
Search results for "Gary gary" in Home Design Ideas

 GARY DUFF DESIGNS,LTD
This pool area project was part of a narrow, yet deep, property that presented its own set of landscape challenges. By playing with the depth of the yard, Gary Duff Designs transformed the unusual layout into a space that felt wider, more expansive and more inviting. A new cabana, complete with bocce court, and a new spacious outdoor kitchen, complete with pergola and above shade structure, resulted in a plethora of fresh entertainment options. At the end of the project, the Smithtown homeowners were left with space that was much more a resort than residence.

 Gary D. Stoddard & Associates Inc.
Custom designed pool for Environmental Pools in Chelmsford, MA. Utilizing vanishing edge spa, stepping pads across a tanning shelf, raised water feature, and native stone texture vernacular.

 Gary R. Chandler Architecture & Interiors
Drawings inspiration from European country villas centuries old, the architecture of this home though anchored in the past has a crisp and contemporary atmosphere expressed through its refined details. While the home has few windows to the surrounding neighbors, the house opens up to a private courtyard with pool and gardens.
Find the right local pro for your project
 Gary R. Chandler Architecture & Interiors
The renovation / addition of this 1932 brick salt box home focused on filling the home with natural light, starting with the steel and frosted glass front door. The wall separating the entry hall from the dining was paneled with frosted glass, allowing diffused sunlight to fill the entry during the course of the day. By painting the interior walls a soft white, the sunlight bounces, filling the rooms, while high-lighting the architecture and furniture alike. The flooring received an ebony stain, establishing a solid foundation that sets off each room.
(Joint collaboration with Four Square Design Group / Laura Michaelides. Built 2007)
 GARY DUFF DESIGNS,LTD
Bocce ball and horseshoes areas
Design ideas for a traditional landscaping in New York.
Design ideas for a traditional landscaping in New York.
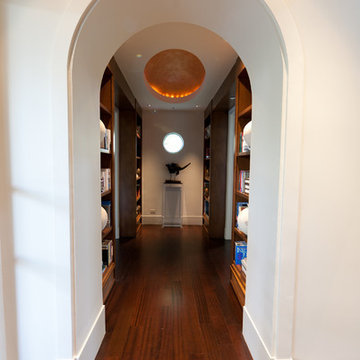 Gary R. Chandler Architecture & Interiors
Visitors arrive to this home via a fountain lined loggia that connects the house to the Belvedere. The interior spaces are designed in a manner that allows the natural light to interplay throughout the house during the course of the day. The Living and Dining are separated from one another by a two-sided stone fireplace that is held short of the beamed ceiling. The Dining and Kitchen are seperated by a free standing maple cabinet, housing the refrigerators, that is also held short of the ceiling allowing the spaces and light to flow gently from one to the other.
(Built 2010)



Sponsored
Sunbury, OH

J.Holderby - Renovations
Franklin County's Leading General Contractors - 2X Best of Houzz!

 Gary Keith Jackson Design Inc.
Bruce Glass Photography
Inspiration for a mediterranean bathroom remodel in Houston
Inspiration for a mediterranean bathroom remodel in Houston




Sponsored
Sunbury, OH
J.Holderby - Renovations
Franklin County's Leading General Contractors - 2X Best of Houzz!

 Gary Streck Design Build
Staircase - large traditional wooden straight staircase idea in Boston with wooden risers

 Gary McBournie Inc.
Gordon Beall
Inspiration for a timeless master carpeted bedroom remodel in Boston with brown walls
Inspiration for a timeless master carpeted bedroom remodel in Boston with brown walls

 Gary Raesz Custom Floors
Example of a medium tone wood floor living room design in Austin with white walls, a standard fireplace, a brick fireplace and a tv stand
 Gary R. Chandler Architecture & Interiors
The renovation / addition of this 1932 brick salt box home focused on filling the home with natural light, starting with the steel and frosted glass front door. The wall separating the entry hall from the dining was paneled with frosted glass, allowing diffused sunlight to fill the entry during the course of the day. By painting the interior walls a soft white, the sunlight bounces, filling the rooms, while high-lighting the architecture and furniture alike. The flooring received an ebony stain, establishing a solid foundation that sets off each room.
(Joint collaboration with Four Square Design Group / Laura Michaelides. Built 2007)


 Gary T Johns & Associates Interior Design
SLDdigital
Inspiration for a mid-sized rustic guest carpeted bedroom remodel in Sacramento with brown walls and no fireplace
Inspiration for a mid-sized rustic guest carpeted bedroom remodel in Sacramento with brown walls and no fireplace
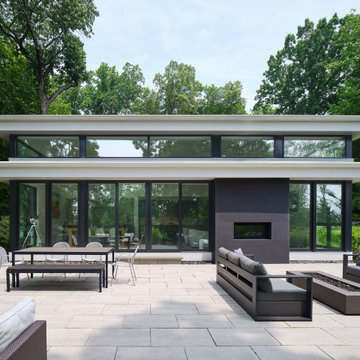
 Gary Rosard Architect
The addition included an expansive new patio. See through fireplace between patio and living room extends the flow from inside to out.
Modern white flat roof idea in New York
Modern white flat roof idea in New York
198