
Search results for "Gary gary" in Home Design Ideas

 Gary T Johns & Associates Interior Design
SLDdigital
Living room - large traditional formal and open concept medium tone wood floor living room idea in Sacramento with white walls, a standard fireplace, a stone fireplace and no tv
Living room - large traditional formal and open concept medium tone wood floor living room idea in Sacramento with white walls, a standard fireplace, a stone fireplace and no tv


Find the right local pro for your project

 GARY DUFF DESIGNS,LTD
A blasé pool and a buckling patio were the first things to go during this four-week makeover by Gary Duff Designs. By redoing the patio flooring and installing a cascading waterfall (one of two on the property), the space immediately transitioned into a tranquil area to sit or float – and always relax. One of the most significant changes was the addition of a pergola off the front of the house. This architectural design element added effortless elegance. Final finishing touches included rebuilding the steps and replanting the front and backyards with lower growing, more colorful foliage.
 GARY DUFF DESIGNS,LTD
A blasé pool and a buckling patio were the first things to go during this four-week makeover by Gary Duff Designs. By redoing the patio flooring and installing a cascading waterfall (one of two on the property), the space immediately transitioned into a tranquil area to sit or float – and always relax. One of the most significant changes was the addition of a pergola off the front of the house. This architectural design element added effortless elegance. Final finishing touches included rebuilding the steps and replanting the front and backyards with lower growing, more colorful foliage.

 Gary McDonald and Son Inc.
Gary McDonald
Pool - large coastal backyard gravel and custom-shaped natural pool idea in San Francisco
Pool - large coastal backyard gravel and custom-shaped natural pool idea in San Francisco
 GARY DUFF DESIGNS,LTD
A blasé pool and a buckling patio were the first things to go during this four-week makeover by Gary Duff Designs. By redoing the patio flooring and installing a cascading waterfall (one of two on the property), the space immediately transitioned into a tranquil area to sit or float – and always relax. One of the most significant changes was the addition of a pergola off the front of the house. This architectural design element added effortless elegance. Final finishing touches included rebuilding the steps and replanting the front and backyards with lower growing, more colorful foliage.

Sponsored
Sunbury, OH

J.Holderby - Renovations
Franklin County's Leading General Contractors - 2X Best of Houzz!
 GARY DUFF DESIGNS,LTD
This beautiful landscape design was a unique project. When presented with a very steep incline, a large hill and only approximately 30' of level space, the Gary Duff Designs team got down to work, chopping down trees, and removing barrels of soil. After flattening out the space, this experienced team was able to implement each desired feature, from pool and play area to patio and privacy. This complete re-design and demolition resulted in an intimate, yet open, backyard living space.

 Gary Streck Design Build
Great room - large eclectic medium tone wood floor and brown floor great room idea in Boston with yellow walls, a standard fireplace and a wood fireplace surround
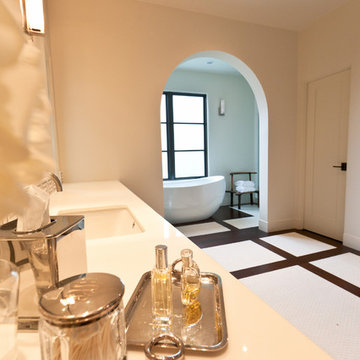
 Gary R. Chandler Architecture & Interiors
Visitors arrive to this home via a fountain lined loggia that connects the house to the Belvedere. The interior spaces are designed in a manner that allows the natural light to interplay throughout the house during the course of the day. The Living and Dining are separated from one another by a two-sided stone fireplace that is held short of the beamed ceiling. The Dining and Kitchen are seperated by a free standing maple cabinet, housing the refrigerators, that is also held short of the ceiling allowing the spaces and light to flow gently from one to the other.
(Built 2010)

 gari camaisa
TubayYabut Photography
Inspiration for a mid-sized modern living room remodel in San Francisco
Inspiration for a mid-sized modern living room remodel in San Francisco

 Gary Riggs Home
designed by Gary Riggs
Photo by Mark Herron
Mid-sized elegant medium tone wood floor living room photo in Dallas with beige walls
Mid-sized elegant medium tone wood floor living room photo in Dallas with beige walls
 GARY DUFF DESIGNS,LTD
This paved driveway is part of a project completed by Gary Duff Designs which secured and strengthened this home’s existing old-world charm. By building on the original color palette comprised of beautiful reds and browns, the team incorporated natural stones to enhance the look. The renovated walkway can now be summed up in one word: classic. The new and beautiful courtyard was completed by a flowing fountain as the focal point. Fun finishing touch: a basketball half-court with the same beige coloring, because even the most elegant backdrops deserve some whimsy.
Sponsored
Sunbury, OH
J.Holderby - Renovations
Franklin County's Leading General Contractors - 2X Best of Houzz!

 Gary Keith Jackson Design Inc.
Bruce Glass Photography
Family room - mediterranean family room idea in Houston
Family room - mediterranean family room idea in Houston
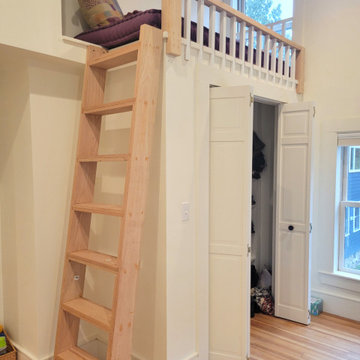 Gary Streck Design Build
Inspiration for a contemporary loft-style light wood floor, brown floor and vaulted ceiling bedroom remodel in Boston with white walls and no fireplace


 GARY DUFF DESIGNS,LTD
This paved driveway is part of a project completed by Gary Duff Designs which secured and strengthened this home’s existing old-world charm. By building on the original color palette comprised of beautiful reds and browns, the team incorporated natural stones to enhance the look. The renovated walkway can now be summed up in one word: classic. The new and beautiful courtyard was completed by a flowing fountain as the focal point. Fun finishing touch: a basketball half-court with the same beige coloring, because even the most elegant backdrops deserve some whimsy.
 Gary McDonald and Son Inc.
Gary McDonald
Inspiration for a mid-sized rustic backyard custom-shaped natural pool remodel in San Francisco
Inspiration for a mid-sized rustic backyard custom-shaped natural pool remodel in San Francisco
 Gary T Johns & Associates Interior Design
Vaulted Ceiling with mezzanine. Photo by SLDdigital
Living room - large traditional enclosed light wood floor living room idea in Sacramento with white walls, a standard fireplace, a stone fireplace and no tv
Living room - large traditional enclosed light wood floor living room idea in Sacramento with white walls, a standard fireplace, a stone fireplace and no tv
 Gary Rosard Architect
Renovated kitchen features combination white lacquer and walnut cabinetry.
Photo: Peter Kubilus
Eat-in kitchen - modern light wood floor eat-in kitchen idea in Philadelphia with flat-panel cabinets, quartz countertops and white backsplash
Eat-in kitchen - modern light wood floor eat-in kitchen idea in Philadelphia with flat-panel cabinets, quartz countertops and white backsplash
201