
Search results for "Gary gary" in Home Design Ideas


 GARY DUFF DESIGNS,LTD
This backyard retreat was inspired by the classic brick home, Gary Duff Designs used natural and timeless elements in this landscape design. Starting at the front entrance and driveway, visitors are welcomed with stacked bluestone decorative retaining walls, Belgian block curbing and inlays, and bluestone walkways. The same bluestone is used in some of the patios along with Unilock Stonehenge Coffee Creek. In the swimming pool area, the first waterfall is incorporated into the pool with a fire feature built on top of it. Nearby, the functional fire pit provides a wonderful gathering place in the evenings. Away from this main space, a very discreet outdoor spa and a separate waterfall retreat area offer secluded spaces. As the finishing touch, all of the plantings were chosen for privacy and their naturalistic character.

 Gary Streck Design Build
This an after-renovation shot of the back of the house.
Inspiration for a large contemporary green two-story vinyl exterior home remodel in Boston
Inspiration for a large contemporary green two-story vinyl exterior home remodel in Boston
Find the right local pro for your project

 Change of Seasons - Gary Kernick
Design ideas for a contemporary drought-tolerant front yard garden path in Sacramento.
 GARY DUFF DESIGNS,LTD
This custom pool area was inspired by the palatial pools at Caesar’s Palace in Las Vegas, these homeowners craved their own piece of paradise closer to home. From grand columns and diamond inlays to intricate balustrades and Techo Bloc's Travertina, Gary Duff Designs delivered a dreamy design right to their backyard. Revamped patios, featuring additional seating and a hospitable outdoor kitchen keeps the entire outdoor space feeling just as inviting as it is inspiring. The backyard’s classic old-world charm will leave you thinking of faraway places under the Tuscan sun.
 GARY DUFF DESIGNS,LTD
This custom pool area was inspired by the palatial pools at Caesar’s Palace in Las Vegas, these homeowners craved their own piece of paradise closer to home. From grand columns and diamond inlays to intricate balustrades and Techo Bloc's Travertina, Gary Duff Designs delivered a dreamy design right to their backyard. Revamped patios, featuring additional seating and a hospitable outdoor kitchen keeps the entire outdoor space feeling just as inviting as it is inspiring. The backyard’s classic old-world charm will leave you thinking of faraway places under the Tuscan sun.

 Gary T Johns & Associates Interior Design
SLDdigital
Large mountain style guest dark wood floor bedroom photo in Sacramento with beige walls and no fireplace
Large mountain style guest dark wood floor bedroom photo in Sacramento with beige walls and no fireplace

Sponsored
Sunbury, OH

J.Holderby - Renovations
Franklin County's Leading General Contractors - 2X Best of Houzz!
 Gary Streck Design Build
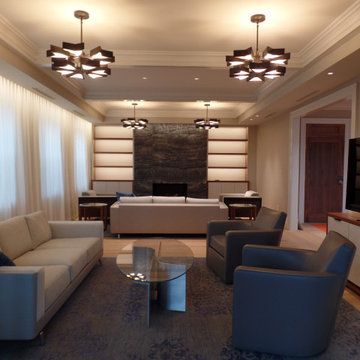
Inspiration for a contemporary enclosed light wood floor and brown floor living room remodel in Boston with beige walls and a standard fireplace

 Gary Rosard Architect
The back of house addition expands the kitchen, creates a new master bedroom suite, and includes a new covered porch, deck, and Corten steel planters.
Photographs- Peter Kublius

 Gary Cruz Studio
Interior Design Consultant: Gary Cruz, Gary Cruz Studio.
Architecture/Interior Design: Amanda Martocchio Architecture + Design LLC.
Photography: Michael Moran
 Change of Seasons - Gary Kernick
Photo by Saxon Holt
Inspiration for a timeless brick front porch remodel in Sacramento
Inspiration for a timeless brick front porch remodel in Sacramento
 GARY DUFF DESIGNS,LTD
This beautiful landscape design was a unique project. When presented with a very steep incline, a large hill and only approximately 30' of level space, the Gary Duff Designs team got down to work, chopping down trees, and removing barrels of soil. After flattening out the space, this experienced team was able to implement each desired feature, from pool and play area to patio and privacy. This complete re-design and demolition resulted in an intimate, yet open, backyard living space.

 Andrea Gary/Queen of Kerfuffle™
Sitting room becomes Dressing room
Andrea Gary/Queen of Kerfuffle
Inspiration for a mid-sized transitional gender-neutral dressing room remodel in New York with shaker cabinets and white cabinets
Inspiration for a mid-sized transitional gender-neutral dressing room remodel in New York with shaker cabinets and white cabinets
Sponsored
Sunbury, OH
J.Holderby - Renovations
Franklin County's Leading General Contractors - 2X Best of Houzz!

 Gary Riggs Home
Example of a large transitional guest medium tone wood floor bedroom design in Dallas with blue walls and no fireplace
 Gary Streck Design Build
Inspiration for a modern brown three-story brick gable roof remodel in Boston with a shingle roof
 Gary Streck Design Build
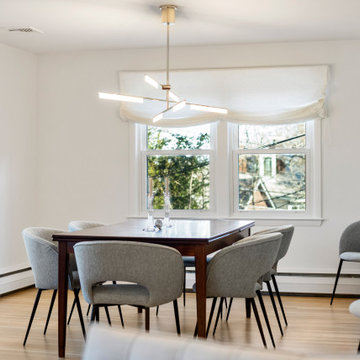
Mid-century modern light wood floor and brown floor dining room photo in Boston with white walls
 Gary Streck Design Build
Inspiration for a 1950s light wood floor and brown floor home office remodel in Boston with white walls and no fireplace

 Gary Earl Parsons, Architect
Michael Doherty, General Contractor
A view toward the fireplace form the dining area and toward the stair to the entry hall.
Example of an eclectic light wood floor living room design in San Francisco
Example of an eclectic light wood floor living room design in San Francisco
 Gary Streck Design Build
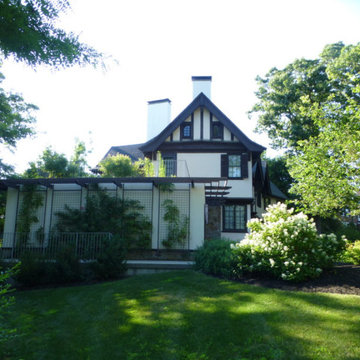
Large modern beige three-story stucco gable roof idea in Boston with a black roof
 Andrea Gary/Queen of Kerfuffle™
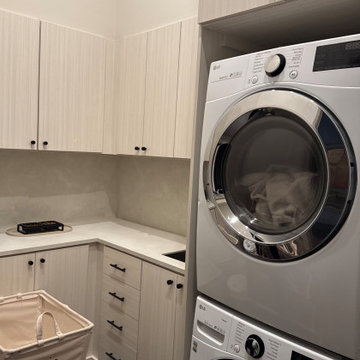
Example of a minimalist l-shaped dedicated laundry room design in New York with flat-panel cabinets, beige cabinets, quartz countertops, a stacked washer/dryer and beige countertops
202