
Search results for "Gas cooktop" in Home Design Ideas
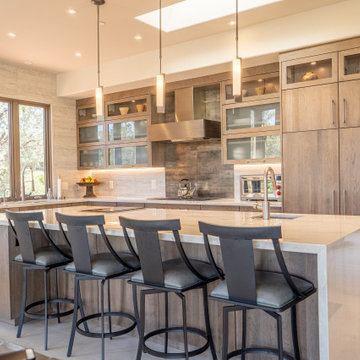
 Dietrich Homes

Kitchen - large transitional u-shaped light wood floor and beige floor kitchen idea in Other with shaker cabinets, white cabinets, white backsplash, colored appliances, an island and gray countertops
 C&R Remodeling
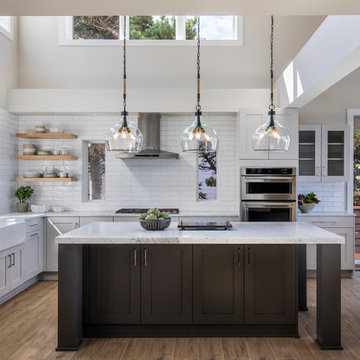
This room is part of a whole house remodel on the Oregon Coast. The entire house was reconstructed, remodeled, and decorated in a neutral palette with coastal theme.
Find the right local pro for your project
 Caroline Kopp Interior Design
Rikki Snyder
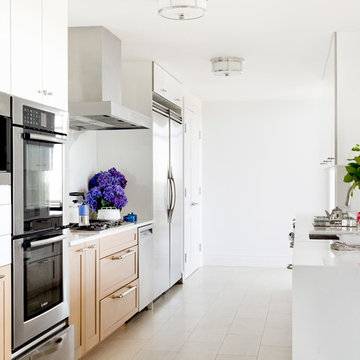
Inspiration for a large contemporary galley porcelain tile kitchen remodel in New York with an undermount sink, shaker cabinets, light wood cabinets, marble countertops, white backsplash, stone slab backsplash, stainless steel appliances and a peninsula
Inspiration for a large contemporary galley porcelain tile kitchen remodel in New York with an undermount sink, shaker cabinets, light wood cabinets, marble countertops, white backsplash, stone slab backsplash, stainless steel appliances and a peninsula
 Seaton Frank Wood Studio LLC

Mid-sized trendy galley dark wood floor and brown floor eat-in kitchen photo in Denver with flat-panel cabinets, white cabinets, wood countertops, an island, an undermount sink, white backsplash, window backsplash, paneled appliances and black countertops
 Euro Cabinetry
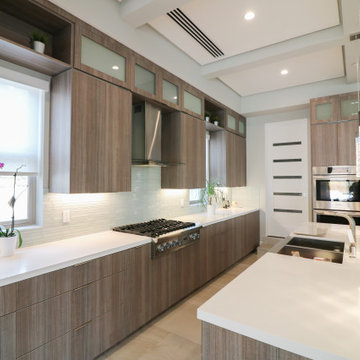
Kitchen - large contemporary l-shaped beige floor kitchen idea in Los Angeles with an undermount sink, flat-panel cabinets, medium tone wood cabinets, white backsplash, stainless steel appliances, an island and white countertops
 ACR Construction

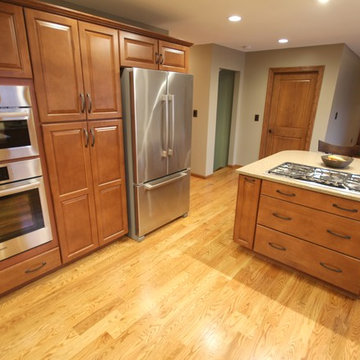
Kitchen was gutted and extended to create this expansive open space.
Example of a large classic single-wall light wood floor eat-in kitchen design in Other with stainless steel appliances, an island, quartzite countertops, a double-bowl sink, raised-panel cabinets, medium tone wood cabinets, beige backsplash and ceramic backsplash
Example of a large classic single-wall light wood floor eat-in kitchen design in Other with stainless steel appliances, an island, quartzite countertops, a double-bowl sink, raised-panel cabinets, medium tone wood cabinets, beige backsplash and ceramic backsplash


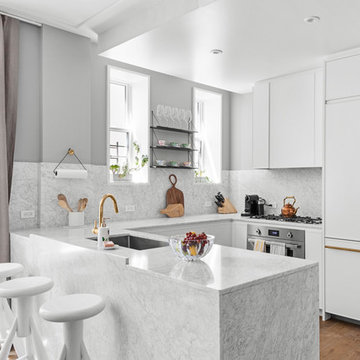
 Photo by Pixy
Designed by Jona Brisske
Transitional u-shaped medium tone wood floor and brown floor kitchen photo in New York with white cabinets, marble countertops, marble backsplash, an undermount sink, flat-panel cabinets, white backsplash, paneled appliances, a peninsula and white countertops
Transitional u-shaped medium tone wood floor and brown floor kitchen photo in New York with white cabinets, marble countertops, marble backsplash, an undermount sink, flat-panel cabinets, white backsplash, paneled appliances, a peninsula and white countertops
 ACR Construction
Kitchen opens into the formal dining area. New hardwoods throughout the main floor.
Example of a large classic single-wall light wood floor open concept kitchen design in Other with medium tone wood cabinets, stainless steel appliances, an island, quartzite countertops, raised-panel cabinets, a double-bowl sink, beige backsplash and ceramic backsplash
Example of a large classic single-wall light wood floor open concept kitchen design in Other with medium tone wood cabinets, stainless steel appliances, an island, quartzite countertops, raised-panel cabinets, a double-bowl sink, beige backsplash and ceramic backsplash
 DANE AUSTIN INTERIOR DESIGN Boston & Cambridge

To make the most of this window-endowed penthouse, I designed sleek, pared-down spaces with low-slung lounge seating, floating consoles, and modern Italian pieces. The kitchen is an open-plan layout, and the narrow dining room features a Keith Fritz dining table complemented with Roche Bobois dining chairs.
Photography by: Sean Litchfield
---
Project designed by Boston interior design studio Dane Austin Design. They serve Boston, Cambridge, Hingham, Cohasset, Newton, Weston, Lexington, Concord, Dover, Andover, Gloucester, as well as surrounding areas.
For more about Dane Austin Design, click here: https://daneaustindesign.com/
To learn more about this project, click here:
https://daneaustindesign.com/alloy-penthouse
 Shaddock Homes
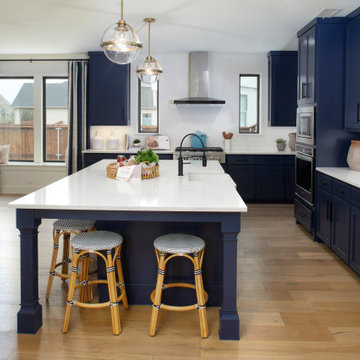
Large transitional l-shaped beige floor kitchen photo in Dallas with a farmhouse sink, shaker cabinets, blue cabinets, stainless steel appliances, an island and white countertops
 Scott Felder Homes - San Antonio & Austin

Mid-sized transitional l-shaped brown floor kitchen photo in Austin with an undermount sink, raised-panel cabinets, white cabinets, blue backsplash, porcelain backsplash, stainless steel appliances, an island and beige countertops
 BlueLaVaMedia, LLC
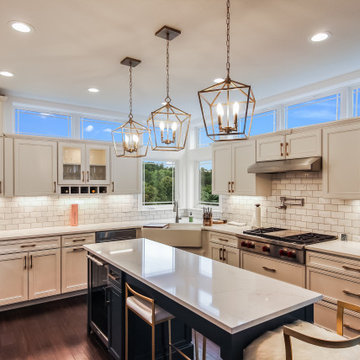
Large transitional u-shaped dark wood floor and brown floor kitchen photo in Other with a farmhouse sink, recessed-panel cabinets, white cabinets, white backsplash, subway tile backsplash, stainless steel appliances, an island and white countertops


 Bianco Renovations
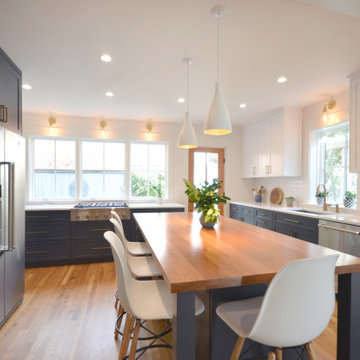
Inspiration for a large transitional u-shaped medium tone wood floor and beige floor kitchen remodel in DC Metro with an undermount sink, shaker cabinets, blue cabinets, white backsplash, stainless steel appliances, an island and white countertops
 Signature Designs Kitchen | Bath | Interiors
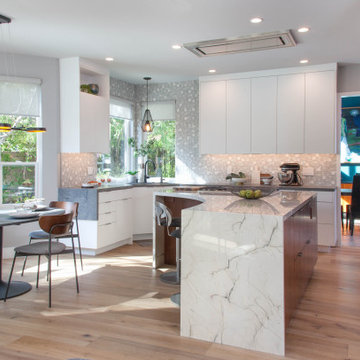
What a fun project to work on with an artist and her husband. We collaborated to create a unique kitchen that expands the clients storage and cooking space. Subtle details that make a bold statement. It was through the clients interviewing process that they choose to go with Signature Designs Kitchen Bath over other large firms because of the personal collaboration connection.
We created a curved island that resembles a piano while it maximized there countertop space it left plenty of room for them to entertain many guest in their nook.
 Lori Ramsay Design

This bright white and gray kitchen is ocean close. The sea glass deco tile and light blue walls are a nod to the beach while the extra long island provides seating for 5 and ample surface for baking with grandkids.

 Henck Design LLC
The kitchen finishes remain fresh and light, keeping the space modern and open.
Kitchen - mid-sized contemporary galley medium tone wood floor and brown floor kitchen idea in Philadelphia with flat-panel cabinets, an island, an undermount sink, medium tone wood cabinets, gray backsplash, stainless steel appliances and gray countertops
Kitchen - mid-sized contemporary galley medium tone wood floor and brown floor kitchen idea in Philadelphia with flat-panel cabinets, an island, an undermount sink, medium tone wood cabinets, gray backsplash, stainless steel appliances and gray countertops


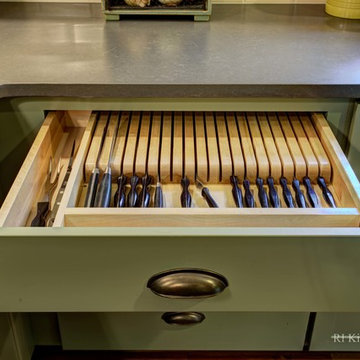
Large farmhouse u-shaped medium tone wood floor eat-in kitchen photo in Providence with a farmhouse sink, shaker cabinets, green cabinets, granite countertops, yellow backsplash, ceramic backsplash, stainless steel appliances and an island

 AXIS Productions
Open concept kitchen - mid-sized contemporary galley light wood floor and brown floor open concept kitchen idea in Denver with a drop-in sink, flat-panel cabinets, gray cabinets, quartz countertops, beige backsplash, stainless steel appliances, an island and white countertops
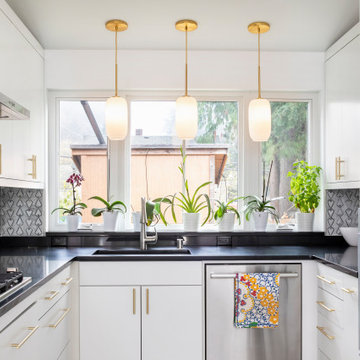
 live-work-play
Enclosed kitchen - contemporary u-shaped enclosed kitchen idea in Seattle with an integrated sink, flat-panel cabinets, white cabinets, multicolored backsplash, stainless steel appliances, no island and black countertops
6