
Search results for "Gaskets" in Home Design Ideas

 Robert Edson Swain Architecture and Design
The music studio is sound isolated. Double layers of joists and studs, sound board, rubber gaskets, and a double door with lift and slide interior keep the home quiet while jamming out in the studio.
Photo: Benjamin Benschneider

 Wynn + Associates Architecture
The concept for this new home in Eastern Washington was to create an industrial farm house with a strong connection to the outdoors. Drawing upon the materials common to the traditional agricultural buildings in the region, this house is a series of small buildings connected with open breezeways or glass gaskets.

 Laura Miralia
The Dining Room wasn't serving the clients needs so it was converted into a Wine tasting and Gaming room. Space was taken from an adjacent garage and an 800 bottle rack was added to a climate controlled wine cooler. The door lock at the bottom and are sealed with gaskets for climate control.
Find the right local pro for your project

 Doyle McCullar
Photo by Eric Rorer
Contemporary gray three-story mixed siding exterior home idea in San Francisco
Contemporary gray three-story mixed siding exterior home idea in San Francisco


 Wine Storage by Vinotemp
Vinotemp 700G features two attractive double-paned thermal glass doors and digital temperature control. It comes standard with a Wine-Mate® cooling system, which is engineered for efficient operation and uses environmentally-friendly R-134 refrigerant. A magnetic gasket along the inside edge of the door helps maintain the superior storage environment offered by every premium quality Vinotemp wine cellar.

 HELT
Commercial Interior Door leading into the Dental Clinic from the back hallway. The Steel Frame is powder finished and comes complete with full gasket, hinges, door leaf and handle.

 Tiffany Homes
Example of a large trendy master gray tile and porcelain tile porcelain tile and beige floor walk-in shower design in Denver with an undermount sink, flat-panel cabinets, dark wood cabinets, quartz countertops, an undermount tub, gray walls and a hinged shower door
 Wynn + Associates Architecture
The concept for this new home in Eastern Washington was to create an industrial farm house with a strong connection to the outdoors. Drawing upon the materials common to the traditional agricultural buildings in the region, this house is a series of small buildings connected with open breezeways or glass gaskets.

 CVI Design - Carly Visser
Example of a trendy l-shaped light wood floor dedicated laundry room design in Grand Rapids with a drop-in sink, flat-panel cabinets, white cabinets, white walls and a side-by-side washer/dryer
 Home & Garden Design, Atlanta - Danna Cain, ASLA
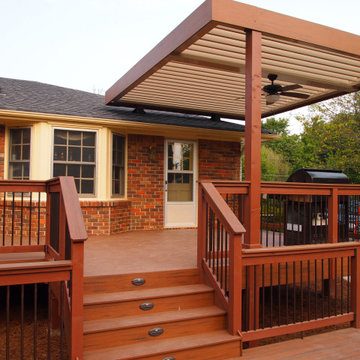
The owner desired a covered area for the grill plus something tall enough that he (at 6'4") could comfortably stand under. The louvered, adjustable pergola mounted to the roof with custom, waterproof gaskets was the answer!
 Wynn + Associates Architecture
The concept for this new home in Eastern Washington was to create an industrial farm house with a strong connection to the outdoors. Drawing upon the materials common to the traditional agricultural buildings in the region, this house is a series of small buildings connected with open breezeways or glass gaskets.
 Craft-Bilt Materials Ltd.
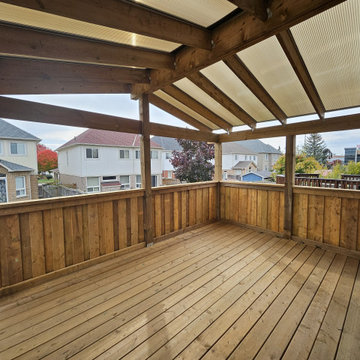
Skyview Low Profile by Craft-Bilt is a system of aluminum couplers with gaskets used to join our multi-wall polycarbonate sheets together. Skyview Low Profile is a great option for customer provided wood framing, like this great job by Sunrooms To Go in Oshawa Ontario.
Need an all-aluminum solution? Then consider Skyview Structural, our load bearing aluminum rafter system. Here Sunrooms to Go has built the perfect basement entrance cover.
 Wynn + Associates Architecture
The concept for this new home in Eastern Washington was to create an industrial farm house with a strong connection to the outdoors. Drawing upon the materials common to the traditional agricultural buildings in the region, this house is a series of small buildings connected with open breezeways or glass gaskets.
 Wynn + Associates Architecture
The concept for this new home in Eastern Washington was to create an industrial farm house with a strong connection to the outdoors. Drawing upon the materials common to the traditional agricultural buildings in the region, this house is a series of small buildings connected with open breezeways or glass gaskets.
 Craft-Bilt Materials Ltd.
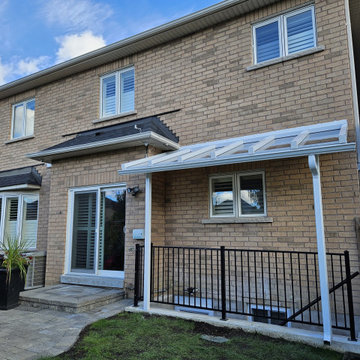
Skyview Low Profile by Craft-Bilt is a system of aluminum couplers with gaskets used to join our multi-wall polycarbonate sheets together. Skyview Low Profile is a great option for customer provided wood framing, like this great job by Sunrooms To Go in Oshawa Ontario.
Need an all-aluminum solution? Then consider Skyview Structural, our load bearing aluminum rafter system. Here Sunrooms to Go has built the perfect basement entrance cover.
 Wynn + Associates Architecture
The concept for this new home in Eastern Washington was to create an industrial farm house with a strong connection to the outdoors. Drawing upon the materials common to the traditional agricultural buildings in the region, this house is a series of small buildings connected with open breezeways or glass gaskets.

 BellaPorta OUTDOOR
The aluminium slats are adjustable from 0 to 90° and can be stopped in any position by using a momentary switch. Super quiet 110V motor provides smooth movement. All slats are equipped with two rubber gaskets, one on each side, to make the entire structure water tight
 Wynn + Associates Architecture
The concept for this new home in Eastern Washington was to create an industrial farm house with a strong connection to the outdoors. Drawing upon the materials common to the traditional agricultural buildings in the region, this house is a series of small buildings connected with open breezeways or glass gaskets.

 EXOSYSTEME - Outdoor Living Solutions
The AZUR S pergola’s blades are oriented by means of an electric cylinder. The degree of opening of the blades can easily be adjusted using a remote control. The blades pivot on the structure and fit into one another ensuring a complete seal against the sun, rain and wind. In addition, the blades feature a lateral sealing gasket which comes to rest on the adjacent blade to ensure an unequivocal seal.
2