
Search results for "Gate graphics" in Home Design Ideas





Find the right local pro for your project


 Bemm Restoration
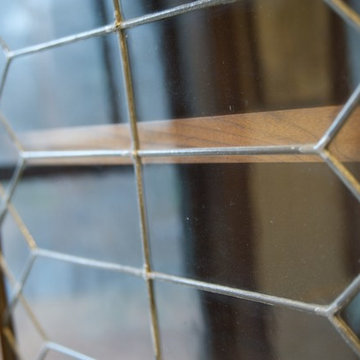
The old lead windows that were replaced are now being used them in the custom cabinets.
Home design - mid-sized traditional home design idea in Minneapolis
Home design - mid-sized traditional home design idea in Minneapolis

 J D J R e m o d e l
Photography by J.P. Chen, Phoenix Media
Example of a classic hallway design in Milwaukee
Example of a classic hallway design in Milwaukee








 WineRacks
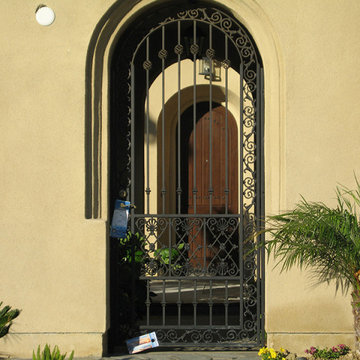
The cellar door leading into the wine cellar
Wine cellar - traditional wine cellar idea in Raleigh
Wine cellar - traditional wine cellar idea in Raleigh

 City Wide Fence Co
This is an example of a traditional partial sun front yard gravel garden path in Seattle.
 Open Door Furniture
We felt privileged to build several beautiful pieces that went into an amazing home that Alicia Jonik of Tracy Lynn Studios brought to life. This particular piece was designed to house the client's media equipment while simultaneously creating a nice window seating space in a nook of the room.
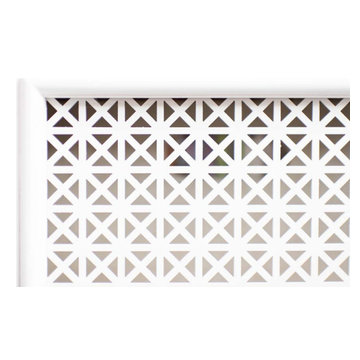
The feel of the design is a wonderful mix of contemporary and transitional. The metal Grecian screen on the doors is a nice detail that allows remotes to easily access devices inside the the case while simultaneously neatly concealing the console's contents. The doors are framed with an elegant bead molding to give the cabinet it's lovely transitional feel. The crystal pulls are a wonderful accent against the clean white background. The case is constructed on maple hardwood to ensure longevity and shown in a natural finish on the inside of the case. The small chamfered edge between the feet of the piece is the last cue to anyone who is looking that a lot of thought and care went into the construction of this piece.
We feel so lucky to work with great designers and great clients to create amazing piece!
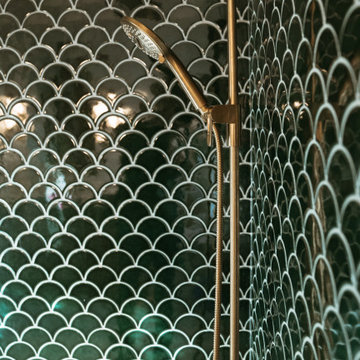


 Alm Architects
Alm Architects; Located on a small challenging uphill lot in Beaver Creek, CO this ski-in home was designed for three Owners in different parts of the country. Both interior and exterior of this house reflect the modern ideas of the Owners while complying with the resorts strict design regulations.
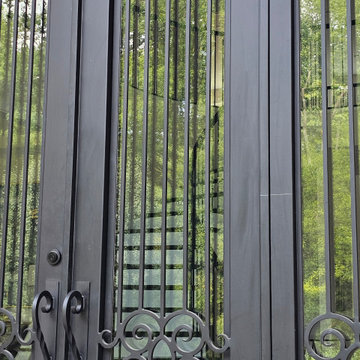
 Century Stair Company
A single curve does a lot of work here. Rising from the main level to a wraparound balcony above, this staircase earns its place at the center of the home — not just structurally, but visually. Black iron balusters and handrails push against crisp white risers in a contrast that feels deliberate rather than decorative. The open floor plan gives it room to breathe, letting the curve read as architecture rather than furniture. The result is a staircase that creates movement even when no one is on it.
1976-2026 © Century Stair Company
62