
Search results for "Gate s" in Home Design Ideas


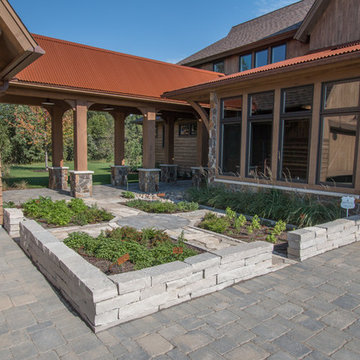

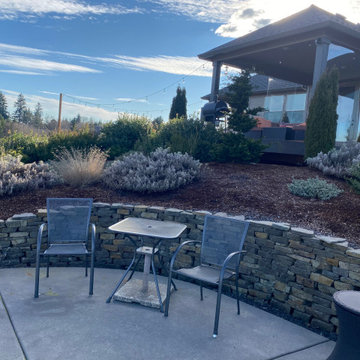
 Eden’s Gate Landscape Design
Inspiration for a large transitional drought-tolerant and full sun hillside retaining wall landscape in Portland.
Find the right local pro for your project

 The Land Collaborative
The Land Collaborative, services Marin and Sonoma County for all your landscape architectural design needs. The Land Collaborative is a top Marin County, CA Landscape Architect & Landscape Designer that offers offers exquisite design build projects. We provide high quality custom landscape design and installation.

 Dakota Unlimited
Lattice top fence designed & installed by Dakota Unlimited.
Design ideas for a mid-sized contemporary backyard landscaping in Minneapolis.
Design ideas for a mid-sized contemporary backyard landscaping in Minneapolis.



 Green Line Architects
Photo by Brent Moss
This is an example of a rustic gender-neutral outdoor playset in Denver.
This is an example of a rustic gender-neutral outdoor playset in Denver.

Sponsored
Columbus, OH

Hope Restoration & General Contracting
Columbus Design-Build, Kitchen & Bath Remodeling, Historic Renovations
 Mark S. Garff, Landscape Architect

Already partially enclosed by an ipe fence and concrete wall, our client had a vision of an outdoor courtyard for entertaining on warm summer evenings since the space would be shaded by the house in the afternoon. He imagined the space with a water feature, lighting and paving surrounded by plants.

With our marching orders in place, we drew up a schematic plan quickly and met to review two options for the space. These options quickly coalesced and combined into a single vision for the space. A thick, 60” tall concrete wall would enclose the opening to the street – creating privacy and security, and making a bold statement. We knew the gate had to be interesting enough to stand up to the large concrete walls on either side, so we designed and had custom fabricated by Dennis Schleder (www.dennisschleder.com) a beautiful, visually dynamic metal gate.
Other touches include drought tolerant planting, bluestone paving with pebble accents, crushed granite paving, LED accent lighting, and outdoor furniture. Both existing trees were retained and are thriving with their new soil.
Photography by: http://www.coreenschmidt.com/
 MK Designs LLC
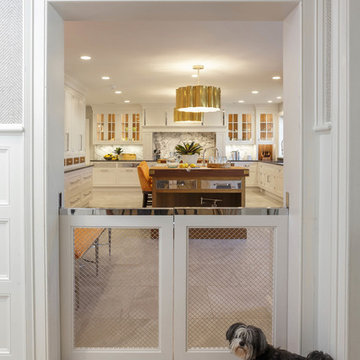
Shaker style cabinetry with a modern flair. Painted cabinetry with the warmth of stained quartersawn oak accents and stainless steel drawer fronts. Thick two toned butcher block on the island makes a great focal point and the built in seating nook is very cozy. We also created some custom details for the family pets like hidden gates at the doorway and comfortable beds with screened doors.




Sponsored
Sunbury, OH

J.Holderby - Renovations
Franklin County's Leading General Contractors - 2X Best of Houzz!
 Mark S. Garff, Landscape Architect
In south Seattle, a tiny backyard garden needed a makeover to add usability and create a sitting area for entertaining. Raised garden beds for edible plants provide the transition between the existing deck and new patio below, eliminating the need for a railing. A firepit provides the focal point for the new patio. Angles create drama and direct flow to the steel stairs and gate. Installed June, 2014.
Photography: Mark S. Garff ASLA, LLA

 Tina Colebrook Architect
The existing quirky floor plan of this 17 year old kitchen created 4 work areas and left no room for a proper laundry and utility room. We actually made this kitchen smaller to make it function better. We took the cramped u-shaped area that housed the stove and refrigerator and walled it off to create a new more generous laundry room with room for ironing & sewing. The now rectangular shaped kitchen was reoriented by installing new windows with higher sills we were able to line the exterior wall with cabinets and counter, giving the sink a nice view to the side yard. To create the Victorian look the owners desired in their 1920’s home, we used wall cabinets with inset doors and beaded panels, for economy the base cabinets are full overlay doors & drawers all in the same finish, Nordic White. The owner selected a gorgeous serene white river granite for the counters and we selected a taupe glass subway tile to pull the palette together. Another special feature of this kitchen is the custom pocket dog door. The owner’s had a salvaged door that we incorporated in a pocket in the peninsula to corale the dogs when the owner aren’t home. Tina Colebrook
 Eden’s Gate Landscape Design
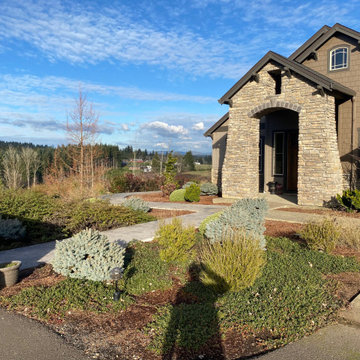
A garden with sweeping views and year round interest, bringing a Central Oregon flavor to this home near Scappoose.
This is an example of a huge transitional full sun front yard landscaping in Portland.
This is an example of a huge transitional full sun front yard landscaping in Portland.

 Bella Vista Company
Shoot2Sel
Large arts and crafts gray three-story concrete fiberboard gable roof photo in Dallas
Large arts and crafts gray three-story concrete fiberboard gable roof photo in Dallas
Sponsored
Columbus, OH
Hope Restoration & General Contracting
Columbus Design-Build, Kitchen & Bath Remodeling, Historic Renovations

 Steffanie Danby Interiors
Nursery - small transitional boy medium tone wood floor nursery idea in Chicago with multicolored walls

 building Lab, inc.
Curb Appeal: Distinction and Harmony
A coat of matte dark paint conceals the existing stucco textures. Modern style fencing with horizontal wood slats and luxurious plantings soften the appearance. Photo by Scott Hargis.
building Lab is a design build firm specializing in Mid-Century-Modern architecture.
 Erin Gates Design
Michael J. Lee
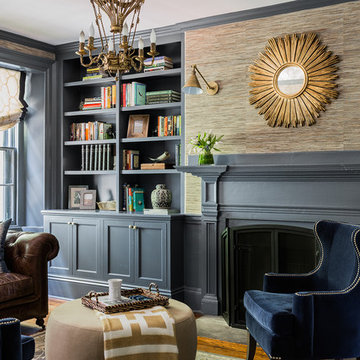
Living room - traditional light wood floor and brown floor living room idea in Boston with beige walls
Living room - traditional light wood floor and brown floor living room idea in Boston with beige walls
15