
Search results for "Gate s" in Home Design Ideas

 Donald Lococo Architects
Situated in Kenwood, Maryland just outside of Washington, D.C., this whole-house renovation reinterprets a 1950s split-level into a rustic French country house. Published 3 times, The French country house plans for this renovation inform and guide the remodel. Short double-hung existing windows of various sizes on a 1950s brick front wall (see below) were replaced by straightforward openings along the front facade. By replacing them with a series of similar openings, the end result is a principled, simple elegance inspired by French country style homes. The rustic application of field stone arches and rough stucco are both inviting and enchanting, echoing French country interior design.
Elements of French country home decor complement the home. The traditional French country home design has been widely published, including features in Renovation Style and Maryland Life magazines, among others. One singular continuous walkway runs the entire length of the main front under each of the French doors, and a courtyard created by stucco walls and stone piers create an inner sanctum in the front yard. In the back of the property, added French gates lead to a newly constructed pavilion.
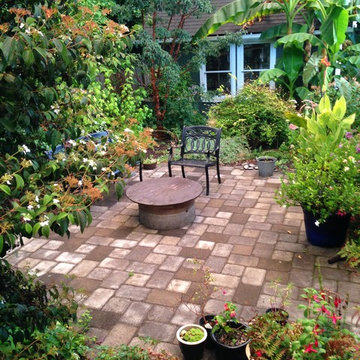
 Eden’s Gate Landscape Design
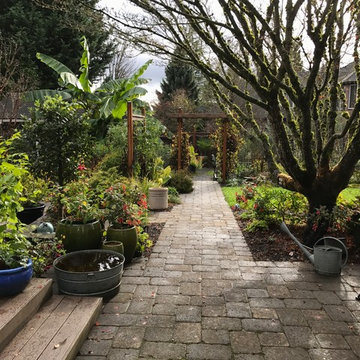
This is an example of a transitional backyard concrete paver landscaping in Portland.

 Jules Duffy Designs
Photography by Laura Moss
Shabby-chic style gray one-story exterior home idea in New York
Shabby-chic style gray one-story exterior home idea in New York
Find the right local pro for your project

 HWH Home and Garden
Daniel Photography Ltd.

Photo of a large craftsman full sun one-story and side yard wood and stone garden path in San Francisco for spring.
Photo of a large craftsman full sun one-story and side yard wood and stone garden path in San Francisco for spring.
 M.S. Vicas Interiors

Front door - huge contemporary front door idea in DC Metro with a glass front door
 Eden’s Gate Landscape Design
Inspiration for a transitional backyard concrete paver landscaping in Portland.

Sponsored
Sunbury, OH

J.Holderby - Renovations
Franklin County's Leading General Contractors - 2X Best of Houzz!



 Eden’s Gate Landscape Design
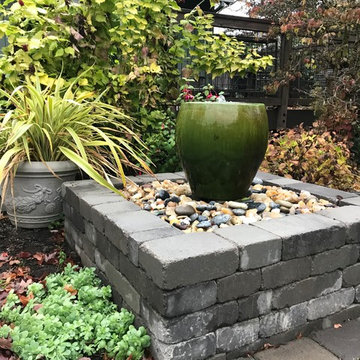
A water feature can provide a lively refrain even in a very small garden.
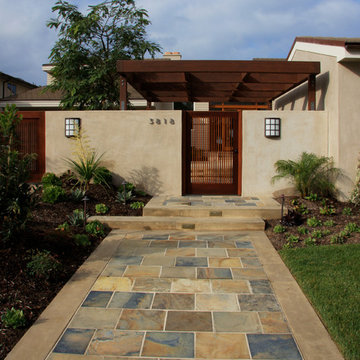
Inspiration for a transitional landscaping in Portland.
Inspiration for a transitional landscaping in Portland.

 Richard Drummond Davis Architects

Traditional beige two-story stone exterior home idea in Dallas with a hip roof

 Gayle Berkey Architects
Ross Cooperthwaite photography

Tuscan beige two-story gable roof photo in Denver
Tuscan beige two-story gable roof photo in Denver

Sponsored
Sunbury, OH
J.Holderby - Renovations
Franklin County's Leading General Contractors - 2X Best of Houzz!

 Kankel Conroy Rose & Hill Landscape Architecture
Ali Atri Photography

Trendy entryway photo in San Francisco
Trendy entryway photo in San Francisco
 Eric Cohler Design

The Eric Cohler Design Team has been busy on location on the North Kona Coast of Hawaii’s Big Island.
Photography: Ethan Tweedie Photography
Photo of a tropical concrete paver garden path in Hawaii.
Photo of a tropical concrete paver garden path in Hawaii.
 Eden’s Gate Landscape Design
Stacey Stewart
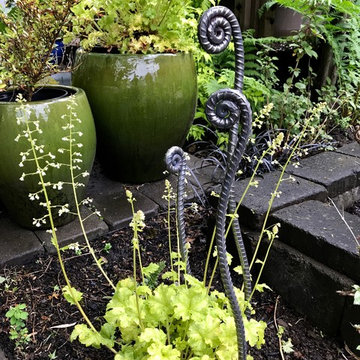
Inspiration for a transitional backyard concrete paver landscaping in Portland.
Inspiration for a transitional backyard concrete paver landscaping in Portland.

Sponsored
Sunbury, OH
J.Holderby - Renovations
Franklin County's Leading General Contractors - 2X Best of Houzz!

Design ideas for a small modern full sun front yard concrete paver garden path in San Francisco for fall.

 Garden Gate Landscaping
A complete and eclectic rear garden renovation with a creative blend of formal and natural elements. Formal lawn panel and rose garden, craftsman style wood deck and trellis, homages to Goldsworthy and Stonehenge with large boulders and a large stone cairn, several water features, a Japanese Torii gate, rock walls and steps, vegetables and herbs in containers and a new parking area paved with permeable pavers that feed an underground storage area that in turns irrigates the garden. All this blends into a diverse but cohesive garden.
Designed by Charles W Bowers, Built by Garden Gate Landscaping, Inc. © Garden Gate Landscaping, Inc./Charles W. Bowers

8