
Search results for "Gateway" in Home Design Ideas
 Johnny Janosik Inc
Chris Ciancitto & Ross Lugasi
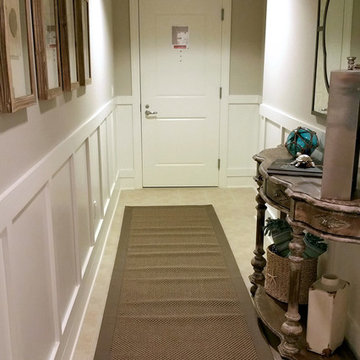
Inspiration for a mid-sized coastal ceramic tile entry hall remodel with beige walls and a white front door
Inspiration for a mid-sized coastal ceramic tile entry hall remodel with beige walls and a white front door
 Johnny Janosik Inc
Chris Ciancitto & Ross Lugasi
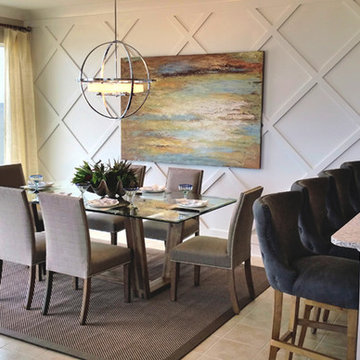
Large beach style ceramic tile kitchen/dining room combo photo with a single-bowl sink, recessed-panel cabinets, white cabinets, marble countertops, stainless steel appliances and an island
Large beach style ceramic tile kitchen/dining room combo photo with a single-bowl sink, recessed-panel cabinets, white cabinets, marble countertops, stainless steel appliances and an island
 Johnny Janosik Inc
Chris Ciancitto & Ross Lugasi
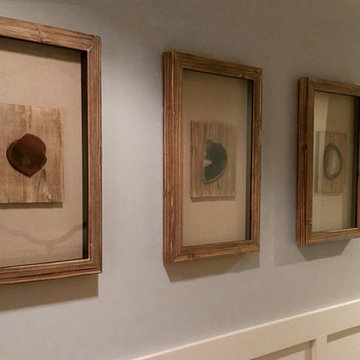
Example of a mid-sized beach style ceramic tile entry hall design with beige walls and a white front door
Example of a mid-sized beach style ceramic tile entry hall design with beige walls and a white front door
Find the right local pro for your project
 Gateway Kitchen + Bath
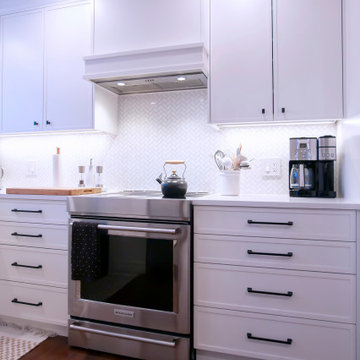
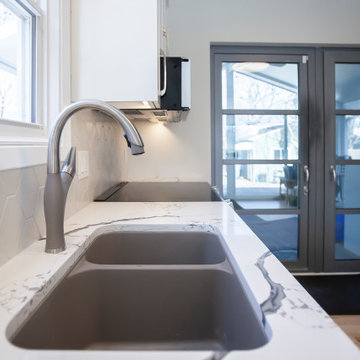
This petite kitchen is a baker's paradise, with custom details including a built-in pantry cabinet, custom-depth drawers to store tools and supplies, and a quartz waterfall eating space that doubles as extra work surface when needed
 Gateway Kitchen + Bath
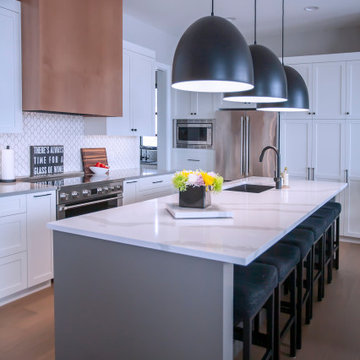
This kitchen has a similar style to a galley kitchen, with the cabinetry on two sides of a rectangular space, however the cabinets on one side continue into an open eating area and there was sufficient space to also add an island (not a typical galley feature). With custom shaker-style cabinets, quartz countertops and an elongated hexagonal tile backsplash, this kitchen is beautiful and functional.
 Gateway Kitchen + Bath
Kitchen - large modern kitchen idea with shaker cabinets, white cabinets, quartz countertops, white backsplash, porcelain backsplash, stainless steel appliances, an island and gray countertops
 Gateway Kitchen + Bath
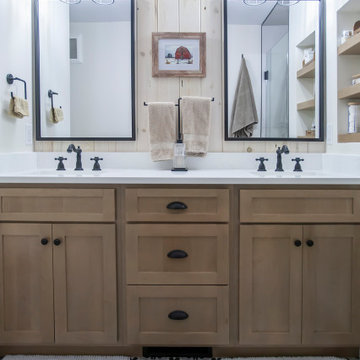
This custom kitchen and ensuite renovation features a bland of modern and rustic styles, with some European-inspired custom tilework.
Example of a mid-sized mountain style double-sink and wood wall alcove shower design with shaker cabinets, medium tone wood cabinets, a one-piece toilet, an undermount sink, quartz countertops, a hinged shower door, white countertops and a built-in vanity
Example of a mid-sized mountain style double-sink and wood wall alcove shower design with shaker cabinets, medium tone wood cabinets, a one-piece toilet, an undermount sink, quartz countertops, a hinged shower door, white countertops and a built-in vanity
 Gateway Kitchen + Bath
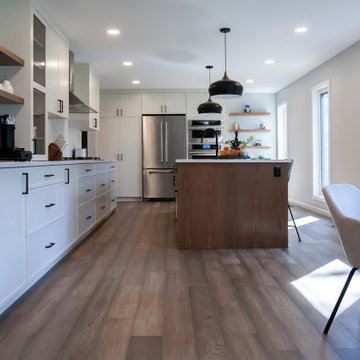
This fresh kitchen brought new life into a dated home, opening up the spaces and making the kitchen both beautiful and functional
Inspiration for a large modern l-shaped open concept kitchen remodel with an undermount sink, shaker cabinets, white cabinets, quartz countertops, white backsplash, porcelain backsplash, stainless steel appliances, an island and white countertops
Inspiration for a large modern l-shaped open concept kitchen remodel with an undermount sink, shaker cabinets, white cabinets, quartz countertops, white backsplash, porcelain backsplash, stainless steel appliances, an island and white countertops
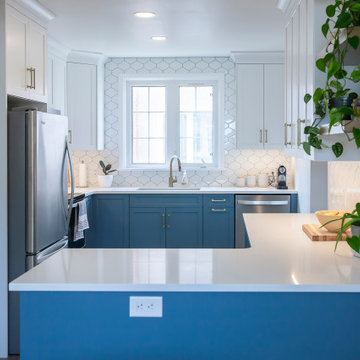 Gateway Kitchen + Bath
This two tone shaker kitchen design features blue base cabinets and white uppers, a peninsula to divide the space between the kitchen and dining area, and floating shelves.
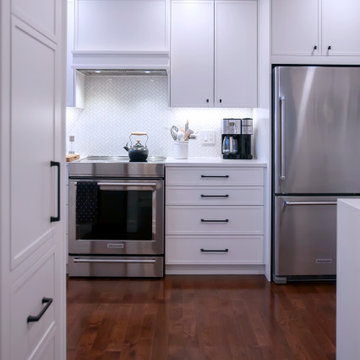 Gateway Kitchen + Bath
This petite kitchen is a baker's paradise, with custom details including a built-in pantry cabinet, custom-depth drawers to store tools and supplies, and a quartz waterfall eating space that doubles as extra work surface when needed
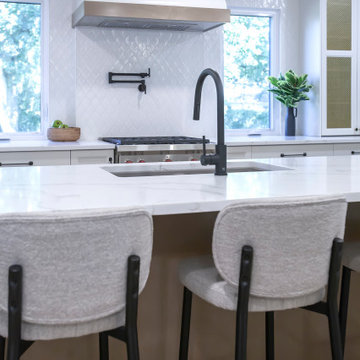 Gateway Kitchen + Bath
The large kitchen space features a single wall of custom cabinets, a large island with waterfall detail, quartz countertops and arched details.
Kitchen pantry - large modern single-wall light wood floor kitchen pantry idea with an undermount sink, shaker cabinets, white cabinets, quartz countertops, white backsplash, porcelain backsplash, stainless steel appliances, an island and white countertops
Kitchen pantry - large modern single-wall light wood floor kitchen pantry idea with an undermount sink, shaker cabinets, white cabinets, quartz countertops, white backsplash, porcelain backsplash, stainless steel appliances, an island and white countertops
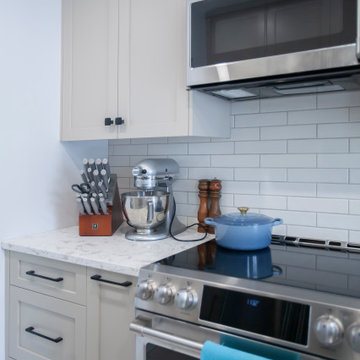 Gateway Kitchen + Bath
This galley kitchen was built for a small home and takes up less than 150 square feet of space. With clever pullouts and storage solutions we were able to give this homeowner more functional storage than before while making the space feel brighter and more open.
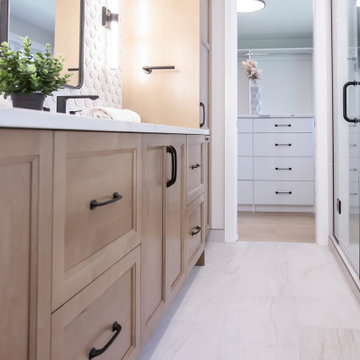 Gateway Kitchen + Bath
The double sinks in this primary ensuite offer plenty of storage, clean countertops and room for two. With a full walk-in shower, freestanding bathtub and enclosed toilet space, this bathroom is the epitome of relaxation and beauty
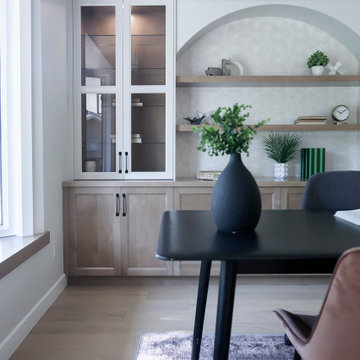 Gateway Kitchen + Bath
This home office is directly off the main entryway and features custom built-ins with arched detail over open shelving.
Mid-sized minimalist freestanding desk light wood floor study room photo with white walls
Mid-sized minimalist freestanding desk light wood floor study room photo with white walls
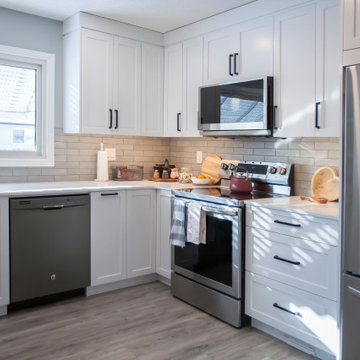 Gateway Kitchen + Bath
This custom kitchen renovation made use of what was once an eat-in area to maximize storage and cabinet space. The classic shaker-style cabinets in this kitchen design maximize longevity and keep the space looking bright and spacious.
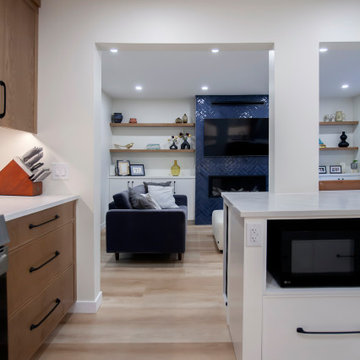 Gateway Kitchen + Bath
This semi-open kitchen renovation features a combination of painted white and stained oak cabinets with a slim shaker door, white quartz countertops and deep drawers, including a built-in spice drawer.
 Gateway Kitchen + Bath
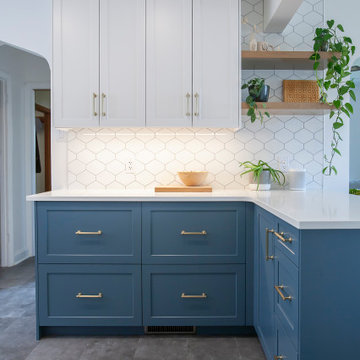
This two tone shaker kitchen design features blue base cabinets and white uppers, a peninsula to divide the space between the kitchen and dining area, and floating shelves.
 Gateway Kitchen + Bath
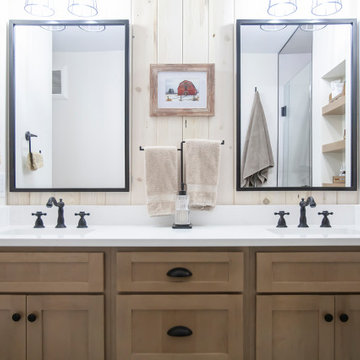
This custom kitchen and ensuite renovation features a bland of modern and rustic styles, with some European-inspired custom tilework.
Mid-sized mountain style double-sink and wood wall alcove shower photo with shaker cabinets, medium tone wood cabinets, a one-piece toilet, an undermount sink, quartz countertops, a hinged shower door, white countertops and a built-in vanity
Mid-sized mountain style double-sink and wood wall alcove shower photo with shaker cabinets, medium tone wood cabinets, a one-piece toilet, an undermount sink, quartz countertops, a hinged shower door, white countertops and a built-in vanity
 Gateway Kitchen + Bath
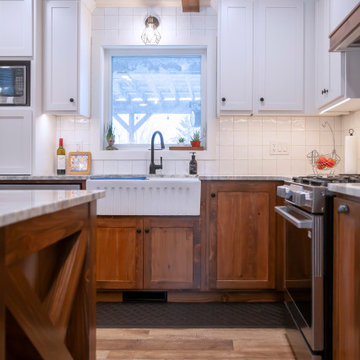
This custom kitchen and ensuite renovation features a bland of modern and rustic styles, with some European-inspired custom tilework.
Inspiration for a rustic l-shaped wood ceiling eat-in kitchen remodel with a farmhouse sink, shaker cabinets, medium tone wood cabinets, quartz countertops, white backsplash, porcelain backsplash, stainless steel appliances, an island and gray countertops
Inspiration for a rustic l-shaped wood ceiling eat-in kitchen remodel with a farmhouse sink, shaker cabinets, medium tone wood cabinets, quartz countertops, white backsplash, porcelain backsplash, stainless steel appliances, an island and gray countertops
 Gateway Kitchen + Bath
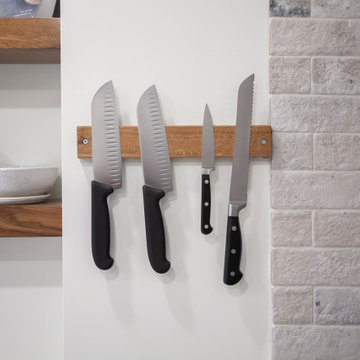
This loft-style kitchen features exposed beams, and an open concept plan
Mid-sized trendy l-shaped exposed beam open concept kitchen photo with an integrated sink, shaker cabinets, black cabinets, stainless steel countertops, brick backsplash, stainless steel appliances, an island and white countertops
Mid-sized trendy l-shaped exposed beam open concept kitchen photo with an integrated sink, shaker cabinets, black cabinets, stainless steel countertops, brick backsplash, stainless steel appliances, an island and white countertops
8