
Search results for "Gather personal" in Home Design Ideas
 KCBR Design | Remodel
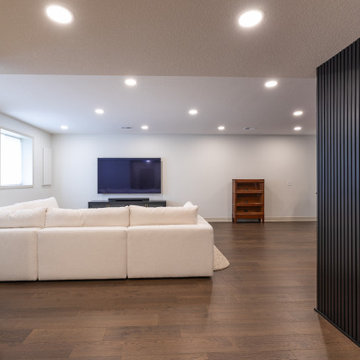
This basement transformation is minimal yet full of personality, blending clean contrast with playful touches and plenty of room for family time. The design creates a seamless connection to the home upstairs, offering a warm and stylish space made for everyday living. A comfortable lounge area, open layout, and spa-inspired bathroom with a relaxing sauna make this lower level both functional and fun. The result is a bright, inviting extension of the home that feels perfectly balanced between comfort and character.
 KCBR Design | Remodel
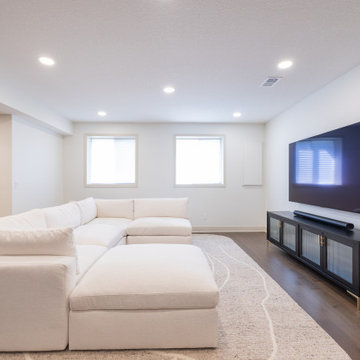
This basement transformation is minimal yet full of personality, blending clean contrast with playful touches and plenty of room for family time. The design creates a seamless connection to the home upstairs, offering a warm and stylish space made for everyday living. A comfortable lounge area, open layout, and spa-inspired bathroom with a relaxing sauna make this lower level both functional and fun. The result is a bright, inviting extension of the home that feels perfectly balanced between comfort and character.
 Affinity Contracting
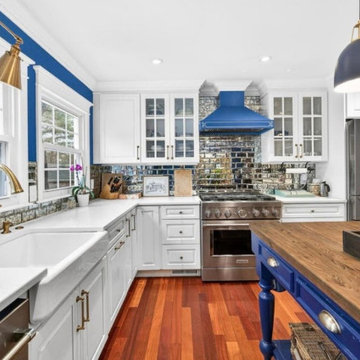
A dated kitchen became a bright, personality-filled gathering space in this Burke, Virginia renovation. Crisp white cabinetry and quartz countertops create a timeless foundation, while the statement blue range hood, matching accents, brass finishes and mosaic backsplash give the kitchen its distinctive character. Custom built-in storage, a farmhouse sink, pendant lighting and beautifully refinished hardwood floors complete this warm transitional design—proof that a practical kitchen can still make a striking first impression.
Find the right local pro for your project
 TOC design & construction inc.
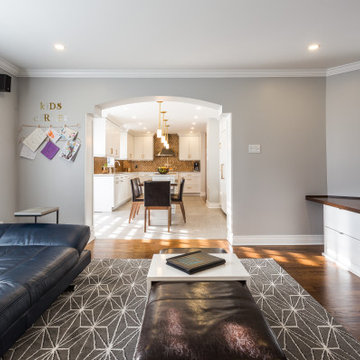
A great space for everyone. Maximizing the space with custom built ins, makes it easy for every one to gather there personal belonging in one space. Toys are hidden yet accessible. Everyone can lounge in the oversized couch that extends to a king size bed. A new fireplace insert adds warmth to the cold Canadian winters and is safe for everyone. Even the vintage record player collection has a home and is regularly. This once chaotic space, is now the family hub where new memories are shared.
Interior Design by: TOC design.
Project Manager: TOC design & Construction inc.
Photographer: Guillaume Gorini.

 Charleene's Houses, LLC
At Falls Rd. Terrace we were hired to design and complete a full kitchen renovation that was just as stylish as it was functional. In this new kitchen, our customers wanted an open concept between their kitchen & living, and a place where the family could gather for meals. Their house was built in the 1930's, a classic colonial with good bones. It was important that the new space integrated seamlessly with its original details, all while lending to our customers contemporary sensibilities. We removed two walls, installed a support beam between living/dining, refinished floors, built a banquette dining space, and completely re-worked the original kitchen layout to include more storage, flow, and functionality. We guided our customers through selections, finishes, kitchen design/layout, and all the way to construction & finish. The result is a beautiful cohesive space, that reflects their vibrant personalities, all while serving their day to day needs with ease.
 Urban 1111 Design, LLC
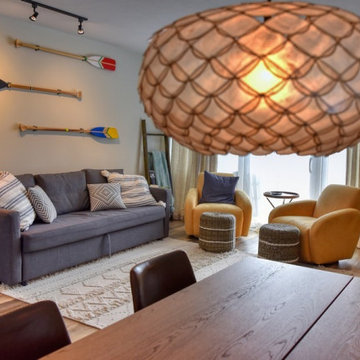
This spacious living room is perfect for gathering with family and friends. The sofa transforms into a queen bed with hidden storage for cushions, while vibrant yellow swivel chairs add a cheerful touch. Oars on the wall reflect the owner's heritage, with the center one marking the year the condo became their second home. Family heirloom boats grace the mantel, and a deer portrait pays tribute to Wisconsin’s wildlife in a non-hunting spirit. Thoughtfully placed rugs define distinct areas in this open-concept space, blending comfort and personality.
 KCBR Design | Remodel
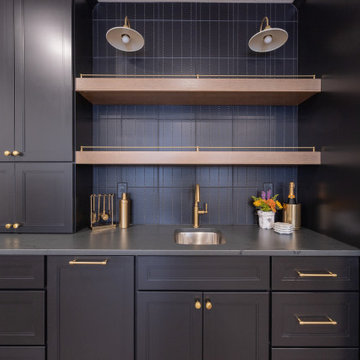
This basement transformation is minimal yet full of personality, blending clean contrast with playful touches and plenty of room for family time. The design creates a seamless connection to the home upstairs, offering a warm and stylish space made for everyday living. A comfortable lounge area, open layout, and spa-inspired bathroom with a relaxing sauna make this lower level both functional and fun. The result is a bright, inviting extension of the home that feels perfectly balanced between comfort and character.

Sponsored
Plain City, OH

The Creative Kitchen Company
Columbus Area Kitchen Remodeling and Refacing Professional
 Grandeur Hills Group,Inc.
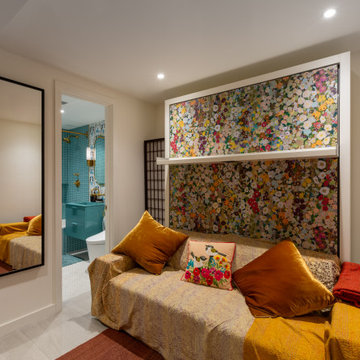
Vibrant Family Room with Bright Wallpaper Accent Wall
Add energy and personality to your family room with a stunning bright wallpaper accent wall. This bold design choice serves as the focal point of the space, instantly elevating the room's style while creating a lively and welcoming atmosphere.
Whether featuring colorful patterns, abstract designs, or playful motifs, the accent wall brings character and charm to the family room. Paired with neutral furnishings and complementary décor, the bright wallpaper balances vibrancy with sophistication, making it the perfect backdrop for gatherings and relaxation.
Transform your family room into a cheerful and dynamic space with the captivating allure of a bright wallpaper accent wall.
 KCBR Design | Remodel
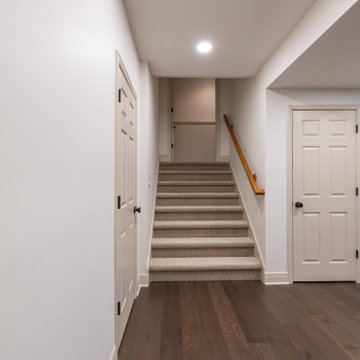
This basement transformation is minimal yet full of personality, blending clean contrast with playful touches and plenty of room for family time. The design creates a seamless connection to the home upstairs, offering a warm and stylish space made for everyday living. A comfortable lounge area, open layout, and spa-inspired bathroom with a relaxing sauna make this lower level both functional and fun. The result is a bright, inviting extension of the home that feels perfectly balanced between comfort and character.
 BST Design and Build
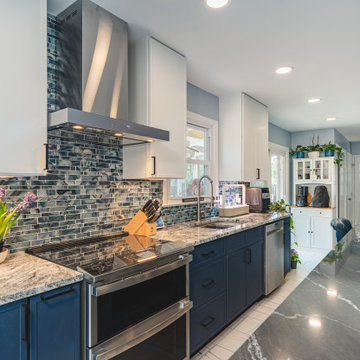
This beautifully designed transitional kitchen seamlessly blends modern elegance with classic charm. Crisp white upper cabinets contrast with deep navy base cabinets, while sleek black hardware and stainless steel appliances reinforce the contemporary aesthetic. The bold marble-style countertops and glossy glass tile backsplash add rich texture and visual interest. A spacious island with tufted leather seating creates a sophisticated gathering space, perfect for both casual dining and entertaining. Thoughtful details like glass-front display cabinets, integrated lighting, and a curated indoor plant corner infuse the space with warmth and personality. This kitchen balances style and functionality in a refined, inviting setting.
 BST Design and Build
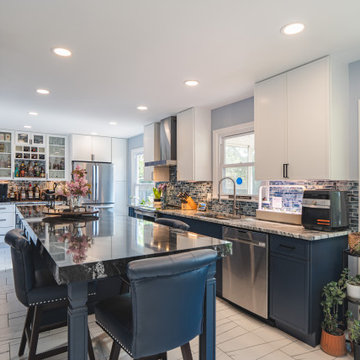
This beautifully designed transitional kitchen seamlessly blends modern elegance with classic charm. Crisp white upper cabinets contrast with deep navy base cabinets, while sleek black hardware and stainless steel appliances reinforce the contemporary aesthetic. The bold marble-style countertops and glossy glass tile backsplash add rich texture and visual interest. A spacious island with tufted leather seating creates a sophisticated gathering space, perfect for both casual dining and entertaining. Thoughtful details like glass-front display cabinets, integrated lighting, and a curated indoor plant corner infuse the space with warmth and personality. This kitchen balances style and functionality in a refined, inviting setting.
 KCBR Design | Remodel
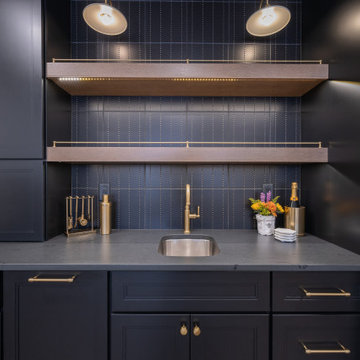
This basement transformation is minimal yet full of personality, blending clean contrast with playful touches and plenty of room for family time. The design creates a seamless connection to the home upstairs, offering a warm and stylish space made for everyday living. A comfortable lounge area, open layout, and spa-inspired bathroom with a relaxing sauna make this lower level both functional and fun. The result is a bright, inviting extension of the home that feels perfectly balanced between comfort and character.
 BST Design and Build
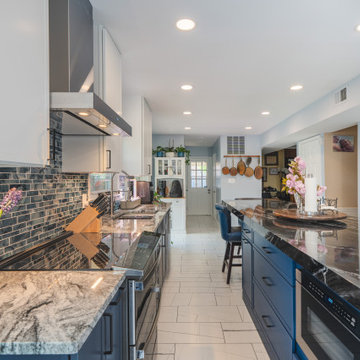
This beautifully designed transitional kitchen seamlessly blends modern elegance with classic charm. Crisp white upper cabinets contrast with deep navy base cabinets, while sleek black hardware and stainless steel appliances reinforce the contemporary aesthetic. The bold marble-style countertops and glossy glass tile backsplash add rich texture and visual interest. A spacious island with tufted leather seating creates a sophisticated gathering space, perfect for both casual dining and entertaining. Thoughtful details like glass-front display cabinets, integrated lighting, and a curated indoor plant corner infuse the space with warmth and personality. This kitchen balances style and functionality in a refined, inviting setting.

Sponsored
Plain City, OH
The Creative Kitchen Company
Columbus Area Kitchen Remodeling and Refacing Professional
 Foster Remodeling Solutions, Inc.
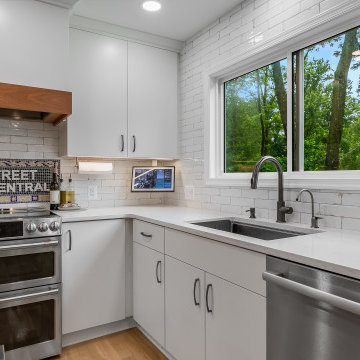
In Fairfax, this family wanted a kitchen that felt more open, functional, and better suited for entertaining. Their existing space lacked flow, storage, and sufficient workspace, so our designer reimagined the layout to create a more efficient and inviting environment.
The result is a beautiful, highly functional kitchen tailored to their lifestyle. With a passion for cooking, the homeowner now enjoys a space where he can easily prepare meals while staying connected with his family. The spacious island has become a favorite gathering spot, where the kids can sit and enjoy meals served right from the kitchen.
Crisp white lacquer Cabico cabinetry paired with Cambria countertops gives the space a clean, polished look while making maintenance effortless. Thoughtful design details and personalized touches throughout the kitchen truly make it feel like home.

 Main Street Custom Homes & Remodeling
Creating a home that was warm and inviting, where large family gatherings could take place, was an important element to the house design. The rooms were personalized to reflect the homeowners’ world travels with distinctive color palettes and unique touches including the installation of an ornamental porch swing in the breakfast nook. Additionally, the homeowner’s aging mother stays with them for extended periods throughout the year so safe, comfortable and accessible spaces were built to accommodate her. During the ground breaking ceremony, not only did we toast the occasion with mimosas, but we enjoyed a new experience with a Hindu Bhoomi Puja ritual, which literally means, the worship (Puja) of the land (Bhoomi). We were honored to be a part of this very interesting ceremony.
 BST Design and Build
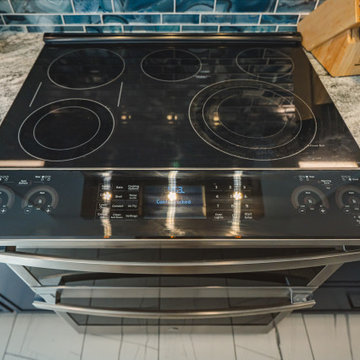
This beautifully designed transitional kitchen seamlessly blends modern elegance with classic charm. Crisp white upper cabinets contrast with deep navy base cabinets, while sleek black hardware and stainless steel appliances reinforce the contemporary aesthetic. The bold marble-style countertops and glossy glass tile backsplash add rich texture and visual interest. A spacious island with tufted leather seating creates a sophisticated gathering space, perfect for both casual dining and entertaining. Thoughtful details like glass-front display cabinets, integrated lighting, and a curated indoor plant corner infuse the space with warmth and personality. This kitchen balances style and functionality in a refined, inviting setting.
 BST Design and Build
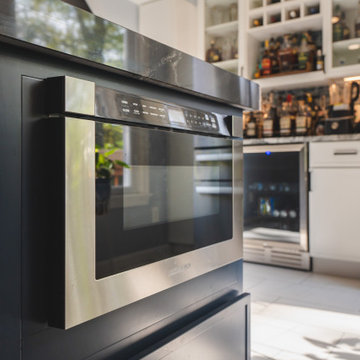
This beautifully designed transitional kitchen seamlessly blends modern elegance with classic charm. Crisp white upper cabinets contrast with deep navy base cabinets, while sleek black hardware and stainless steel appliances reinforce the contemporary aesthetic. The bold marble-style countertops and glossy glass tile backsplash add rich texture and visual interest. A spacious island with tufted leather seating creates a sophisticated gathering space, perfect for both casual dining and entertaining. Thoughtful details like glass-front display cabinets, integrated lighting, and a curated indoor plant corner infuse the space with warmth and personality. This kitchen balances style and functionality in a refined, inviting setting.

Sponsored
Plain City, OH
The Creative Kitchen Company
Columbus Area Kitchen Remodeling and Refacing Professional
 KCBR Design | Remodel
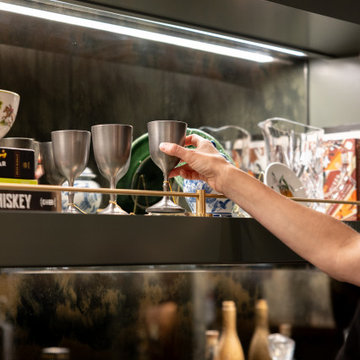
This Overland Park basement remodel transformed an unfinished lower level into a fully finished extension of the home designed for entertaining, gathering, and making memories. The space features a custom bar with an ice maker, dishwasher, and refrigerator, along with a dedicated game room, lounge area, and a custom bottle display. Plumbing was relocated to improve the bathroom layout and maximize functionality. Rich colors, traditional design details, and meaningful family touches create a basement that feels both elevated and deeply personal while seamlessly connecting to the home's main level.
 Artistic Kitchens - Kristi Hodson
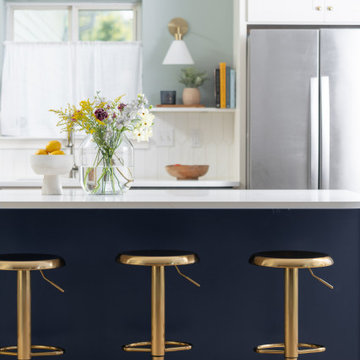
Inspired by the colors and relaxed beauty of the coast, this kitchen combines creamy white cabinets with white countertops and backsplash for a casual yet refined feel. A deep navy island and brass accents bring contrast and personality while keeping the look timeless. The original layout included a dysfunctional pantry, an angled peninsula, and a small pass-through to the living room that blocked most of the view. By removing those elements and opening the wall completely, the kitchen now feels bright, open, and connected. A new island with seating for four gives this family a place to gather for breakfast or evening conversation. Every detail, from the warm cabinet tones to the soft lighting and tailored hardware, was chosen to create a space that feels both comfortable and elevated, bringing a hint of the Amalfi Coast to everyday life.
 BST Design and Build
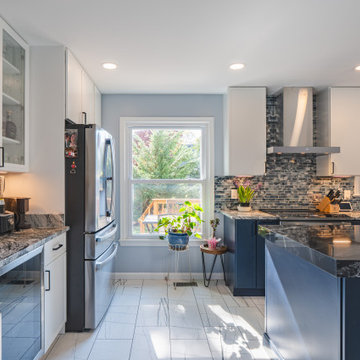
This beautifully designed transitional kitchen seamlessly blends modern elegance with classic charm. Crisp white upper cabinets contrast with deep navy base cabinets, while sleek black hardware and stainless steel appliances reinforce the contemporary aesthetic. The bold marble-style countertops and glossy glass tile backsplash add rich texture and visual interest. A spacious island with tufted leather seating creates a sophisticated gathering space, perfect for both casual dining and entertaining. Thoughtful details like glass-front display cabinets, integrated lighting, and a curated indoor plant corner infuse the space with warmth and personality. This kitchen balances style and functionality in a refined, inviting setting.
59