
Search results for "Gather personal" in Home Design Ideas
 Kaylee Pauley Interiors
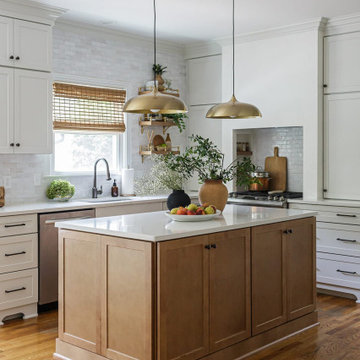
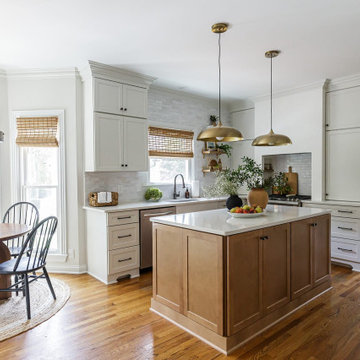
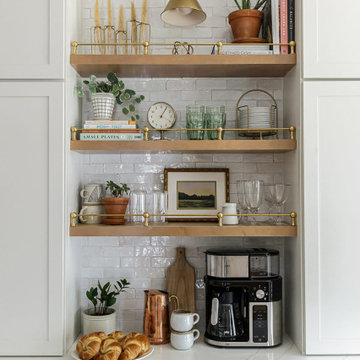
The Mansfield Modern Kitchen by Kaylee Pauley Interiors seamlessly combines sleek design with practical functionality, creating an inviting space for a young family. The kitchen features a two-toned palette with crisp white cabinetry and a warm wood island, offering a striking visual contrast. Durable quartz countertops and a handmade painted and glazed terracotta backsplash enhance both aesthetics and longevity. Brushed brass accents and open shelving add warmth and personalization, while thoughtful elements like a custom-plastered range hood and apron front sink design elevate the space's charm. The layout promotes intentional flow, ensuring efficiency for daily activities and gatherings.
 House of Shima
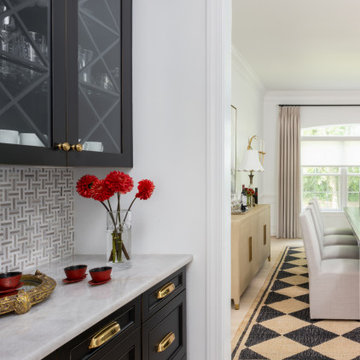
A sophisticated transitional dining room where classic architectural detailing meets contemporary design. Crisp white paneled walls provide an elegant backdrop for a dramatic black dining table, tailored upholstered seating, and a bold geometric rug. A statement beaded chandelier and sculptural brass wall sconces introduce warmth and visual interest, while oversized abstract artwork and thoughtfully collected accessories add personality. Soft, tailored window treatments complete this refined yet inviting space, designed for memorable gatherings and everyday elegance.
Interior Design: House of Shima
Photography: Stylish Productions
 Dallas Cool Pools
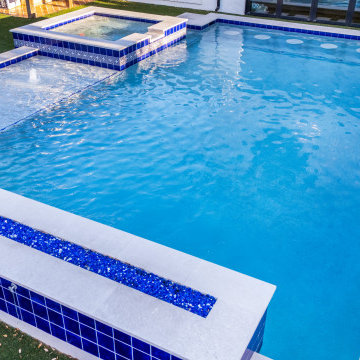
This Preston Hollow backyard started as a blank slate and became a true entertaining space. We built a custom gunite pool and a raised seven-person spa designed to work for quiet family afternoons and for the kind of gatherings this home was made for. The whole layout plays off the home’s large picture and game-room windows, so the backyard looks finished from inside the house as much as it does from the water.
The focal point is an 18-inch raised wall with three sheer descents and a linear fire feature. Water and fire read as one feature from the pool and from the home’s picture windows, and the space behind the wall became its own area for relaxing and hosting. We also raised the pool six inches. That gives it more presence, adds a layer of safety, and naturally separates the entertaining space from the water beside the game room’s opening windows.
Find the right local pro for your project
 Kaylee Pauley Interiors
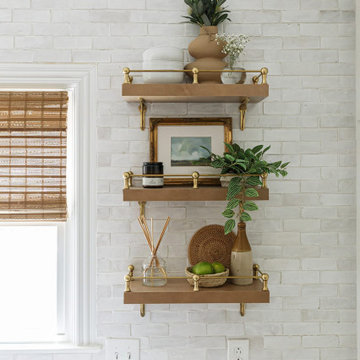
The Mansfield Modern Kitchen by Kaylee Pauley Interiors seamlessly combines sleek design with practical functionality, creating an inviting space for a young family. The kitchen features a two-toned palette with crisp white cabinetry and a warm wood island, offering a striking visual contrast. Durable quartz countertops and a handmade painted and glazed terracotta backsplash enhance both aesthetics and longevity. Brushed brass accents and open shelving add warmth and personalization, while thoughtful elements like a custom-plastered range hood and apron front sink design elevate the space's charm. The layout promotes intentional flow, ensuring efficiency for daily activities and gatherings.
 Kaylee Pauley Interiors
The Mansfield Modern Kitchen by Kaylee Pauley Interiors seamlessly combines sleek design with practical functionality, creating an inviting space for a young family. The kitchen features a two-toned palette with crisp white cabinetry and a warm wood island, offering a striking visual contrast. Durable quartz countertops and a handmade painted and glazed terracotta backsplash enhance both aesthetics and longevity. Brushed brass accents and open shelving add warmth and personalization, while thoughtful elements like a custom-plastered range hood and apron front sink design elevate the space's charm. The layout promotes intentional flow, ensuring efficiency for daily activities and gatherings.
 Kaylee Pauley Interiors
The Mansfield Modern Kitchen by Kaylee Pauley Interiors seamlessly combines sleek design with practical functionality, creating an inviting space for a young family. The kitchen features a two-toned palette with crisp white cabinetry and a warm wood island, offering a striking visual contrast. Durable quartz countertops and a handmade painted and glazed terracotta backsplash enhance both aesthetics and longevity. Brushed brass accents and open shelving add warmth and personalization, while thoughtful elements like a custom-plastered range hood and apron front sink design elevate the space's charm. The layout promotes intentional flow, ensuring efficiency for daily activities and gatherings.
 Cabinet Tree Studio, LLC
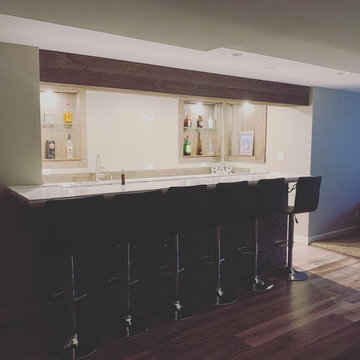
This transformative basement remodel turns a once bare and utilitarian space into an inviting subterranean retreat, complete with a custom-built bar that's the epitome of at-home sophistication. The 'before' picture reveals a stark, unfinished basement, which has been masterfully converted into a cozy and stylish entertainment zone.
The bar area exudes a rustic yet refined vibe, featuring rich wood textures that contrast beautifully with the sleek marble countertop. Equipped with a professional sink and tap setup, the bar is designed to serve as the centerpiece for social gatherings, offering beer on tap that adds a unique, personalized touch.
Accentuated by strategic lighting that casts a warm and welcoming glow, the space invites guests to linger. The recessed alcove with beer taps not only serves as a practical beverage station but also as a visual highlight, with a textured wood backdrop that adds depth and character.
Comfortable seating at the bar, paired with the intimate ambiance created by the soft recessed lighting, ensures this basement is now a prime location for relaxation and hosting. The transformation is nothing short of remarkable, transitioning from a blank canvas to a fully-realized entertainment haven that any homeowner would cherish.

Sponsored
Plain City, OH

The Creative Kitchen Company
Columbus Area Kitchen Remodeling and Refacing Professional

 Housing & Building Association of Colorado Springs
The Home
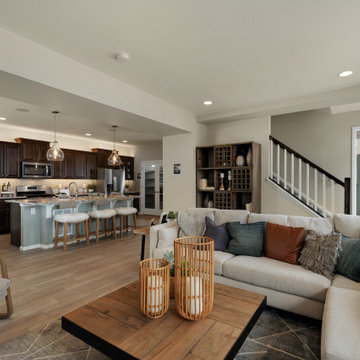
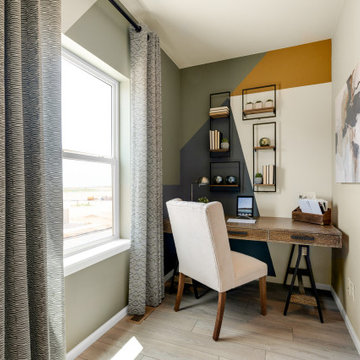
The St. Julien features a flex space that is designed as a sitting area for gathering the family. As you walk upstairs, the kitchen features a large eat-in island that looks into the great room. Off the kitchen is a space that functions as an office or homework area. Moving through the great room, the sliding glass door opens to a spacious deck. Upstairs features two secondary bedrooms and a primary suite. The master suite bathroom includes a walk-in shower, walk-in closet and separate water closet.
The Builder
As a local, privately held homebuilder and community developer, Oakwood Homes pioneers new standards for livable luxury. We innovate through purposeful and efficient design, always using local materials, manufacturers and resources. We also provide an engaging yet straightforward homebuying experience that’s unmatched in the industry. Our mission is simple: to create luxury homes that are accessible and personable at every budget – for homebuyers in every stage of life.
The Interior Design
The interior design of this home has a natural feeling to it with earth tones and light woods that brings the outdoors in. To achieve this, a soft, sage green and denim blue were used with a wheat tone to pull in the wood and create a balanced palette. Unique patterns in the rugs and art add points of interest, and natural textures in the linens and softgoods provide contrast. A hint of craftsman design rounds out the space and provides a comforting home in which to gather.
 Housing & Building Association of Colorado Springs
The Home
The St. Julien features a flex space that is designed as a sitting area for gathering the family. As you walk upstairs, the kitchen features a large eat-in island that looks into the great room. Off the kitchen is a space that functions as an office or homework area. Moving through the great room, the sliding glass door opens to a spacious deck. Upstairs features two secondary bedrooms and a primary suite. The master suite bathroom includes a walk-in shower, walk-in closet and separate water closet.
The Builder
As a local, privately held homebuilder and community developer, Oakwood Homes pioneers new standards for livable luxury. We innovate through purposeful and efficient design, always using local materials, manufacturers and resources. We also provide an engaging yet straightforward homebuying experience that’s unmatched in the industry. Our mission is simple: to create luxury homes that are accessible and personable at every budget – for homebuyers in every stage of life.
The Interior Design
The interior design of this home has a natural feeling to it with earth tones and light woods that brings the outdoors in. To achieve this, a soft, sage green and denim blue were used with a wheat tone to pull in the wood and create a balanced palette. Unique patterns in the rugs and art add points of interest, and natural textures in the linens and softgoods provide contrast. A hint of craftsman design rounds out the space and provides a comforting home in which to gather.
 Housing & Building Association of Colorado Springs
The Home
The St. Julien features a flex space that is designed as a sitting area for gathering the family. As you walk upstairs, the kitchen features a large eat-in island that looks into the great room. Off the kitchen is a space that functions as an office or homework area. Moving through the great room, the sliding glass door opens to a spacious deck. Upstairs features two secondary bedrooms and a primary suite. The master suite bathroom includes a walk-in shower, walk-in closet and separate water closet.
The Builder
As a local, privately held homebuilder and community developer, Oakwood Homes pioneers new standards for livable luxury. We innovate through purposeful and efficient design, always using local materials, manufacturers and resources. We also provide an engaging yet straightforward homebuying experience that’s unmatched in the industry. Our mission is simple: to create luxury homes that are accessible and personable at every budget – for homebuyers in every stage of life.
The Interior Design
The interior design of this home has a natural feeling to it with earth tones and light woods that brings the outdoors in. To achieve this, a soft, sage green and denim blue were used with a wheat tone to pull in the wood and create a balanced palette. Unique patterns in the rugs and art add points of interest, and natural textures in the linens and softgoods provide contrast. A hint of craftsman design rounds out the space and provides a comforting home in which to gather.
 Housing & Building Association of Colorado Springs
The Home
The St. Julien features a flex space that is designed as a sitting area for gathering the family. As you walk upstairs, the kitchen features a large eat-in island that looks into the great room. Off the kitchen is a space that functions as an office or homework area. Moving through the great room, the sliding glass door opens to a spacious deck. Upstairs features two secondary bedrooms and a primary suite. The master suite bathroom includes a walk-in shower, walk-in closet and separate water closet.
The Builder
As a local, privately held homebuilder and community developer, Oakwood Homes pioneers new standards for livable luxury. We innovate through purposeful and efficient design, always using local materials, manufacturers and resources. We also provide an engaging yet straightforward homebuying experience that’s unmatched in the industry. Our mission is simple: to create luxury homes that are accessible and personable at every budget – for homebuyers in every stage of life.
The Interior Design
The interior design of this home has a natural feeling to it with earth tones and light woods that brings the outdoors in. To achieve this, a soft, sage green and denim blue were used with a wheat tone to pull in the wood and create a balanced palette. Unique patterns in the rugs and art add points of interest, and natural textures in the linens and softgoods provide contrast. A hint of craftsman design rounds out the space and provides a comforting home in which to gather.
 Keechi Creek Builders
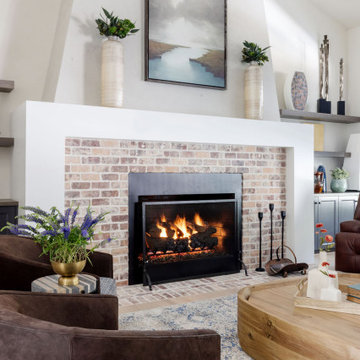
This vibrant family room is designed for connection, comfort, and color. A plush, deep-blue sectional anchors the space, offering ample seating for gatherings, while patterned Roman shades and bold accent pillows infuse energy and personality.
Rustic wood beams and a curved-edge coffee table add warmth and organic texture, balancing the clean architecture with natural charm. The cozy fireplace wall, framed by floating shelves and layered with curated decor, becomes a striking focal point that blends casual sophistication with curated style.
This room is a true reflection of livable luxury—bold yet inviting, artful yet approachable.
 Oxfordshire & Buckinghamshire Kitchens
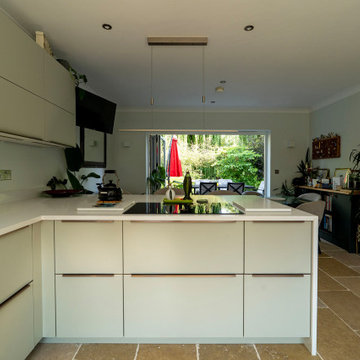
In this Abingdon home, the kitchen has become a space to cook, gather, and enjoy – all wrapped in a light, refreshing palette.
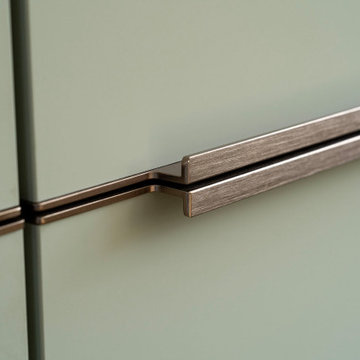
The cabinetry, finished in jade, creates a soft, sophisticated backdrop, perfectly complemented by bronze metallic bar handles that bring warmth and subtle contrast. One of the standout features is the glass tambour dresser unit, complete with a sleek roll-up glass blind, perfect for storing glassware, crockery, or a morning coffee setup.
Quartz Solar White worktops add a crisp, luminous feel, reflecting the natural light that floods the space. To make cooking a pleasure, we fitted NEFF appliances, including a venting hob and an under-counter wine cabinet – ideal for both everyday meals and entertaining friends.
Every detail in this design has been considered, from the layout to the finishes, ensuring the kitchen feels calm, organised, and inviting. It’s proof that a functional space can still have personality and charm.
Looking to transform your kitchen? Get in touch with us and let’s get started.


 Mile High Landscaping
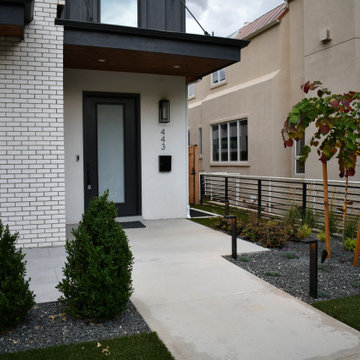
Designed for gathering, relaxing, and everyday living, this Cherry Creek townhome blends modern style with personal touches. A porcelain tile patio and double-sided gas fireplace invite guests to linger, while the built-in grill makes outdoor dining easy. Custom steel art panels celebrate the homeowners' love of dogs, paired with pet-friendly artificial turf for low-maintenance living. Natural sod softens the front garden, and low-voltage lighting adds a welcoming glow throughout the space.
 Oxfordshire & Buckinghamshire Kitchens
In this Abingdon home, the kitchen has become a space to cook, gather, and enjoy – all wrapped in a light, refreshing palette.
The cabinetry, finished in jade, creates a soft, sophisticated backdrop, perfectly complemented by bronze metallic bar handles that bring warmth and subtle contrast. One of the standout features is the glass tambour dresser unit, complete with a sleek roll-up glass blind, perfect for storing glassware, crockery, or a morning coffee setup.
Quartz Solar White worktops add a crisp, luminous feel, reflecting the natural light that floods the space. To make cooking a pleasure, we fitted NEFF appliances, including a venting hob and an under-counter wine cabinet – ideal for both everyday meals and entertaining friends.
Every detail in this design has been considered, from the layout to the finishes, ensuring the kitchen feels calm, organised, and inviting. It’s proof that a functional space can still have personality and charm.
Looking to transform your kitchen? Get in touch with us and let’s get started.
 Dallas Cool Pools
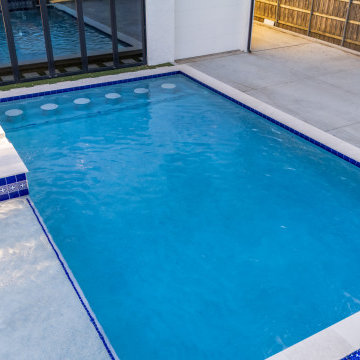
This Preston Hollow backyard started as a blank slate and became a true entertaining space. We built a custom gunite pool and a raised seven-person spa designed to work for quiet family afternoons and for the kind of gatherings this home was made for. The whole layout plays off the home’s large picture and game-room windows, so the backyard looks finished from inside the house as much as it does from the water.
The focal point is an 18-inch raised wall with three sheer descents and a linear fire feature. Water and fire read as one feature from the pool and from the home’s picture windows, and the space behind the wall became its own area for relaxing and hosting. We also raised the pool six inches. That gives it more presence, adds a layer of safety, and naturally separates the entertaining space from the water beside the game room’s opening windows.
 Oxfordshire & Buckinghamshire Kitchens
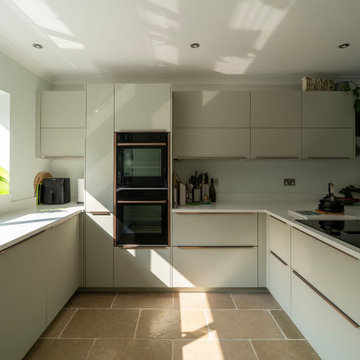
In this Abingdon home, the kitchen has become a space to cook, gather, and enjoy – all wrapped in a light, refreshing palette.
The cabinetry, finished in jade, creates a soft, sophisticated backdrop, perfectly complemented by bronze metallic bar handles that bring warmth and subtle contrast. One of the standout features is the glass tambour dresser unit, complete with a sleek roll-up glass blind, perfect for storing glassware, crockery, or a morning coffee setup.
Quartz Solar White worktops add a crisp, luminous feel, reflecting the natural light that floods the space. To make cooking a pleasure, we fitted NEFF appliances, including a venting hob and an under-counter wine cabinet – ideal for both everyday meals and entertaining friends.
Every detail in this design has been considered, from the layout to the finishes, ensuring the kitchen feels calm, organised, and inviting. It’s proof that a functional space can still have personality and charm.
Looking to transform your kitchen? Get in touch with us and let’s get started.

Sponsored
Plain City, OH
The Creative Kitchen Company
Columbus Area Kitchen Remodeling and Refacing Professional
 Dallas Cool Pools
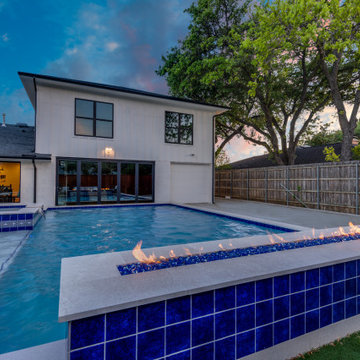
This Preston Hollow backyard started as a blank slate and became a true entertaining space. We built a custom gunite pool and a raised seven-person spa designed to work for quiet family afternoons and for the kind of gatherings this home was made for. The whole layout plays off the home’s large picture and game-room windows, so the backyard looks finished from inside the house as much as it does from the water.
The focal point is an 18-inch raised wall with three sheer descents and a linear fire feature. Water and fire read as one feature from the pool and from the home’s picture windows, and the space behind the wall became its own area for relaxing and hosting. We also raised the pool six inches. That gives it more presence, adds a layer of safety, and naturally separates the entertaining space from the water beside the game room’s opening windows.
 Oxfordshire & Buckinghamshire Kitchens
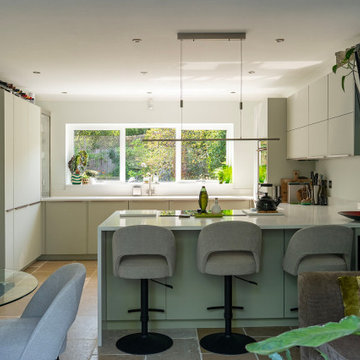
In this Abingdon home, the kitchen has become a space to cook, gather, and enjoy – all wrapped in a light, refreshing palette.
The cabinetry, finished in jade, creates a soft, sophisticated backdrop, perfectly complemented by bronze metallic bar handles that bring warmth and subtle contrast. One of the standout features is the glass tambour dresser unit, complete with a sleek roll-up glass blind, perfect for storing glassware, crockery, or a morning coffee setup.
Quartz Solar White worktops add a crisp, luminous feel, reflecting the natural light that floods the space. To make cooking a pleasure, we fitted NEFF appliances, including a venting hob and an under-counter wine cabinet – ideal for both everyday meals and entertaining friends.
Every detail in this design has been considered, from the layout to the finishes, ensuring the kitchen feels calm, organised, and inviting. It’s proof that a functional space can still have personality and charm.
Looking to transform your kitchen? Get in touch with us and let’s get started.
 Lux Interiors & Landscape Design Co
Equestrian Estate – Wellington
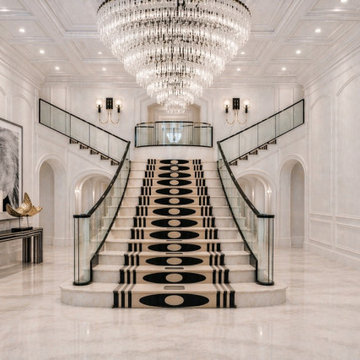
Designed for an equestrian couple in Wellington, this residence was envisioned as a bold departure from the expected—where classic architecture meets expressive, high-impact design.
With a lifestyle centered around entertaining and gathering, the home was reimagined to feel both striking and inviting. Graphic contrasts, sculptural lighting, and curated moments of color bring energy and personality into every space, while maintaining a sense of balance and refinement.
The design embraces a confident point of view—where black is not an accent, but a statement. Where pattern, scale, and contrast are used intentionally to create spaces that feel dynamic, layered, and unforgettable.
Every element was considered to elevate how the home is experienced—from grand, open entertaining areas to more intimate, art-driven moments throughout the residence.
This is a home designed for those who aren’t afraid of bold choices—
and understand that true luxury is never generic.
For clients ready to go beyond the expected—this is where design begins.
71