
Search results for "Gather personal" in Home Design Ideas
 Mile High Landscaping
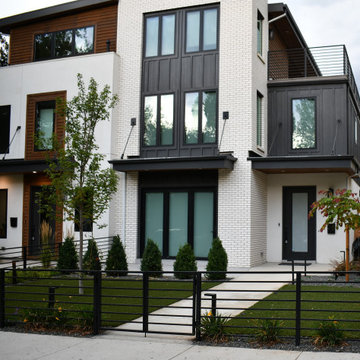
Designed for gathering, relaxing, and everyday living, this Cherry Creek townhome blends modern style with personal touches. A porcelain tile patio and double-sided gas fireplace invite guests to linger, while the built-in grill makes outdoor dining easy. Custom steel art panels celebrate the homeowners' love of dogs, paired with pet-friendly artificial turf for low-maintenance living. Natural sod softens the front garden, and low-voltage lighting adds a welcoming glow throughout the space.
 Cera Construction
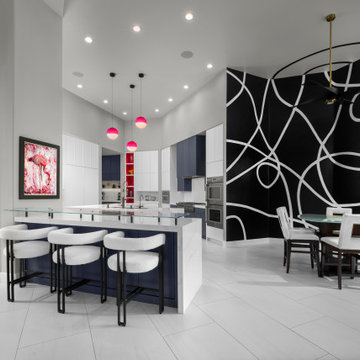
A bold, contemporary kitchen that blends clean architectural lines with vibrant artistic elements. Sleek two-tone cabinetry in white and deep navy creates a fresh backdrop, while a large waterfall island with a glass overhang adds both function and sculptural presence. Statement pendants in vivid pink inject playful color and personality into the space. The adjoining dining nook is wrapped in a custom black-and-white abstract mural, tying the kitchen and art-driven interior together. This open, modern layout balances creativity with refined luxury, creating a dynamic space for cooking, gathering, and entertaining.
 Kaylee Pauley Interiors
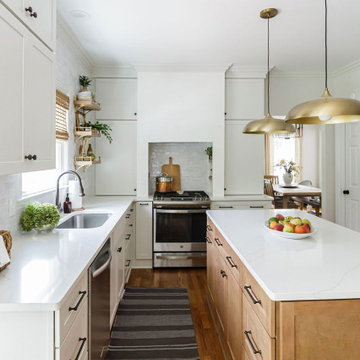
The Mansfield Modern Kitchen by Kaylee Pauley Interiors seamlessly combines sleek design with practical functionality, creating an inviting space for a young family. The kitchen features a two-toned palette with crisp white cabinetry and a warm wood island, offering a striking visual contrast. Durable quartz countertops and a handmade painted and glazed terracotta backsplash enhance both aesthetics and longevity. Brushed brass accents and open shelving add warmth and personalization, while thoughtful elements like a custom-plastered range hood and apron front sink design elevate the space's charm. The layout promotes intentional flow, ensuring efficiency for daily activities and gatherings.
Find the right local pro for your project
 Monarch Kitchen Design Studio
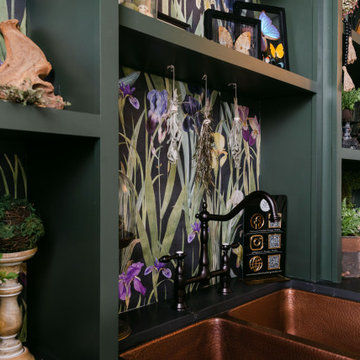
This was the 2023 Junior League Show house- I wanted this pantry because it was a perfect space to create a hybrid space where I could picture the Friar's bringing in the fresh veggies from the yard and a place where they used to prep for big gatherings. I wanted to honor the age of the home (1890's) and have colors and fixtures that would have been period appropriate. I also painted the ceiling with a copper dry brushing technique that would have been seen back then. My personal style is in this space, it is heavy and moody and I love bold wallpaper (this is a mural). I have lovingly called my style "swamp witch chic."
 Urbanology Designs
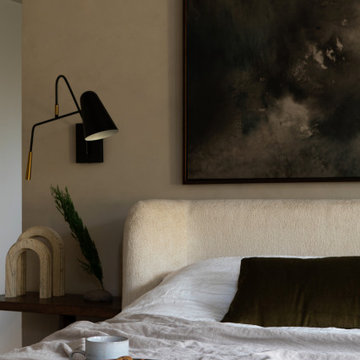
Rooted in a blend of tradition and modernity, this family home harmonizes rich design with personal narrative, offering solace and gathering for family and friends alike.
In the primary bedroom suite, tranquility reigns supreme. The custom king bed with its delicately curved headboard promises serene nights, complemented by modern touches like the sleek console and floating shelves. Amidst this serene backdrop lies a captivating portrait with a storied past, salvaged from a 1920s mansion fire. This artwork serves as more than decor; it's a bridge between past and present, enriching the room with historical depth and artistic allure.
Project by Texas' Urbanology Designs. Their North Richland Hills-based interior design studio serves Dallas, Highland Park, University Park, Fort Worth, and upscale clients nationwide.
For more about Urbanology Designs see here:
https://www.urbanologydesigns.com/
To learn more about this project, see here: https://www.urbanologydesigns.com/luxury-earthen-inspired-home-dallas
 decor8, LLC
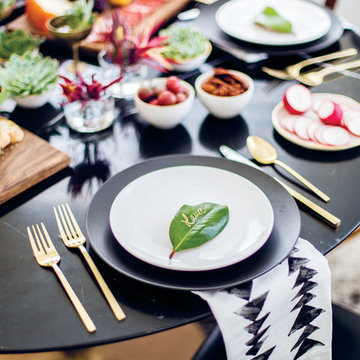
Stylist Leslie Shewring / Homeowner Sarah Sherman Samuel / Photographer Laure Joliet
Home design - 1960s home design idea in Boston
Home design - 1960s home design idea in Boston
 House of Shima
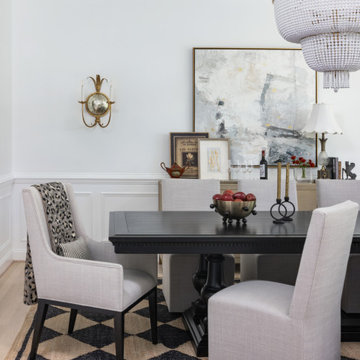
A sophisticated transitional dining room where classic architectural detailing meets contemporary design. Crisp white paneled walls provide an elegant backdrop for a dramatic black dining table, tailored upholstered seating, and a bold geometric rug. A statement beaded chandelier and sculptural brass wall sconces introduce warmth and visual interest, while oversized abstract artwork and thoughtfully collected accessories add personality. Soft, tailored window treatments complete this refined yet inviting space, designed for memorable gatherings and everyday elegance.
Interior Design: House of Shima
Photography: Stylish Productions

Sponsored
Plain City, OH

The Creative Kitchen Company
Columbus Area Kitchen Remodeling and Refacing Professional
 Dallas Cool Pools
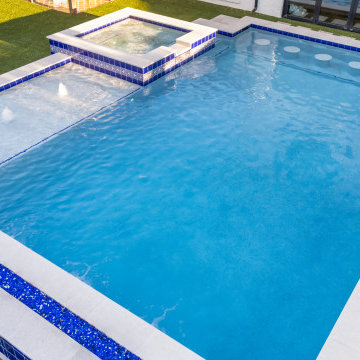
This Preston Hollow backyard started as a blank slate and became a true entertaining space. We built a custom gunite pool and a raised seven-person spa designed to work for quiet family afternoons and for the kind of gatherings this home was made for. The whole layout plays off the home’s large picture and game-room windows, so the backyard looks finished from inside the house as much as it does from the water.
The focal point is an 18-inch raised wall with three sheer descents and a linear fire feature. Water and fire read as one feature from the pool and from the home’s picture windows, and the space behind the wall became its own area for relaxing and hosting. We also raised the pool six inches. That gives it more presence, adds a layer of safety, and naturally separates the entertaining space from the water beside the game room’s opening windows.
 Keechi Creek Builders
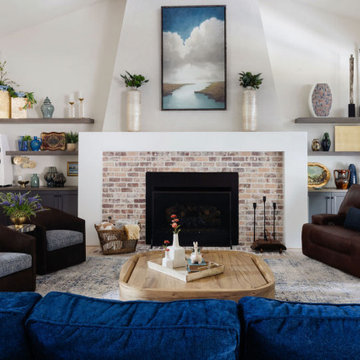
This vibrant family room is designed for connection, comfort, and color. A plush, deep-blue sectional anchors the space, offering ample seating for gatherings, while patterned Roman shades and bold accent pillows infuse energy and personality.
Rustic wood beams and a curved-edge coffee table add warmth and organic texture, balancing the clean architecture with natural charm. The cozy fireplace wall, framed by floating shelves and layered with curated decor, becomes a striking focal point that blends casual sophistication with curated style.
This room is a true reflection of livable luxury—bold yet inviting, artful yet approachable.
 Mile High Landscaping
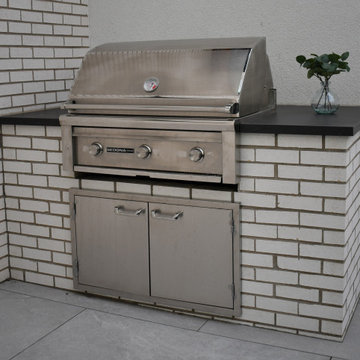
Designed for gathering, relaxing, and everyday living, this Cherry Creek townhome blends modern style with personal touches. A porcelain tile patio and double-sided gas fireplace invite guests to linger, while the built-in grill makes outdoor dining easy. Custom steel art panels celebrate the homeowners' love of dogs, paired with pet-friendly artificial turf for low-maintenance living. Natural sod softens the front garden, and low-voltage lighting adds a welcoming glow throughout the space.
 Mile High Landscaping
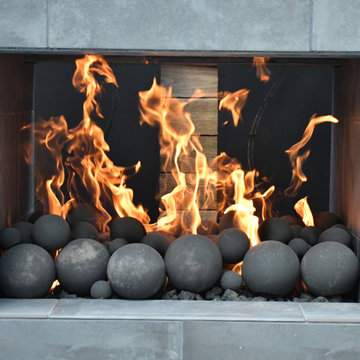
Designed for gathering, relaxing, and everyday living, this Cherry Creek townhome blends modern style with personal touches. A porcelain tile patio and double-sided gas fireplace invite guests to linger, while the built-in grill makes outdoor dining easy. Custom steel art panels celebrate the homeowners' love of dogs, paired with pet-friendly artificial turf for low-maintenance living. Natural sod softens the front garden, and low-voltage lighting adds a welcoming glow throughout the space.
 Baron Construction and Remodeling
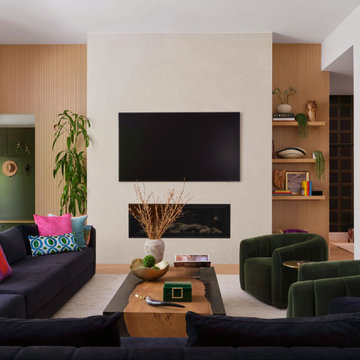
This modern luxury living room is designed to be both a sophisticated gathering space and a comfortable everyday retreat. A sleek linear fireplace anchors the room, framed by custom white oak slat walls and built-in shelving that add warmth and architectural interest. Rich navy seating is balanced by sculptural emerald velvet chairs, while natural wood, curated décor, and vibrant accents bring personality and depth to the design. The result is a beautifully layered space that feels contemporary, inviting, and timeless perfectly blending comfort with elevated craftsmanship.
 Sandra Hambley
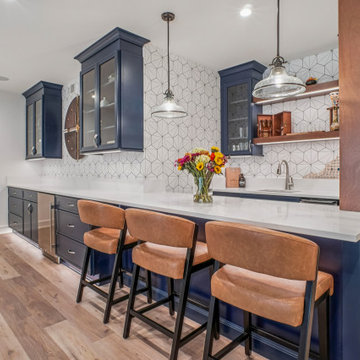
This lower level remodel and decorating project is the ultimate gathering spot for family and friends. Cozy seating for chatting and tv viewing, a custom bar for festive drinks, high-top tables in the game area, and plenty of space to relax and entertain—every detail was tailored for comfort and fun.
Let's talk about the fabulous details behind the newly extended custom bar!
Our team transformed this space with:
• Custom cabinetry featuring a mix of glass fronts for display and panel fronts for storage
• Calacatta Gold quartz countertops that bring timeless luxury
• Layered lighting for the perfect mood, day or night
• Statement wallpaper that adds depth and personality
• All-new flooring to seamlessly tie the space together
• A fully outfitted back bar, complete with a dishwasher, sink, hidden pull-out trash, and double floating shelves for a modern touch


 House of Shima
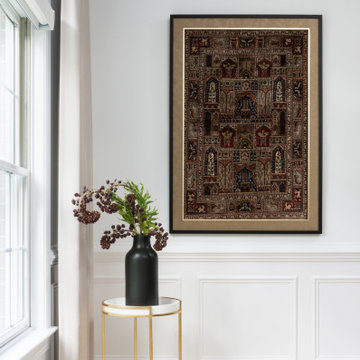
A sophisticated transitional dining room where classic architectural detailing meets contemporary design. Crisp white paneled walls provide an elegant backdrop for a dramatic black dining table, tailored upholstered seating, and a bold geometric rug. A statement beaded chandelier and sculptural brass wall sconces introduce warmth and visual interest, while oversized abstract artwork and thoughtfully collected accessories add personality. Soft, tailored window treatments complete this refined yet inviting space, designed for memorable gatherings and everyday elegance.
Interior Design: House of Shima
Photography: Stylish Productions
 Kaylee Pauley Interiors
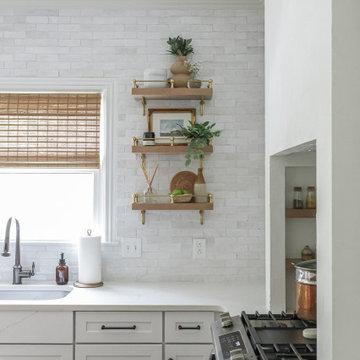
The Mansfield Modern Kitchen by Kaylee Pauley Interiors seamlessly combines sleek design with practical functionality, creating an inviting space for a young family. The kitchen features a two-toned palette with crisp white cabinetry and a warm wood island, offering a striking visual contrast. Durable quartz countertops and a handmade painted and glazed terracotta backsplash enhance both aesthetics and longevity. Brushed brass accents and open shelving add warmth and personalization, while thoughtful elements like a custom-plastered range hood and apron front sink design elevate the space's charm. The layout promotes intentional flow, ensuring efficiency for daily activities and gatherings.
 Ann Lowengart Interiors
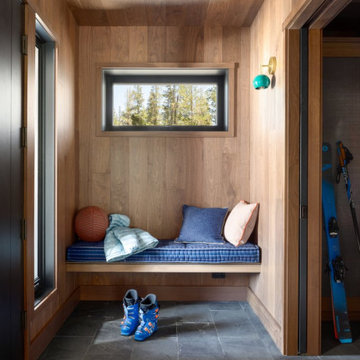
Set in the snowy enclave of Sugar Bowl, this modern Lake Tahoe ski chalet was designed with family gatherings in mind. Ann Lowengart brought an unexpected pop of personality to the home by incorporating gemstone hues throughout. In the living area, emerald greens and aubergines play off the natural wood and stone, creating a cozy yet vibrant atmosphere. The dining space opens up to panoramic views, with plush seating perfect for après-ski meals. Upstairs, jewel-toned bedrooms provide a playful, luxurious retreat after a day on the slopes. This home is a perfect blend of comfort, style, and alpine charm.
 Drury Design
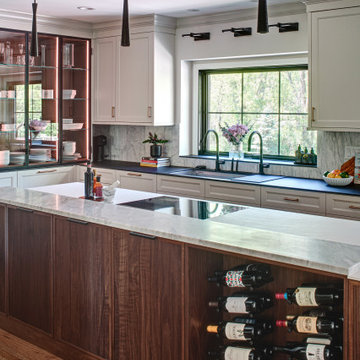
Wine storage and display was at the top of the priority list for this client.
THE SETUP
Our journey began with a familiar face — Alicia had previously transformed the client’s mother’s home, establishing a trusted relationship that naturally led to this personal project. The client desired a kitchen that truly reflected her own style while facilitating seamless entertaining.
Design Vision:
The original kitchen, segregated from the dining area by a wall, hindered the flow of interaction and space. Our client envisioned a unified area where she could engage with guests in both the kitchen and dining room simultaneously. Moreover, the space lacked a central island, relying instead on a floorplan anchored by cabinetry in a u-shaped layout.
Design Objectives:
Open up the space for an airy design conducive to entertaining large gatherings
Modernize the kitchen to be both stylish and functional
Integrate the design with the home’s new black-framed windows and doors
Relocate the cooktop to a central position to enhance usability and interaction
Design Challenges:
Removing the wall between the kitchen and dining room would necessitate the rerouting of existing HVAC ductwork that services the upper floor
Limited pantry space in the existing kitchen
The existing u-shaped layout of the kitchen restricted functionality and storage options
Insufficient space for wine storage
The client desired a raised-furniture look for the island, but without showing a new downdraft vent
THE RENEWED SPACE
Design Solutions:
We added a second HVAC unit to the upper floor and rerouted the existing ductwork in that wall
Created tall pantry pullouts on either side of the fridge to maximize dry goods storage
Designed a long island to facilitate cooking stations and dining moments
Created a stylish open display cabinet for wine
Engineered a dual-design island with a footed floating aesthetic on one side, and a full floor reach on the other to conceal the new downdraft ventilation.
Paired with the newly opened adjacent dining room featuring a wet bar, the kitchen has become a stylish and highly functional space for cooking and entertaining. Following a large baby shower hosted by the client (which seamlessly accommodated an 80-person gathering!), it is clear that the new design not only meets but exceeds the needs for hosting and everyday living. This project was a harmonious blend of the client’s vision and Alicia’s innovative design solutions, resulting in a kitchen that truly embodies personalized elegance and functionality.

Sponsored
Plain City, OH
The Creative Kitchen Company
Columbus Area Kitchen Remodeling and Refacing Professional

 Woodmaster Kitchens
This kitchen renovation in Bloomfield Hills is full of unique design features that help define the personality of the home. A 5' Galley Workstation and elongated island with a seating area are perfect for entertaining, family gatherings, or day-to-day casual dining. The island cabinetry has a different finish than the perimeter 3/4 height cabinets, and the hutch offers a bar with x-muntins plus extra storage, beverage refrigerator, and dishwasher. The Elica stainless range hood provides both light and filtered ventilation, and the sliding barn door adds a rustic touch to this beautiful craftsman style kitchen design.
Steven Paul Whitsitt
 Hillview Custom Renovations
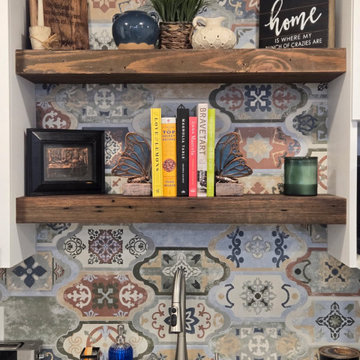
This kitchen transformation blends clean, modern farmhouse design with a bold Mediterranean-inspired statement. The homeowners wanted a space that felt fresh and functional, while still carrying warmth and personality — and the patterned tile backsplash became the heart of the design.
Crisp white shaker cabinetry keeps the space light and timeless, complemented by simple black hardware and stainless steel appliances for a clean, updated look. The custom wood-topped island introduces natural texture and contrast, grounding the space with rustic warmth while providing additional prep and gathering space.
The encaustic-style tile backsplash adds movement and color without overwhelming the room. Its earthy tones and intricate pattern create visual interest and depth, elevating what could have been a simple refresh into a space with character and charm.
Beyond aesthetics, thoughtful planning improved flow, storage, and day-to-day functionality. Every finish was selected to balance durability with style — resulting in a kitchen that feels welcoming, practical, and distinctly personal.
At Hillview Custom Renovations, we believe even modest kitchen updates deserve intentional design and quality craftsmanship — creating spaces that feel both beautiful and built to last.

 Melissa Hill Home Design
This client was so much fun to design for. Their project was all about color, texture and creating a master bedroom and guest bedroom that compliments their passion for traveling and eclectic style. We created a seating area in the master bedroom where the family can gather at night to read and spend time quality time. Their desire for deep color and bold pattern allowed us to create a casual space that is both warm and inviting at the end of a long day. Guests often visit and stay for a bit. They wanted to give their family and friends the same cozy feel in their guest bedroom. We were able to use a combination of patterns, textures and colors with our custom-made bedding and pillows. We also love to repurpose where we can and painted furniture is a great place to start. The depth of color used here is a true reflection of our clients' warm and friendly personality that says "welcome to our home."
Custom designed by Hartley and Hill Design
All materials and furnishings in this space are available through Hartley and Hill Design. www.hartleyandhilldesign.com
888-639-0639
Neil Landino Photography
73