
Search results for "Gather personal" in Home Design Ideas
 Dallas Cool Pools
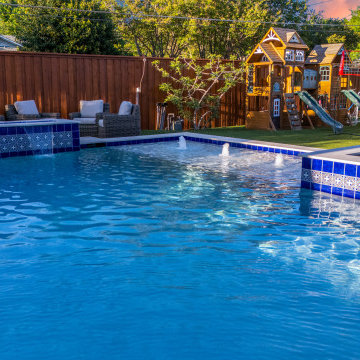
This Preston Hollow backyard started as a blank slate and became a true entertaining space. We built a custom gunite pool and a raised seven-person spa designed to work for quiet family afternoons and for the kind of gatherings this home was made for. The whole layout plays off the home’s large picture and game-room windows, so the backyard looks finished from inside the house as much as it does from the water.
The focal point is an 18-inch raised wall with three sheer descents and a linear fire feature. Water and fire read as one feature from the pool and from the home’s picture windows, and the space behind the wall became its own area for relaxing and hosting. We also raised the pool six inches. That gives it more presence, adds a layer of safety, and naturally separates the entertaining space from the water beside the game room’s opening windows.
 Dallas Cool Pools
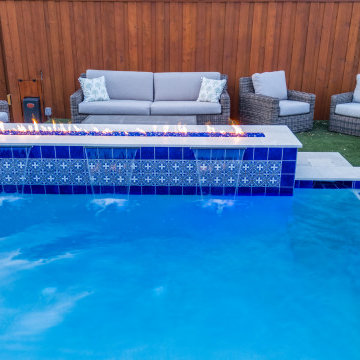
This Preston Hollow backyard started as a blank slate and became a true entertaining space. We built a custom gunite pool and a raised seven-person spa designed to work for quiet family afternoons and for the kind of gatherings this home was made for. The whole layout plays off the home’s large picture and game-room windows, so the backyard looks finished from inside the house as much as it does from the water.
The focal point is an 18-inch raised wall with three sheer descents and a linear fire feature. Water and fire read as one feature from the pool and from the home’s picture windows, and the space behind the wall became its own area for relaxing and hosting. We also raised the pool six inches. That gives it more presence, adds a layer of safety, and naturally separates the entertaining space from the water beside the game room’s opening windows.
 House of Shima
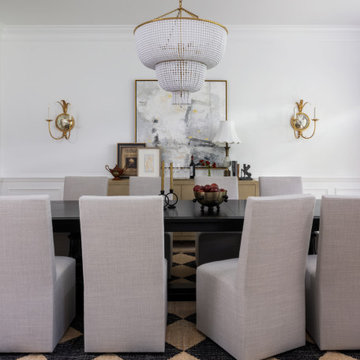
A sophisticated transitional dining room where classic architectural detailing meets contemporary design. Crisp white paneled walls provide an elegant backdrop for a dramatic black dining table, tailored upholstered seating, and a bold geometric rug. A statement beaded chandelier and sculptural brass wall sconces introduce warmth and visual interest, while oversized abstract artwork and thoughtfully collected accessories add personality. Soft, tailored window treatments complete this refined yet inviting space, designed for memorable gatherings and everyday elegance.
Interior Design: House of Shima
Photography: Stylish Productions
Find the right local pro for your project
 Morrone Interiors
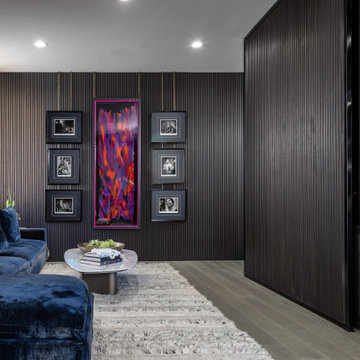
This family room strikes a confident balance between moody sophistication and vibrant personality. Wrapped in sleek vertical wood paneling, the space feels both architectural and cocooning—offering the perfect canvas for a curated mix of contemporary art and layered textures.
A deep sapphire velvet sectional anchors the room with plush, inviting comfort, while a high-pile shag rug softens the tonal flooring beneath. The gallery wall features a striking combination of monochrome photography and bold abstract works, all suspended with refined brass hardware for a museum-like effect.
A sculptural marble cocktail table holds court at the center, styled with books and organic accents, adding balance and ease. To the side, a hidden bar nook emerges from the millwork, with integrated lighting and glass shelving, ready for casual entertaining or an elevated evening in.
With its daring mix of color, texture, and artistic energy, this family room is more than a space to gather—it’s a statement in modern, soulful living, where every element is considered and every moment is elevated.
 Oxfordshire & Buckinghamshire Kitchens
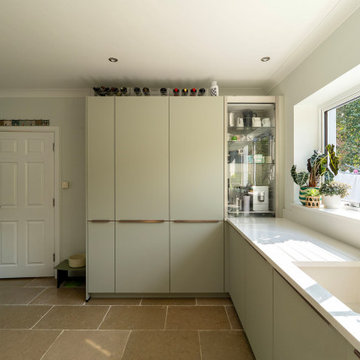
In this Abingdon home, the kitchen has become a space to cook, gather, and enjoy – all wrapped in a light, refreshing palette.
The cabinetry, finished in jade, creates a soft, sophisticated backdrop, perfectly complemented by bronze metallic bar handles that bring warmth and subtle contrast. One of the standout features is the glass tambour dresser unit, complete with a sleek roll-up glass blind, perfect for storing glassware, crockery, or a morning coffee setup.
Quartz Solar White worktops add a crisp, luminous feel, reflecting the natural light that floods the space. To make cooking a pleasure, we fitted NEFF appliances, including a venting hob and an under-counter wine cabinet – ideal for both everyday meals and entertaining friends.
Every detail in this design has been considered, from the layout to the finishes, ensuring the kitchen feels calm, organised, and inviting. It’s proof that a functional space can still have personality and charm.
Looking to transform your kitchen? Get in touch with us and let’s get started.
 Oxfordshire & Buckinghamshire Kitchens
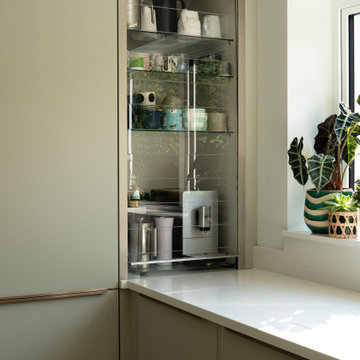
In this Abingdon home, the kitchen has become a space to cook, gather, and enjoy – all wrapped in a light, refreshing palette.
The cabinetry, finished in jade, creates a soft, sophisticated backdrop, perfectly complemented by bronze metallic bar handles that bring warmth and subtle contrast. One of the standout features is the glass tambour dresser unit, complete with a sleek roll-up glass blind, perfect for storing glassware, crockery, or a morning coffee setup.
Quartz Solar White worktops add a crisp, luminous feel, reflecting the natural light that floods the space. To make cooking a pleasure, we fitted NEFF appliances, including a venting hob and an under-counter wine cabinet – ideal for both everyday meals and entertaining friends.
Every detail in this design has been considered, from the layout to the finishes, ensuring the kitchen feels calm, organised, and inviting. It’s proof that a functional space can still have personality and charm.
Looking to transform your kitchen? Get in touch with us and let’s get started.
 Kaylee Pauley Interiors
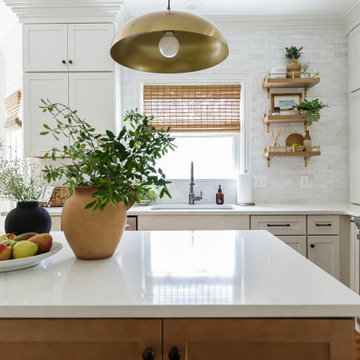
The Mansfield Modern Kitchen by Kaylee Pauley Interiors seamlessly combines sleek design with practical functionality, creating an inviting space for a young family. The kitchen features a two-toned palette with crisp white cabinetry and a warm wood island, offering a striking visual contrast. Durable quartz countertops and a handmade painted and glazed terracotta backsplash enhance both aesthetics and longevity. Brushed brass accents and open shelving add warmth and personalization, while thoughtful elements like a custom-plastered range hood and apron front sink design elevate the space's charm. The layout promotes intentional flow, ensuring efficiency for daily activities and gatherings.


 Mission Home Remodeling
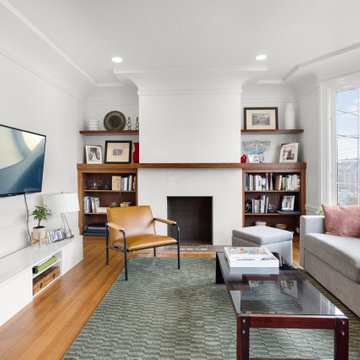
A refreshed living room built for both quiet evenings and easy gathering. A sculptural white fireplace surround anchors the space, flanked by custom built-in bookshelves in warm walnut-toned wood that add both storage and personality through curated books and keepsakes. Wide-plank oak flooring and a hand-loomed sage green rug bring texture underfoot, while the mix of a camel leather accent chair, soft gray sofa, and glass-and-wood coffee table strikes a balance between mid-century warmth and modern restraint. Abundant natural light pours in through the classic paned windows, giving the room an airy, sophisticated calm that still feels genuinely livable.
 WL Kitchen & Home
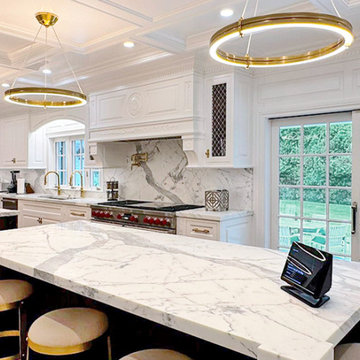
Featuring elegant marble countertops and spacious islands, the kitchen is both a cooking haven and a gathering space. Hand-carved cabinetry adds an artisanal touch, while custom gold hardware, crafted by WL Kitchen & Home, highlights the attention to detail. The personalized gold pulls, along with matching faucets and lighting fixtures, bring warmth and refinement, perfectly complementing the crisp white design. This space exudes sophistication, making it both stylish and practical for everyday living.
 Mile High Landscaping
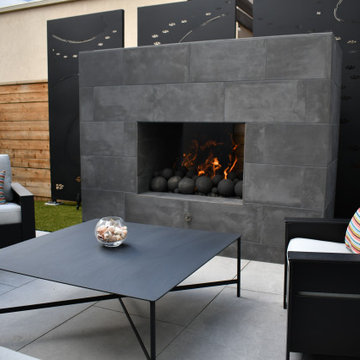
Designed for gathering, relaxing, and everyday living, this Cherry Creek townhome blends modern style with personal touches. A porcelain tile patio and double-sided gas fireplace invite guests to linger, while the built-in grill makes outdoor dining easy. Custom steel art panels celebrate the homeowners' love of dogs, paired with pet-friendly artificial turf for low-maintenance living. Natural sod softens the front garden, and low-voltage lighting adds a welcoming glow throughout the space.
 Monarch Kitchen Design Studio
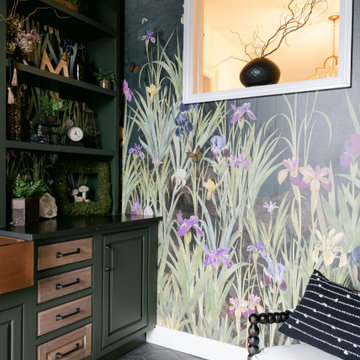
This was the 2023 Junior League Show house- I wanted this pantry because it was a perfect space to create a hybrid space where I could picture the Friar's bringing in the fresh veggies from the yard and a place where they used to prep for big gatherings. I wanted to honor the age of the home (1890's) and have colors and fixtures that would have been period appropriate. I also painted the ceiling with a copper dry brushing technique that would have been seen back then. My personal style is in this space, it is heavy and moody and I love bold wallpaper (this is a mural). I have lovingly called my style "swamp witch chic."
 Dallas Cool Pools
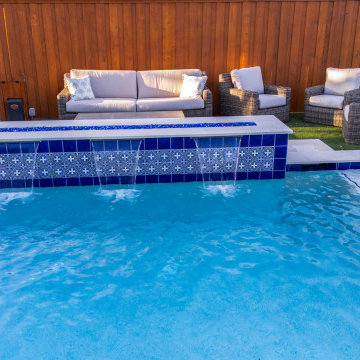
This Preston Hollow backyard started as a blank slate and became a true entertaining space. We built a custom gunite pool and a raised seven-person spa designed to work for quiet family afternoons and for the kind of gatherings this home was made for. The whole layout plays off the home’s large picture and game-room windows, so the backyard looks finished from inside the house as much as it does from the water.
The focal point is an 18-inch raised wall with three sheer descents and a linear fire feature. Water and fire read as one feature from the pool and from the home’s picture windows, and the space behind the wall became its own area for relaxing and hosting. We also raised the pool six inches. That gives it more presence, adds a layer of safety, and naturally separates the entertaining space from the water beside the game room’s opening windows.
 Monarch Kitchen Design Studio
This was the 2023 Junior League Show house- I wanted this pantry because it was a perfect space to create a hybrid space where I could picture the Friar's bringing in the fresh veggies from the yard and a place where they used to prep for big gatherings. I wanted to honor the age of the home (1890's) and have colors and fixtures that would have been period appropriate. I also painted the ceiling with a copper dry brushing technique that would have been seen back then. My personal style is in this space, it is heavy and moody and I love bold wallpaper (this is a mural). I have lovingly called my style "swamp witch chic."

Sponsored
Delaware, OH

Buckeye Basements, Inc.
Central Ohio's Basement Finishing ExpertsBest Of Houzz '13-'21

 Housing & Building Association of Colorado Springs
The Home
The St. Julien features a flex space that is designed as a sitting area for gathering the family. As you walk upstairs, the kitchen features a large eat-in island that looks into the great room. Off the kitchen is a space that functions as an office or homework area. Moving through the great room, the sliding glass door opens to a spacious deck. Upstairs features two secondary bedrooms and a primary suite. The master suite bathroom includes a walk-in shower, walk-in closet and separate water closet.
The Builder
As a local, privately held homebuilder and community developer, Oakwood Homes pioneers new standards for livable luxury. We innovate through purposeful and efficient design, always using local materials, manufacturers and resources. We also provide an engaging yet straightforward homebuying experience that’s unmatched in the industry. Our mission is simple: to create luxury homes that are accessible and personable at every budget – for homebuyers in every stage of life.
The Interior Design
The interior design of this home has a natural feeling to it with earth tones and light woods that brings the outdoors in. To achieve this, a soft, sage green and denim blue were used with a wheat tone to pull in the wood and create a balanced palette. Unique patterns in the rugs and art add points of interest, and natural textures in the linens and softgoods provide contrast. A hint of craftsman design rounds out the space and provides a comforting home in which to gather.
 Housing & Building Association of Colorado Springs
The Home
The St. Julien features a flex space that is designed as a sitting area for gathering the family. As you walk upstairs, the kitchen features a large eat-in island that looks into the great room. Off the kitchen is a space that functions as an office or homework area. Moving through the great room, the sliding glass door opens to a spacious deck. Upstairs features two secondary bedrooms and a primary suite. The master suite bathroom includes a walk-in shower, walk-in closet and separate water closet.
The Builder
As a local, privately held homebuilder and community developer, Oakwood Homes pioneers new standards for livable luxury. We innovate through purposeful and efficient design, always using local materials, manufacturers and resources. We also provide an engaging yet straightforward homebuying experience that’s unmatched in the industry. Our mission is simple: to create luxury homes that are accessible and personable at every budget – for homebuyers in every stage of life.
The Interior Design
The interior design of this home has a natural feeling to it with earth tones and light woods that brings the outdoors in. To achieve this, a soft, sage green and denim blue were used with a wheat tone to pull in the wood and create a balanced palette. Unique patterns in the rugs and art add points of interest, and natural textures in the linens and softgoods provide contrast. A hint of craftsman design rounds out the space and provides a comforting home in which to gather.
 Housing & Building Association of Colorado Springs
The Home
The St. Julien features a flex space that is designed as a sitting area for gathering the family. As you walk upstairs, the kitchen features a large eat-in island that looks into the great room. Off the kitchen is a space that functions as an office or homework area. Moving through the great room, the sliding glass door opens to a spacious deck. Upstairs features two secondary bedrooms and a primary suite. The master suite bathroom includes a walk-in shower, walk-in closet and separate water closet.
The Builder
As a local, privately held homebuilder and community developer, Oakwood Homes pioneers new standards for livable luxury. We innovate through purposeful and efficient design, always using local materials, manufacturers and resources. We also provide an engaging yet straightforward homebuying experience that’s unmatched in the industry. Our mission is simple: to create luxury homes that are accessible and personable at every budget – for homebuyers in every stage of life.
The Interior Design
The interior design of this home has a natural feeling to it with earth tones and light woods that brings the outdoors in. To achieve this, a soft, sage green and denim blue were used with a wheat tone to pull in the wood and create a balanced palette. Unique patterns in the rugs and art add points of interest, and natural textures in the linens and softgoods provide contrast. A hint of craftsman design rounds out the space and provides a comforting home in which to gather.
 Cutuli Homes
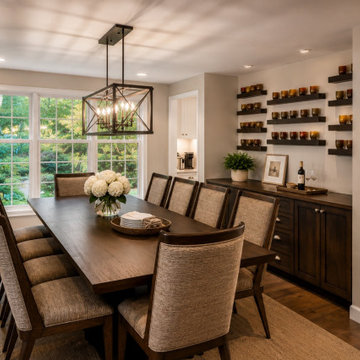
Designed with hospitality at its heart, this custom dining room was created to make family and friends feel immediately welcome and at home. The generous dining table provides ample seating for large gatherings, while warm wood tones, custom Built in cabinetry, layered lighting, and an elegant statement chandelier give the room a refined yet comfortable atmosphere.
One of the most personal details is the custom wall display showcasing part of the homeowners’ Glassy Baby collection, turning treasured pieces into an architectural feature of the room. The adjoining built-in cabinetry provides additional storage and serving space, making the room as functional for entertaining as it is beautiful.
Thoughtfully connected to the kitchen, this dining room reflects the homeowners’ love of opening their home to others—a sophisticated gathering space designed for memorable dinners, celebrations, and everyday time with family and friends.
Custom construction and remodeling by Cutuli Homes, serving Seattle, Redmond, Bellevue and the greater Eastside.

Sponsored
Plain City, OH

The Creative Kitchen Company
Columbus Area Kitchen Remodeling and Refacing Professional
 Housing & Building Association of Colorado Springs
The Home
The St. Julien features a flex space that is designed as a sitting area for gathering the family. As you walk upstairs, the kitchen features a large eat-in island that looks into the great room. Off the kitchen is a space that functions as an office or homework area. Moving through the great room, the sliding glass door opens to a spacious deck. Upstairs features two secondary bedrooms and a primary suite. The master suite bathroom includes a walk-in shower, walk-in closet and separate water closet.
The Builder
As a local, privately held homebuilder and community developer, Oakwood Homes pioneers new standards for livable luxury. We innovate through purposeful and efficient design, always using local materials, manufacturers and resources. We also provide an engaging yet straightforward homebuying experience that’s unmatched in the industry. Our mission is simple: to create luxury homes that are accessible and personable at every budget – for homebuyers in every stage of life.
The Interior Design
The interior design of this home has a natural feeling to it with earth tones and light woods that brings the outdoors in. To achieve this, a soft, sage green and denim blue were used with a wheat tone to pull in the wood and create a balanced palette. Unique patterns in the rugs and art add points of interest, and natural textures in the linens and softgoods provide contrast. A hint of craftsman design rounds out the space and provides a comforting home in which to gather.

 Studio InSitu Architects
This project updated an elegant house from the firm of Royal Berry Wills. The house sits on a gracious and deep double-lot straddling the Weston/Wellesley line. Handsome proportions and simple details outside conceal more refinement inside. The entry facade was modest while the rear dining room bay added personality.
The clients, active during the week and prolific entertainers during the weekend needed a home that enables graceful entertaining while being comfortable and manageable.
Our renovation made the home comfortable and easy to manage while supporting and preserving the large rooms of the original house that are well suited for large gatherings.
At the front facade, our addition subordinates itself to the main house. At the garden facade, the grand scale of the new whole takes cues from the original Royal Berry Wills house to address the grandeur and depth of the back garden.
builder: The Hartwright Company
design team: Tim Hess, Chip Dewing, Matt Emond
all for DSA Architects
Interior Decorator: Mally Skok
photographs: Michael J.Lee, Tim Hess

 Classic Kitchens Designs & Renovations Ltd.
The old kitchen really needed a face lift, and the customer has a large family, so entertaining a crowd at special occasions was very important to them. We removed a support wall and installed a beam to join 3 rooms together to create a space that a large number of people could feel right at home in! Pictures really don't do this kitchen justice, as it is simply awe inspiring when you are standing at the island! We were told that a recent 30 person gathering ended with everyone around the island having a great old time! Mission accomplished!
72