
Search results for "Gathering" in Home Design Ideas



Find the right local pro for your project

 Artemis Landscape Architects, Inc.
This is an example of a small farmhouse full sun backyard gravel formal garden in Bridgeport for summer.
 Artemis Landscape Architects, Inc.

Small cottage backyard gravel patio vegetable garden photo in Bridgeport with no cover
 30X40 Design Workshop
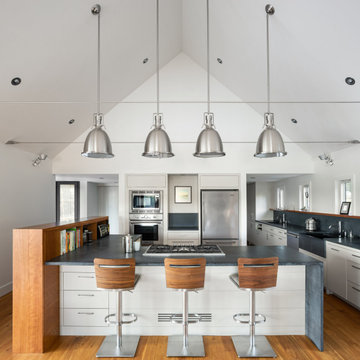
A residence designed for informal gathering and relaxation on a quiet cove near Acadia National Park. Conceived of as a compound of connected gathering spaces with adjacent private retreat spaces. The "village" of structures is designed to open and close seasonally with large sliding barn doors. These also modulate light, air and views into and out of the cottages.
Carefully positioned to take advantage of the rich variety of views and sloping topography, the cottages have integral terraces and retaining walls to negotiate the undulating land-form. One arrives at the high point of the site and the long barn axis and navigates between the cottages to the main entrance. Once inside, the home deliberately reveals unique views to the ocean, mountains and surrounding spruce forest.




 TVL Creative Ltd.
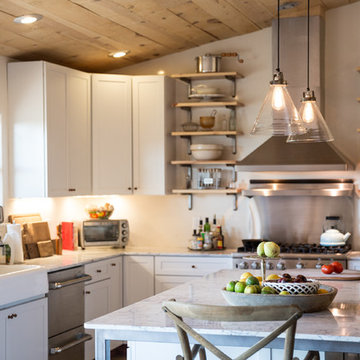
This kitchen took a tired, 80’s builder kitchen and revamped it into a personalized gathering space for our wonderful client. The existing space was split up by the dated configuration of eat-in kitchen table area to one side and cramped workspace on the other. It didn’t just under-serve our client’s needs; it flat out discouraged them from using the space. Our client desired an open kitchen with a central gathering space where family and friends could connect. To open things up, we removed the half wall separating the kitchen from the dining room and the wall that blocked sight lines to the family room and created a narrow hallway to the kitchen. The old oak cabinets weren't maximizing storage and were dated and dark. We used Waypoint Living Spaces cabinets in linen white to brighten up the room. On the east wall, we created a hutch-like stack that features an appliance garage that keeps often used countertop appliance on hand but out of sight. The hutch also acts as a transition from the cooking zone to the coffee and wine area. We eliminated the north window that looked onto the entry walkway and activated this wall as storage with refrigerator enclosure and pantry. We opted to leave the east window as-is and incorporated it into the new kitchen layout by creating a window well for growing plants and herbs. The countertops are Pental Quartz in Carrara. The sleek cabinet hardware is from our friends at Amerock in a gorgeous satin champagne bronze. One of the most striking features in the space is the pattern encaustic tile from Tile Shop. The pop of blue in the backsplash adds personality and contrast to the champagne accents. The reclaimed wood cladding surrounding the large east-facing window introduces a quintessential Colorado vibe, and the natural texture balances the crisp white cabinetry and geometric patterned tile. Minimalist modern lighting fixtures from Mitzi by Hudson Valley Lighting provide task lighting over the sink and at the wine/ coffee station. The visual lightness of the sink pendants maintains the openness and visual connection between the kitchen and dining room. Together the elements make for a sophisticated yet casual vibe-- a comfortable chic kitchen. We love the way this space turned out and are so happy that our clients now have such a bright and welcoming gathering space as the heart of their home!






 Dettaglio Interior Design
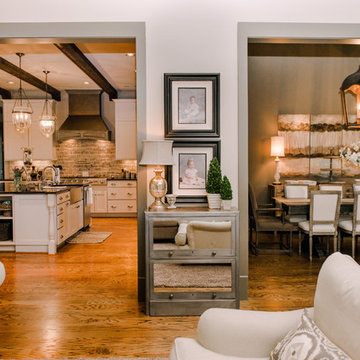
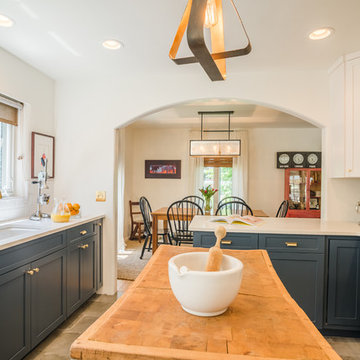
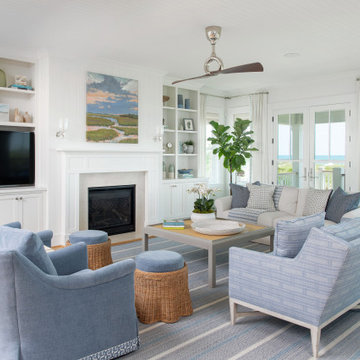
Large transitional open concept dark wood floor and brown floor living room photo in Phoenix with gray walls
 Artemis Landscape Architects, Inc.

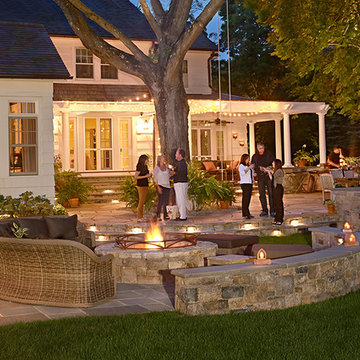
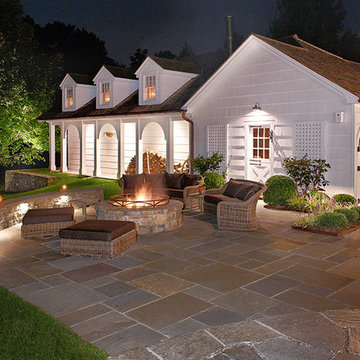
Inspiration for a mid-sized farmhouse backyard stone patio remodel in Bridgeport with a fire pit and no cover

 Lowell Custom Homes

Inviting kitchen features Shiloh recessed panel cabinetry in white with a large center island in arctic blue paint finish. The countertop and backsplash is Natura Quartz with dramatic veining. Display cabinets and a coffered ceiling add to the design.

 Piazza Garibaldi Design
The Social Curve: The Story of a Dining Room
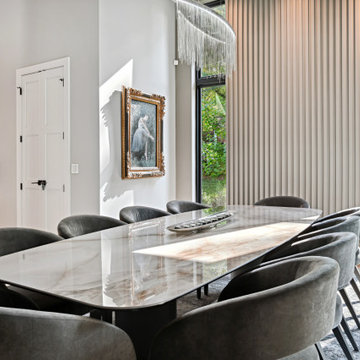
Every dining room tells a story, and this one is about connection. The journey begins with the boat-shaped table, a sculptural form that curves gently outward, breaking away from the rigidity of straight lines. Its silhouette creates a sense of movement and energy, shaping the room around moments of gathering and conversation.
The chairs, inspired by the elegance of the 1960s, were chosen as much for comfort as for their quiet sophistication. They invite you to linger, balancing function with style, and ensuring the space feels as inviting as it does refined.
Light streams through the windows, softening the architecture and highlighting the room’s layered textures. Above, a statement fixture adds rhythm and sparkle, completing a composition where every detail was considered, every choice intentional.
This is more than a dining room. It is The Social Curve, a space designed not just for eating, but for living, gathering, and creating enduring memories.
24