
Search results for "Gatherings" in Home Design Ideas
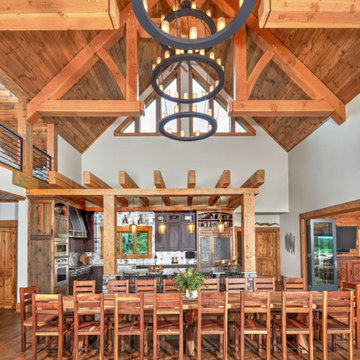
 Golden Eagle Log & Timber Homes
Warm and Welcoming Gathering Areas for Timber Homes
Create the ultimate gathering space with an open concept design that blends the dining area and living room seamlessly. In timber homes and log homes, this space combines rustic charm, warm wood timbers, and inviting décor to foster comfort and connection.
 Dressing Rooms
Photo Credit: Michael Lee
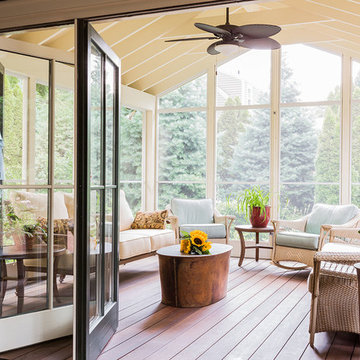
Transitional medium tone wood floor sunroom photo in Boston with a standard ceiling
Transitional medium tone wood floor sunroom photo in Boston with a standard ceiling
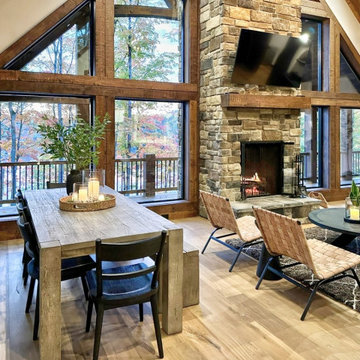 Golden Eagle Log & Timber Homes
Warm and Welcoming Gathering Areas for Timber Homes
Create the ultimate gathering space with an open concept design that blends the dining area and living room seamlessly. In timber homes and log homes, this space combines rustic charm, warm wood timbers, and inviting décor to foster comfort and connection.
Find the right local pro for your project
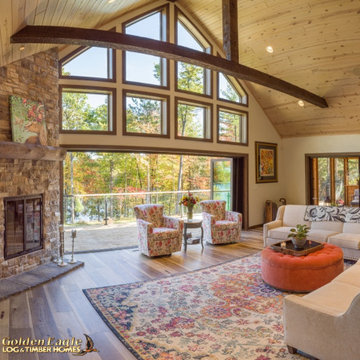 Golden Eagle Log & Timber Homes
Warm and Welcoming Gathering Areas for Timber Homes
Create the ultimate gathering space with an open concept design that blends the dining area and living room seamlessly. In timber homes and log homes, this space combines rustic charm, warm wood timbers, and inviting décor to foster comfort and connection.
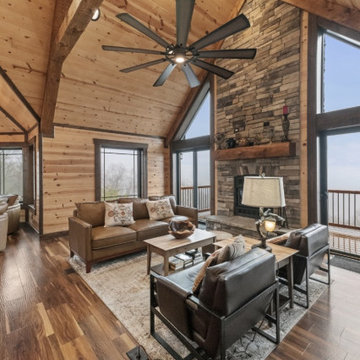 Golden Eagle Log & Timber Homes
Warm and Welcoming Gathering Areas for Timber Homes
Create the ultimate gathering space with an open concept design that blends the dining area and living room seamlessly. In timber homes and log homes, this space combines rustic charm, warm wood timbers, and inviting décor to foster comfort and connection.
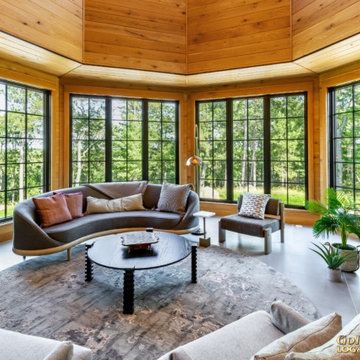 Golden Eagle Log & Timber Homes
Warm and Welcoming Gathering Areas for Timber Homes
Create the ultimate gathering space with an open concept design that blends the dining area and living room seamlessly. In timber homes and log homes, this space combines rustic charm, warm wood timbers, and inviting décor to foster comfort and connection.
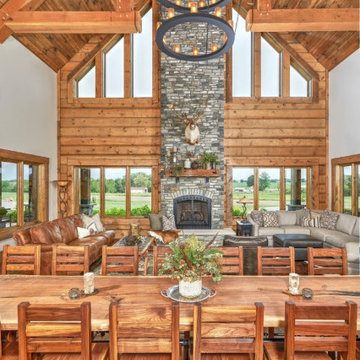 Golden Eagle Log & Timber Homes
Warm and Welcoming Gathering Areas for Timber Homes
Create the ultimate gathering space with an open concept design that blends the dining area and living room seamlessly. In timber homes and log homes, this space combines rustic charm, warm wood timbers, and inviting décor to foster comfort and connection.


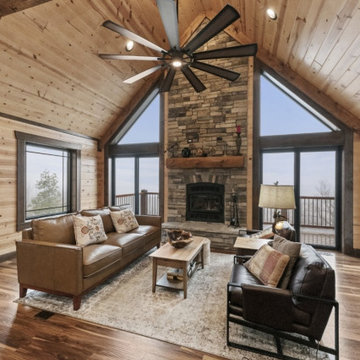 Golden Eagle Log & Timber Homes
Warm and Welcoming Gathering Areas for Timber Homes
Create the ultimate gathering space with an open concept design that blends the dining area and living room seamlessly. In timber homes and log homes, this space combines rustic charm, warm wood timbers, and inviting décor to foster comfort and connection.
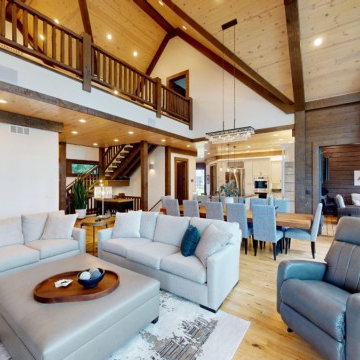 Golden Eagle Log & Timber Homes
Warm and Welcoming Gathering Areas for Timber Homes
Create the ultimate gathering space with an open concept design that blends the dining area and living room seamlessly. In timber homes and log homes, this space combines rustic charm, warm wood timbers, and inviting décor to foster comfort and connection.
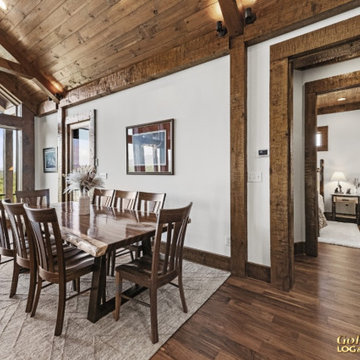 Golden Eagle Log & Timber Homes
Warm and Welcoming Gathering Areas for Timber Homes
Create the ultimate gathering space with an open concept design that blends the dining area and living room seamlessly. In timber homes and log homes, this space combines rustic charm, warm wood timbers, and inviting décor to foster comfort and connection.
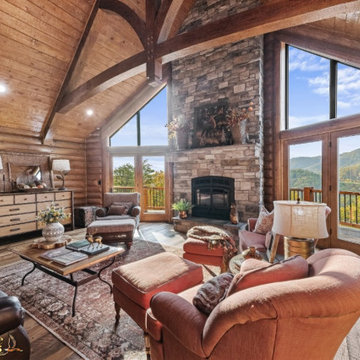 Golden Eagle Log & Timber Homes
Warm and Welcoming Gathering Areas for Timber Homes
Create the ultimate gathering space with an open concept design that blends the dining area and living room seamlessly. In timber homes and log homes, this space combines rustic charm, warm wood timbers, and inviting décor to foster comfort and connection.

 Studio Dearborn
A 1920s colonial in a shorefront community in Westchester County had an expansive renovation with new kitchen by Studio Dearborn. Countertops White Macauba; interior design Lorraine Levinson. Photography, Timothy Lenz.



 Nanette Wong
Photo: Nanette Wong © 2014 Houzz
Small elegant concrete patio photo in San Francisco with no cover
Small elegant concrete patio photo in San Francisco with no cover

 AquaTerra Outdoors
This late 70's ranch style home was recently renovated with a clean, modern twist on the ranch style architecture of the existing residence. AquaTerra was hired to create the entire outdoor environment including the new pool and spa. Similar to the renovated home, this aquatic environment was designed to take a traditional pool and gives it a clean, modern twist. The site proved to be perfect for a long, sweeping curved water feature that can be seen from all of the outdoor gathering spaces as well as many rooms inside the residence. This design draws people outside and allows them to explore all of the features of the pool and outdoor spaces. Features of this resort like outdoor environment include:
-Play pool with two lounge areas with LED lit bubblers
-Pebble Tec Pebble Sheen Luminous series pool finish
-Lightstreams glass tile
-spa with six custom copper Bobe water spillway scuppers
-water feature wall with three custom copper Bobe water scuppers
-Fully automated with Pentair Equipment
-LED lighting throughout the pool and spa
-Gathering space with automated fire pit
-Lounge deck area
-Synthetic turf between step pads and deck
-Gourmet outdoor kitchen to meet all the entertaining needs.
This outdoor environment cohesively brings the clean & modern finishes of the renovated home seamlessly to the outdoors to a pool and spa for play, exercise and relaxation.
Photography: Daniel Driensky


 Vernich Interiors
Transitional formal and enclosed light wood floor living room photo in Nashville with black walls


 Dianne Davant and Associates
Master Bedroom with Red Bed Frame and custom drapery and bedding.
Bedroom - traditional master light wood floor bedroom idea in Charlotte
Bedroom - traditional master light wood floor bedroom idea in Charlotte
11