
Search results for "Gauntlet grey cabinet" in Home Design Ideas
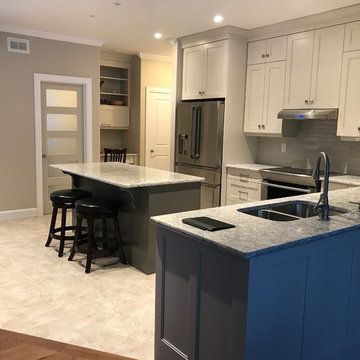
 Kemptville Windows & Kitchens
Example of a transitional kitchen design in Ottawa with flat-panel cabinets, gray cabinets and solid surface countertops
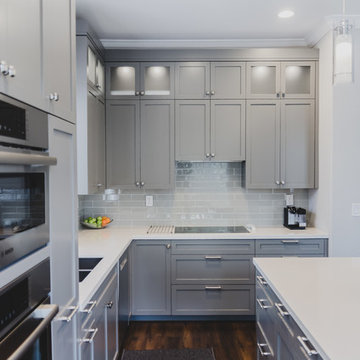
 Vlad Rozumnyy
Mid-sized trendy l-shaped dark wood floor and brown floor open concept kitchen photo in Sacramento with a double-bowl sink, shaker cabinets, gray cabinets, quartz countertops, gray backsplash, ceramic backsplash, stainless steel appliances, an island and white countertops

 Medallion Cabinetry
Inspiration for a mid-sized rustic l-shaped porcelain tile and beige floor kitchen pantry remodel in Minneapolis with shaker cabinets, dark wood cabinets, granite countertops and brick backsplash
Find the right local pro for your project

 InHance
Bedroom - traditional master dark wood floor and brown floor bedroom idea in Los Angeles with gray walls

 Esslinger Design Company
Open concept kitchen with updated painted cabinets, stainless steel appliances, glass tile backsplash, granite countertops, and classic pendant lighting.

 Joey Leicht Design Inc.
Photo © Wittefini
Inspiration for a mid-sized timeless l-shaped beige floor and light wood floor kitchen remodel in Chicago with an undermount sink, recessed-panel cabinets, white cabinets, gray backsplash, subway tile backsplash, an island, granite countertops, paneled appliances and gray countertops
Inspiration for a mid-sized timeless l-shaped beige floor and light wood floor kitchen remodel in Chicago with an undermount sink, recessed-panel cabinets, white cabinets, gray backsplash, subway tile backsplash, an island, granite countertops, paneled appliances and gray countertops

 cityhomeCOLLECTIVE
Lucy Call
Inspiration for a small eclectic ceramic tile kitchen remodel in Salt Lake City with an undermount sink, glass-front cabinets, gray cabinets, stainless steel appliances, no island, marble countertops and brown backsplash
Inspiration for a small eclectic ceramic tile kitchen remodel in Salt Lake City with an undermount sink, glass-front cabinets, gray cabinets, stainless steel appliances, no island, marble countertops and brown backsplash

Sponsored
Columbus, OH

Hope Restoration & General Contracting
Columbus Design-Build, Kitchen & Bath Remodeling, Historic Renovations

 Jennifer Grey Interiors Design & Color Specialist
Their family expanded, and so did their home! After nearly 30 years residing in the same home they raised their children, this wonderful couple made the decision to tear down the walls and create one great open kitchen family room and dining space, partially expanding 10 feet out into their backyard. The result: a beautiful open concept space geared towards family gatherings and entertaining.
Wall color: Benjamin Moore Revere Pewter
Cabinets: Dunn Edwards Droplets
Island: Dunn Edwards Stone Maison
Flooring: LM Flooring Nature Reserve Silverado
Countertop: Cambria Torquay
Backsplash: Walker Zanger Grammercy Park
Sink: Blanco Cerana Fireclay
Photography by Amy Bartlam
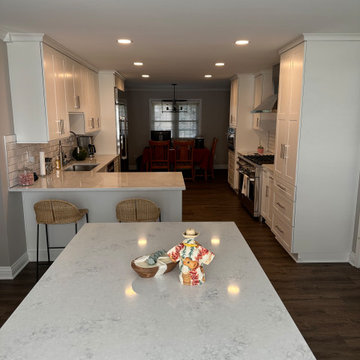
 Cabinetry by Better Bilt
Cabinetry: Showplace EVO
Style: Parkside w/FPH
Finish: White II Perimeter | Gauntlet Gray Island
Countertop: Solid Surfaces Unlimited Cloud Nine
Sink: Ruvati U31185
Hardware: Hardware Resources Key Grande Bar Pull in Satin Nickel
Tile: Virginia Tile New Bevel Tile 3" x 12" in White | Shadow Grout | Stainless Steel Schluter
Contractor: NJB Construction Services
Designer: Alex Tooma
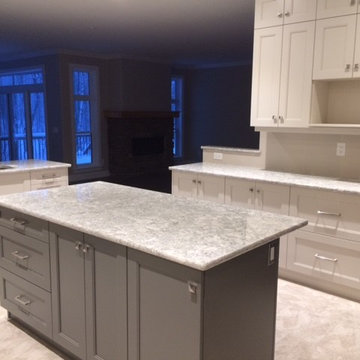 Kemptville Windows & Kitchens
Inspiration for a transitional kitchen remodel in Ottawa with flat-panel cabinets, gray cabinets and solid surface countertops

 Pearson Design Group
Inspiration for a rustic l-shaped light wood floor and beige floor kitchen remodel with flat-panel cabinets, medium tone wood cabinets, gray backsplash, mosaic tile backsplash, stainless steel appliances, an island and gray countertops

 R Titus Designs
Dustin Halleck
Inspiration for a mid-sized transitional u-shaped ceramic tile and white floor eat-in kitchen remodel in Chicago with an undermount sink, shaker cabinets, gray cabinets, quartz countertops, white backsplash, ceramic backsplash, stainless steel appliances, no island and white countertops
Inspiration for a mid-sized transitional u-shaped ceramic tile and white floor eat-in kitchen remodel in Chicago with an undermount sink, shaker cabinets, gray cabinets, quartz countertops, white backsplash, ceramic backsplash, stainless steel appliances, no island and white countertops
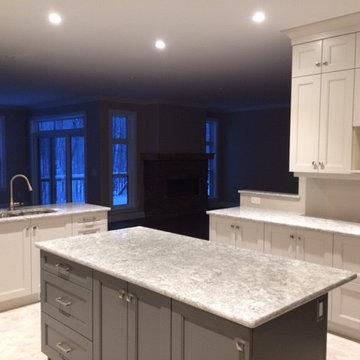 Kemptville Windows & Kitchens
Example of a transitional kitchen design in Ottawa with flat-panel cabinets, gray cabinets and solid surface countertops

Sponsored
Fredericksburg, OH

High Point Cabinets
Columbus' Experienced Custom Cabinet Builder | 4x Best of Houzz Winner
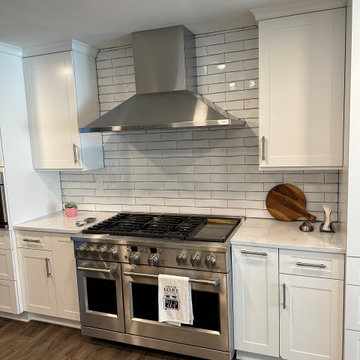 Cabinetry by Better Bilt
Cabinetry: Showplace EVO
Style: Parkside w/FPH
Finish: White II Perimeter | Gauntlet Gray Island
Countertop: Solid Surfaces Unlimited Cloud Nine
Sink: Ruvati U31185
Hardware: Hardware Resources Key Grande Bar Pull in Satin Nickel
Tile: Virginia Tile New Bevel Tile 3" x 12" in White | Shadow Grout | Stainless Steel Schluter
Contractor: NJB Construction Services
Designer: Alex Tooma
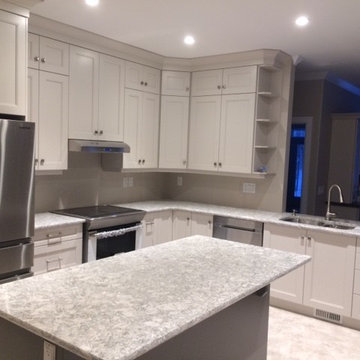 Kemptville Windows & Kitchens
Example of a transitional kitchen design in Ottawa with flat-panel cabinets, gray cabinets and solid surface countertops
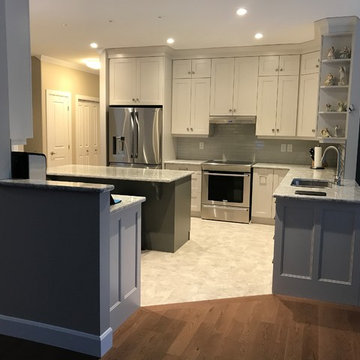 Kemptville Windows & Kitchens
Example of a transitional kitchen design in Ottawa with flat-panel cabinets, gray cabinets and solid surface countertops

Elegant eat-in kitchen photo in Salt Lake City with an undermount sink, recessed-panel cabinets, white cabinets, gray backsplash, stainless steel appliances, an island and limestone backsplash

Sponsored
Delaware, OH

Buckeye Basements, Inc.
Central Ohio's Basement Finishing ExpertsBest Of Houzz '13-'21

 Revision LLC
Large transitional u-shaped dark wood floor and brown floor kitchen photo in Minneapolis with gray cabinets, white backsplash, stainless steel appliances, an island, raised-panel cabinets, a farmhouse sink, solid surface countertops, white countertops and ceramic backsplash
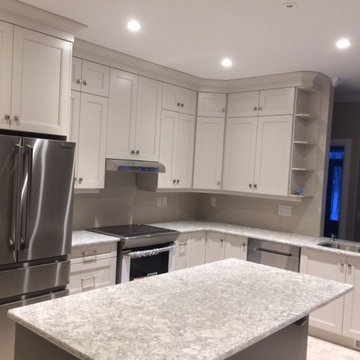 Kemptville Windows & Kitchens
Transitional kitchen photo in Ottawa with flat-panel cabinets, gray cabinets and solid surface countertops
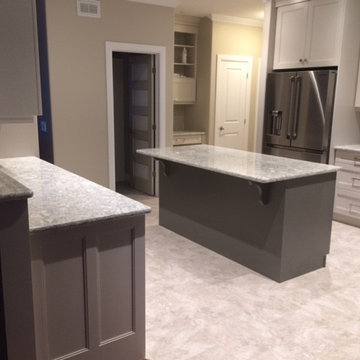 Kemptville Windows & Kitchens
Inspiration for a transitional kitchen remodel in Ottawa with flat-panel cabinets, gray cabinets and solid surface countertops
10