
Search results for "Gazebo size" in Home Design Ideas
 M&M Builders

arbor over outdoor kitchen in Palo Alto
Inspiration for a mid-sized timeless backyard tile patio kitchen remodel in San Francisco with a pergola
Inspiration for a mid-sized timeless backyard tile patio kitchen remodel in San Francisco with a pergola
 Van Wicklen Design

Inspiration for a large farmhouse full sun backyard mulch formal garden in Austin.

 New Eco Landscapes
Photos by Anthony Crisafulli
Photo of a small modern partial sun backyard stone landscaping in New York for summer.
Photo of a small modern partial sun backyard stone landscaping in New York for summer.
Find the right local pro for your project
 Palm Beach Kitchen and Bath
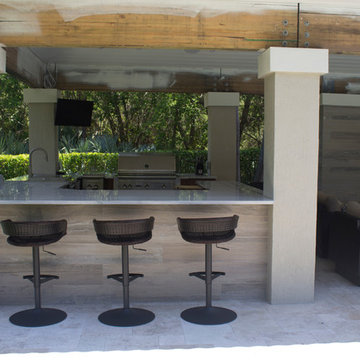
Beautiful outdoor kitchen complete with granite counter tops and stylized cabinets.
Inspiration for a large transitional backyard stone patio kitchen remodel in Miami with a gazebo
Inspiration for a large transitional backyard stone patio kitchen remodel in Miami with a gazebo
 Design Builders, Inc.

Patio kitchen - large transitional backyard brick patio kitchen idea in DC Metro with a gazebo

 National Association of the Remodeling Industry
Sardone Construction, Dallas, Texas, 2020 Regional CotY Award Winner, Residential Landscape Design/Outdoor Living Under $100,000
Example of a transitional backyard concrete paver full sun patio design for summer in Dallas
Example of a transitional backyard concrete paver full sun patio design for summer in Dallas
 Aurora Builders

Large tuscan two-story and backyard stucco white pool photo in Jacksonville with a hip roof and a gazebo

Sponsored
Columbus, OH

Hope Restoration & General Contracting
Columbus Design-Build, Kitchen & Bath Remodeling, Historic Renovations

 SCHEER CONSTRUCTION GROUP LLC
Inspiration for a contemporary rectangular pool remodel in Miami with decking




 Gayler Design Build
With a sizeable backyard and a love for entertaining, these clients wanted to build a covered outdoor kitchen/bar and seating area. They had one specific area by the side of their pool, with limited space, to build the outdoor kitchen.
There were immediate concerns about how to incorporate the two steps in the middle of the patio area; and they really wanted a bar that could seat at least eight people (to include an additional seating area with couches and chairs). This couple also wanted to use their outdoor living space year round. The kitchen needed ample storage and had to be easy to maintain. And last, but not least, they wanted it to look beautiful!
This 16 x 26 ft clear span pavilion was a great fit for the area we had to work with. By using wrapped steel columns in the corners in 6-foot piers, carpenter-built trusses, and no ridge beams, we created good space usage underneath the pavilion. The steps were incorporated into the space to make the transition between the kitchen area and seating area, which looked like they were meant to be there. With a little additional flagstone work, we brought the curve of the step to meet the back island, which also created more floor space in the seating area.
Two separate islands were created for the outdoor kitchen/bar area, built with galvanized metal studs to allow for more room inside the islands (for appliances and cabinets). We also used backer board and covered the islands with smooth finish stucco.
The back island housed the BBQ, a 2-burner cooktop and sink, along with four cabinets, one of which was a pantry style cabinet with pull out shelves (air tight, dust proof and spider proof—also very important to the client).
The front island housed the refrigerator, ice maker, and counter top cooler, with another set of pantry style, air tight cabinets. By curving the outside edge of the countertop we maximized the bar area and created seating for eight. In addition, we filled in the curve on the inside of the island with counter top and created two additional seats. In total, there was seating for ten people.
Infrared heaters, ceiling fans and shades were added for climate control, so the outdoor living space could be used year round. A TV for sporting events and SONOS for music, were added for entertaining enjoyment. Track lighting, as well as LED tape lights under the backsplash, provided ideal lighting for after dark usage.
The clients selected honed, Fantasy Brown Satin Quartzite, with a chipped edge detail for their countertop. This beautiful, linear design marble is very easy to maintain. The base of the islands were completed in stucco and painted satin gray to complement their house color. The posts were painted with Monterey Cliffs, which matched the color of the house shutter trim. The pavilion ceiling consisted of 2 x 6-T & G pine and was stained platinum gray.
In the few months since the outdoor living space was built, the clients said they have used it for more than eight parties and can’t wait to use it for the holidays! They also made sure to tell us that the look, feel and maintenance of the area all are perfect!

 Jennifer Messina Interiors
Inspiration for a transitional white two-story wood house exterior remodel in San Francisco with a metal roof
 Gayler Design Build
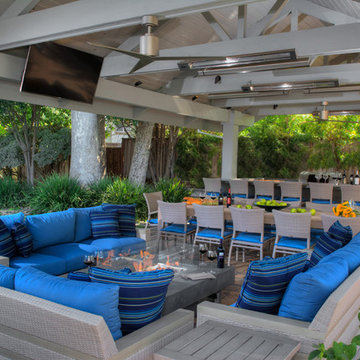
Our client, a young executive in the cosmetics industry, wanted to take advantage of a very large, empty space between her house and pool to create a beautiful and functional outdoor living space to entertain family and clients, and to hold business meetings.
Gayler Design Build, in collaboration with Jeff Culbertson/Culbertson Durst Interiors, designed and built this gorgeous Outdoor Great Room.
She needed a place that could accommodate a small group of 8 for Sunday brunch, to a large corporate gathering of 35 colleagues. She wanted the outdoor great room to be contemporary (so that it coordinated with the interior of her home), comfortable and inviting.
Clearspan roof design allowed for maximum space underneath and heaters and fans were added for climate control, along with 2 TVs and a stereo system for entertaining. The bar seats 6, and has a large Fire Magic BBQ and 2 burner cooktop, 2 under counter refrigerators, a warming drawer and assorted cabinets and drawers.

Sponsored
Delaware, OH

Buckeye Basements, Inc.
Central Ohio's Basement Finishing ExpertsBest Of Houzz '13-'21
 Ryan Payment

Outdoor Living space
Deck - mid-sized traditional backyard stone deck idea in Detroit with a pergola and a fireplace
Deck - mid-sized traditional backyard stone deck idea in Detroit with a pergola and a fireplace
 Spayd's Landscape and Design

Pool house - large transitional backyard concrete paver and rectangular lap pool house idea in Philadelphia

 New Eco Landscapes
Lori Cannava

Inspiration for a small timeless rooftop rooftop deck container garden remodel in New York with an awning
Inspiration for a small timeless rooftop rooftop deck container garden remodel in New York with an awning

Sponsored
Westerville, OH

Custom Home Works
Franklin County's Award-Winning Design, Build and Remodeling Expert
 Outdoor Dreams


Large mountain style backyard concrete paver patio photo in Richmond with a fireplace and a pergola
24