
Search results for "Gazebo size" in Home Design Ideas

 Lochwood-Lozier Custom Homes
Trendy backyard concrete paver patio photo in Seattle with a roof extension and a bbq area
 Stone Center

Rustic Style Fire Feature - Techo-Bloc's Valencia Fire Pit with custom caps.
Large transitional backyard stone full sun patio photo for summer in DC Metro with a fire pit
Large transitional backyard stone full sun patio photo for summer in DC Metro with a fire pit
 DBR Construction Consulting

Renovation of existing rear screened porch. Project located in Wayne, PA.
Mid-sized trendy stone screened-in back porch idea in Philadelphia with a roof extension
Mid-sized trendy stone screened-in back porch idea in Philadelphia with a roof extension
Find the right local pro for your project

 Craig Reynolds Landscape Architecture
Tamara Alvarez


Inspiration for a tropical backyard patio fountain remodel in Miami with a gazebo
Inspiration for a tropical backyard patio fountain remodel in Miami with a gazebo
 Fratantoni Interior Designers


This Italian Villa ramada holds seating for 6 at the island bar and bistro seating of five along with a built-in grill and fireplace.
Example of a huge tuscan backyard concrete paver patio kitchen design in Phoenix with a gazebo
Example of a huge tuscan backyard concrete paver patio kitchen design in Phoenix with a gazebo

Sponsored
Westerville, OH

Custom Home Works
Franklin County's Award-Winning Design, Build and Remodeling Expert
 Flavin Architects
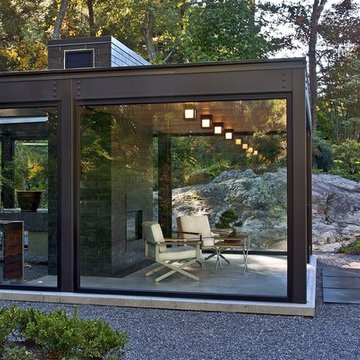
Modern glass house set in the landscape evokes a midcentury vibe. A modern gas fireplace divides the living area with a polished concrete floor from the greenhouse with a gravel floor. The frame is painted steel with aluminum sliding glass door. The front features a green roof with native grasses and the rear is covered with a glass roof.
Photo by: Gregg Shupe Photography

 Legend Lighting
This home was built by VII Custom Homes with interior design by Jeannie Balsam. The lighting design was done by Cathy Shockey of Legend Lighting. Photography by Twist Tours
 Scott E. Redfearn, Inc.

Large mountain style backyard stone patio kitchen photo in New Orleans with a gazebo

 TimberTech
AZEK Deck's Silver Oak has the aged look of teak with the rich personality of weathered wood. And, paired with white AZEK Premier Rail, it creates a warm and inviting space. All low maintenance, stain- and scratch-resistant AZEK Deck products carry a limited lifetime warranty and are designed to last beautifully. Available in 17 colors and several grain textures, AZEK Deck has a color to complement any housing exterior allowing you to personalize your backyard experience. Consider topping off your AZEK Deck with a pergola made of AZEK Trim to create a gorgeous and completely low maintenance outdoor space.

 Cushman Design Group
photography by Susan Teare
This is an example of a traditional shade stone landscaping in Burlington.
This is an example of a traditional shade stone landscaping in Burlington.


 LandCrafters, LLC

A masonry grill station of Eden veneer with a cut bluestone coping surrounds a ProFire gas grill, side burners, trash and recycling pull out and outdoor faucet and sink. A Kamado Joe Classic Joe was also integrated within the grill station. A bar overlooks the roofed fire pit/entertainment area allowing guests full view of the outdoor television. A bluestone patio echoes the coping of the bar and grill station.
 Your Great Outdoors
Kerryl Ann Frank

Example of a classic backyard patio design in Houston with a pergola
Example of a classic backyard patio design in Houston with a pergola
 Mark Langos Interior Design
Photo: Meghan Bob Photo

Example of a farmhouse backyard concrete paver and rectangular lap pool design in Los Angeles
Example of a farmhouse backyard concrete paver and rectangular lap pool design in Los Angeles

 Resolution: 4 Architecture
Photographer: © Resolution: 4 Architecture
Outdoor kitchen deck - scandinavian outdoor kitchen deck idea in New York with a pergola
Outdoor kitchen deck - scandinavian outdoor kitchen deck idea in New York with a pergola

Sponsored
Westerville, OH
Custom Home Works
Franklin County's Award-Winning Design, Build and Remodeling Expert
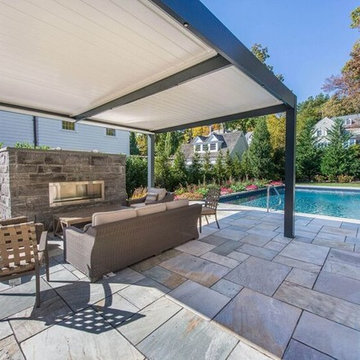
 The Pool Boss
Inspiration for a large transitional backyard stone patio remodel in New York with a fire pit and a gazebo

 KSID Interiors, Inc.
Mid-sized transitional sunroom photo in Chicago with no fireplace and a standard ceiling

 Anderson & Rodgers Construction
Large cottage front yard concrete concrete floor and gray floor front door photo with a roof extension, gray walls and a dark wood front door
21