
Search results for "Gazebo size" in Home Design Ideas
 GM Construction, Inc.
Ethan Tweedie Photography

Huge island style formal and open concept living room photo in Hawaii
Huge island style formal and open concept living room photo in Hawaii
 Ewing Aquatech Pools

Hot tub - mid-sized contemporary backyard concrete paver and rectangular lap hot tub idea in New Orleans
 Timberland Outdoor Services
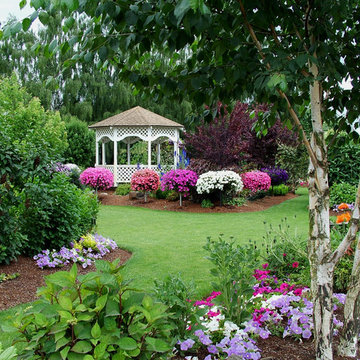
This is an example of a large contemporary full sun backyard mulch formal garden in Minneapolis.
Find the right local pro for your project
 Gayler Design Build

Our client, a young executive in the cosmetics industry, wanted to take advantage of a very large, empty space between her house and pool to create a beautiful and functional outdoor living space to entertain family and clients, and to hold business meetings.
Gayler Design Build, in collaboration with Jeff Culbertson/Culbertson Durst Interiors, designed and built this gorgeous Outdoor Great Room.
She needed a place that could accommodate a small group of 8 for Sunday brunch, to a large corporate gathering of 35 colleagues. She wanted the outdoor great room to be contemporary (so that it coordinated with the interior of her home), comfortable and inviting.
Clear span roof design allowed for maximum space underneath and heaters and fans were added for climate control, along with 2 TVs and a stereo system for entertaining. The bar seats 6, and has a large Fire Magic BBQ and 2 burner cooktop, 2 under counter refrigerators, a warming drawer and assorted cabinets and drawers.

 Pu'uwai Design & Construction
The great room flows onto the large lanai through pocketing glass doors creating a seamless indoor outdoor experience. On the lanai teak daybeds imported from Bali face each other with custom blue covers and throw pillows in blue with coral motifs, the rectangular pool is complete with an aqua lounge, built-in spa, and a swim up bar at the outdoor BBQ. The flooring is a gray ceramic tile, the pool coping is natural puka pavers, The house a combination of traditional plantation style seen in the white board and batten walls, with a modern twist seen in the wood framed glass doors, thick square exposed tails and ebony stained square posts supporting the overhangs.

 JWT Associates
A small backyard was transformed into several outdoor rooms for cooking, dining, lounging, and playing bocce. Lee Manning Photography
Mid-sized trendy backyard stone patio kitchen photo in Los Angeles with a gazebo
Mid-sized trendy backyard stone patio kitchen photo in Los Angeles with a gazebo
 Ettore Masonry Inc.

Mid-sized arts and crafts backyard concrete paver patio kitchen photo in Philadelphia with no cover

Sponsored
Columbus, OH

Hope Restoration & General Contracting
Columbus Design-Build, Kitchen & Bath Remodeling, Historic Renovations
 CG&S Design-Build

photography by Andrea Calo
Example of a huge transitional backyard patio kitchen design in Austin with a roof extension
Example of a huge transitional backyard patio kitchen design in Austin with a roof extension

 Haver & Skolnick LLC Architects
The pool features a submerged spa and gradual entry platforms. Robert Benson Photography.
Example of a mid-sized cottage one-story and backyard wood and rectangular gray pool house design in New York with a shingle roof
Example of a mid-sized cottage one-story and backyard wood and rectangular gray pool house design in New York with a shingle roof

 Michelle Tumlin Design, LLC
Example of a large tuscan backyard rectangular and tile pool fountain design in Austin


 Beall's Nursery & Landscaping
Photo of a traditional full sun front yard river rock water fountain landscape.

Sponsored
Sunbury, OH

J.Holderby - Renovations
Franklin County's Leading General Contractors - 2X Best of Houzz!


 Spring Creek Design

Betsy & Matt have a beautiful pool and patio, but an exposed location on a links golf course left nowhere to escape the afternoon sun and incessant wind. SCD was engaged to design and build an oasis of shade for lounging and entertaining as the focal point of this spectacular outdoor living space.
Design Criteria:
- Provide shelter from the sun and wind.
- Create a light and open area – avoid creating an enveloping “building”. More like a large umbrella than a small building.
- Design to harmonize with the client’s modern tastes, as expressed in the home’s interior.
- Create space for soft seating, bar seating and cooking, all within the “shade footprint” during the afternoon.
Special Features:
- Transitional/Modern design.
- Custom welded steel frame structure
- Roof framed with oversized Douglas Fir timbers.
- Custom fabricated sliding wind/sun screen panels. Laser-cut aluminum panels feature the work of local artist Chris Borai.
- Bar and outdoor kitchen area features granite tile countertops and stainless steel appliances.
- Technology features include Sunbrite outdoor televison, Apple TV & Sonos music systems.
- Sunbrella fabric canopies extend the shade over the bar and grill area.
Less
 Creative Hardscapes

Example of a large arts and crafts backyard brick patio kitchen design in Cleveland with a pergola
 Keith Zars Pools

This beautiful, modern lakefront pool features a negative edge perfectly highlighting gorgeous sunset views over the lake water. An over-sized sun shelf with bubblers, negative edge spa, rain curtain in the gazebo, and two fire bowls create a stunning serene space.

Sponsored
Columbus, OH

Snider & Metcalf Interior Design, LTD
Leading Interior Designers in Columbus, Ohio & Ponte Vedra, Florida


 Landwell Design + Build Co.

Inspiration for a small modern courtyard concrete patio remodel in San Luis Obispo with a fire pit and a pergola

 Exterior Worlds Landscaping & Design
Elegant Mediterranean-Style Home with Luxurious Pool and Outdoor Living Area
Experience the charm and elegance of this Mediterranean-style home featuring a luxurious pool, stunning stonework, and a spacious outdoor living area. Designed and installed by our expert team, this project showcases timeless architecture with modern amenities, perfect for relaxation and entertaining.
34