
Search results for "Gebaute" in Home Design Ideas
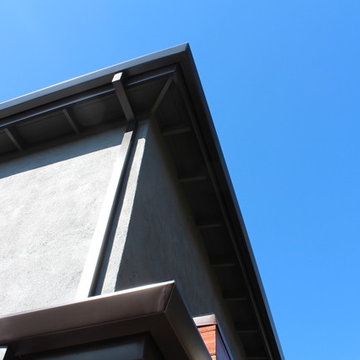
 A Plus Gutter Systems
A Plus Gutter Systems Inc.
Inspiration for a 1950s home design remodel in Los Angeles
Inspiration for a 1950s home design remodel in Los Angeles


 Belltown Design LLC
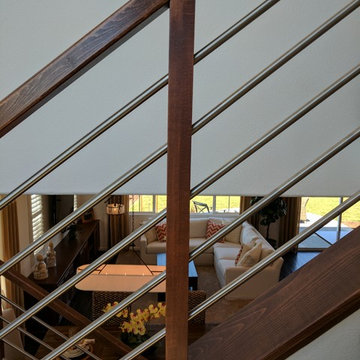
The rafters go right through this Cerulean Blue wall. They seem to be attached to nothing and going nowhere. This open floor plan has a multitude of angles and rafters. All are raw and unfinished reclaimed lumber, incorporated into this creative architectural design. Industrial Loft Home, Seattle, WA. Belltown Design. Photography by Paula McHugh
Find the right local pro for your project


 Christopher Zoltan Designs
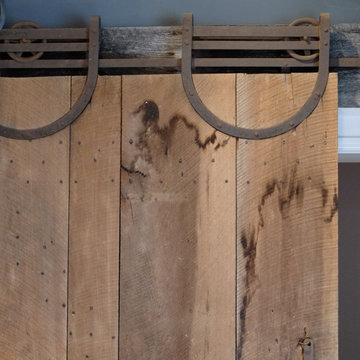
Custom sliding barn doors are a signature project at Zoltan Design Co. The distinctive, upscale look is a stylish solution for cramped spaces while doubling as a beautiful piece of wall art. When a client considers space-saving options but also has a desire to create a chic atmosphere, custom sliding barn doors are a ZDC interior design staple for three reasons:
1. ELEGANCE AND TIMELESSNESS
Nothing serves as a better focal point than a sliding barn door. Mixing the right door with the right colors throughout the space makes décor express itself in all the right places. Zoltan Design’s custom craftsmanship will give a barn door the character it needs to stand out, which explains why it’s one of the most popular accent pieces in interior design.
2. FUNCTIONALITY THAT IS OUTSIDE OF THE ORDINARY
This style choice is an elegant way to save space due to its sliding function. For instance, this feature is creatively used to conceal laundry rooms or to hide electronics during entertaining. A custom sliding barn door is used in a multitude of ways to keep your home functional while embracing glamor and comfort.
3. WE HAVE A PASSION FOR AUTHENTICITY
Zoltan Design’s custom sliding barn doors are authentic and American-made. One of our greatest passions is working with wood, which is why we created BARN, our line of custom furniture and barn doors. It is a privilege to carefully select recycled beams, barnwood and building materials from all over the country to craft beautiful pieces for our clients.
ZOLTAN DESIGN’S CUSTOM SLIDING BARN DOORS
Christopher Ritchie, Creative Director, is one of the area’s most sought-after talents, working with clients from concept to completion. As one of our most in-demand projects, each barn door is unique, refined, and exquisitely curated for your space. Our custom sliding barn doors adorn clients’ walls as pieces of art to elevate elegance in their home. From the historic wood, to the details of the carefully crafted nail heads, Zoltan crafts a piece that reflects refined tastes.
As part of ZDC’s trademark style, the barn doors are American-made and homegrown. These storied pieces celebrate old world vintage with wood that originates from 19th-century barns across the country. Once the high-quality wood is salvaged, it is reclaimed into the lavish design that suspends in a home.
THE PROCESS
Once the space is evaluated, clients receive detailed drawings, and CAD (computer-aided design) drawings, which reveals realistic 3-D layouts of a barn door before the installation process begins. Although each project is highly individualized, a custom sliding barn door will enter its final phase in six to eight weeks
As part of this delicate process, Zoltan Design Co.’s team works with our clients throughout design and manufacturing, all the way to installation. With the ability to choose from a variety of hardware and brackets, as well as the option to incorporate glass, we create a personalized piece to enhance your essence. If you’re interested in learning more about custom sliding barn doors or if you would like to request a consultation, please contact us today.


 Kole Made Design/Build
Eat-in kitchen - mid-sized rustic galley porcelain tile and gray floor eat-in kitchen idea in Philadelphia with a farmhouse sink, flat-panel cabinets, dark wood cabinets, wood countertops, white backsplash, subway tile backsplash and stainless steel appliances
 Charles Ogg Furniture

Inspiration for a mid-sized craftsman open concept medium tone wood floor living room remodel in Burlington with pink walls and no fireplace
 HausDesign Studio LLC

Space is designed to receive an elevator if needed
Mid-sized beach style wooden u-shaped open and metal railing staircase photo in Tampa
Mid-sized beach style wooden u-shaped open and metal railing staircase photo in Tampa

 Studio TOOP
design: Studio TOOP, 2010
location: Rotterdam, Kralingen
status: built in 2010, door Teo van Horssen Hoveniers
foto’s: 2011, Jolanthe Lalkens (with a few extras made by the clients)
When we first arrived on the scene this garden with a Northern orientation was gray and dank and full of algae. The goal was essentially to create the antithesis of that: a warm, fresh, lively and dynamic garden suited for a party, play and just hanging out and having fun. The challenge was to incorporate lots of functions into the small space. The patio was set in the back to get the most garden. The ledges on the raised beds offer extra seating during parties. By situating the play house on top of the shed (only accessible by the climbing wall), moving the access to the back alley into the shed and adding a diagonal to widen the space near the shed for play but keep the patio area intimate, the space was optimized as much as possible. The warm Terre Egypte color from Farrow & Ball that is painted on the bed and walls adds lots of warmth and freshness.

 Meadowlark Design+Build
Exterior remodel, new windows and doors, painted brick, curb appeal in Ann Arbor, MI
Mid-sized cottage white two-story brick and board and batten house exterior idea in Detroit with a black roof
Mid-sized cottage white two-story brick and board and batten house exterior idea in Detroit with a black roof
 David Adler
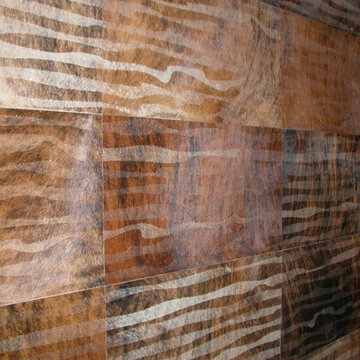
Yerra Hide brown wall covering
Example of an eclectic living room design in Phoenix with brown walls
Example of an eclectic living room design in Phoenix with brown walls










 Anne Paul
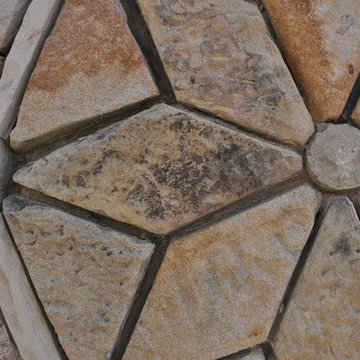
Continue the accent around the niche (also useful if field tile does not come with bullnose)
Inspiration for a transitional bathroom remodel in Raleigh
Inspiration for a transitional bathroom remodel in Raleigh

17