
Search results for "Gebaute" in Home Design Ideas


 Seeber Build
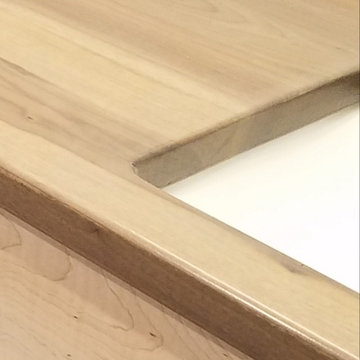
Handrail detail
Photography by Tanis Seeber, @ tanisphoto
Example of an urban staircase design in Vancouver
Example of an urban staircase design in Vancouver

 CosyCloset Ltd.
Walk-in Close featuring pull-out organizers.
Mixed shades
Walk-in closet - large modern gender-neutral walk-in closet idea in Vancouver with flat-panel cabinets and gray cabinets
Walk-in closet - large modern gender-neutral walk-in closet idea in Vancouver with flat-panel cabinets and gray cabinets
Find the right local pro for your project


 Modern Whimsy Interiors
Alcove bathtub - mid-sized transitional 3/4 multicolored tile porcelain tile alcove bathtub idea in Oklahoma City with recessed-panel cabinets, dark wood cabinets, granite countertops, a one-piece toilet and beige walls


 Stairworks
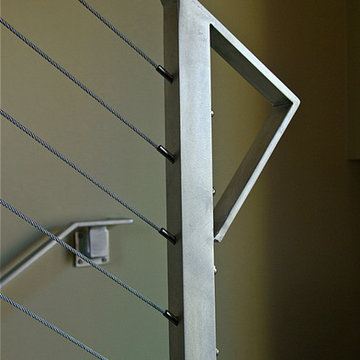
We were contacted by a large Auckland based construction company to help build a new apartment complex’s entry staircase on a quick timeline in Onehunga, Auckland. As the original company couldn’t complete the glass balustrade in time for the building’s opening, we were asked to design, engineer, manufacture and install a steel alternative in just over three weeks.
We went to meet them and survey that same day, and began the design approval process straight away. The final design included balustrades on both sides with continuous handrails, and a central double handrail with inset LED lights. Once we had a design approved by the architect and our engineer, we only had two weeks left to manufacture the design. Two long working weeks later, we managed to get everything to site in time for us to install before their completion date.





 Chi Renovation & Design
This bathroom remodel was designed to feel bright and refreshing, featuring a wood acorn finish vanity with a sleek white quartz countertop and elegant brass fixtures that add warmth and contrast. The shower showcases striking green ceramic mosaic tile, paired with a Carrara marble mosaic flooring inside the shower for added texture and visual interest, while white Calacatta Oro porcelain tiles define the main bathroom floor for a clean, seamless finish. A glass skylight above fills the space with natural light, and the glass shower enclosure keeps the layout open and airy, creating a calm and polished everyday retreat.
Project designed by Chi Renovation, a renowned renovation firm based in Skokie. We specialize in general contracting, kitchen and bath remodeling, and design & build services. We cater to the entire Chicago area and its surrounding suburbs, with emphasis on the North Side and North Shore regions. You'll find our work from the Loop through Lincoln Park, Skokie, Evanston, Wilmette, and all the way up to Lake Forest.
For more info about Chi Renovation, click here: https://www.chirenovation.com/


 Shine Rugs
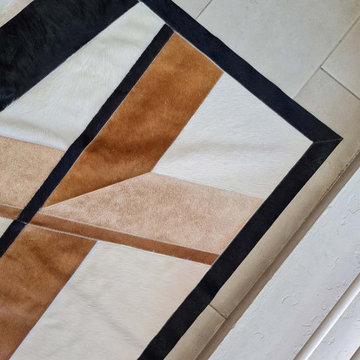
Custom patchwork cowhide rug made in natural hides, especially for Jeannie.
She came with an idea and sketch for a custom rug for her vacation home in Aspen, CO.
Once the final design was decided, we selected may hides that would look very similar between one another and cut every patch by hand.
This is the result of a very custom, handcrafted, special job! :)



 User
UserMulti-level wood-look Zuri cellular PVC decking with curved steps to lower level round deck.
Inspiration for a mid-sized contemporary backyard deck remodel in Providence
Inspiration for a mid-sized contemporary backyard deck remodel in Providence



38