
Search results for "Generate exclusive" in Home Design Ideas
 Genesis Homes NW
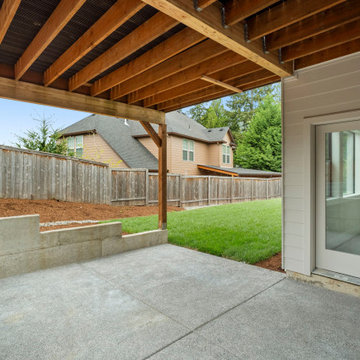
Modern Luxury in Salmon Creek – Martin Meadow, Vancouver, WA
Refined Northwest living in this beautiful new home, located in the exclusive gated community of Martin Meadow in Salmon Creek. Sitting on a spacious 10,000+ sq. ft. lot, this 3,220 sq. ft. modern daylight basement plan offers the perfect blend of style, comfort and functionality.
Designed with a luxury open-concept floor plan, this home features 4 bedrooms (3 on main floor), 3.1 baths, a dedicated office, and a large lower-level basement bonus room ideal for entertaining or even multi-generational living. The primary suite on the main floor provides convenient single-level living, while custom cabinetry, high-end appliances, and stunning interior design by MH Design Studio elevate every detail.
 Genesis Homes NW
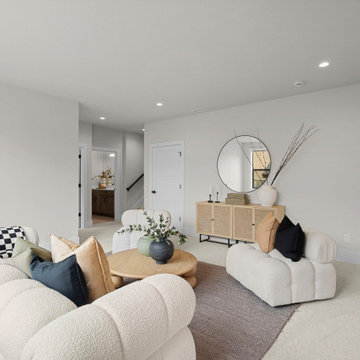
Modern Luxury in Salmon Creek – Martin Meadow, Vancouver, WA
Refined Northwest living in this beautiful new home, located in the exclusive gated community of Martin Meadow in Salmon Creek. Sitting on a spacious 10,000+ sq. ft. lot, this 3,220 sq. ft. modern daylight basement plan offers the perfect blend of style, comfort and functionality.
Designed with a luxury open-concept floor plan, this home features 4 bedrooms (3 on main floor), 3.1 baths, a dedicated office, and a large lower-level basement bonus room ideal for entertaining or even multi-generational living. The primary suite on the main floor provides convenient single-level living, while custom cabinetry, high-end appliances, and stunning interior design by MH Design Studio elevate every detail.
 CLOVIS
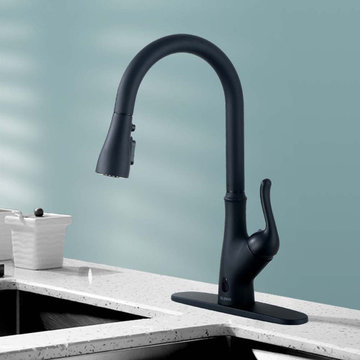
Bring a fresh, modern look to your kitchen with this pull-down touchless single-handle kitchen faucet! Whether it’s a smaller galley kitchen or workstation that rivals a professional, elevate the look of any space with simple lines, contemporary style, and ultimate functionality. This faucet is made of a solid and sturdy zinc body and interior brass material, which makes it quite durable and long-lasting. The high arc faucet can rotate 360 degrees, providing complete clearing for pots or dishes. Besides, it has a four-function spray head, which can stream, spray, pause and generate blade water. More importantly, this sensor faucet has dual-sensor and manual override. The faucet’s Motion Sense delivers the convenience that can sense and respond to what you need, the moment you need it, by activating water flow with just a wave of your hand. In addition to Motion Sense, the faucet has an exclusive feature that the head sprayer is Sensor at “on” when pulling down the head sprayer and then the water can be activated. When the battery is dead, it can be manually operated like a non-sensor faucet. Also, this pull-down single-handle kitchen faucet has a patented click-connect, which makes the installation faster and easier. All in all, this sensor faucet is a perfect addition to your home.
Find the right local pro for your project
 Corian Design UK
Carbon Concrete is a near-black tone that generates its own style statement. This exclusive concrete aesthetic offers a dusky color surging within the surface.
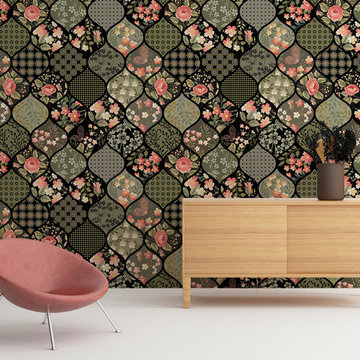
 Kuarki
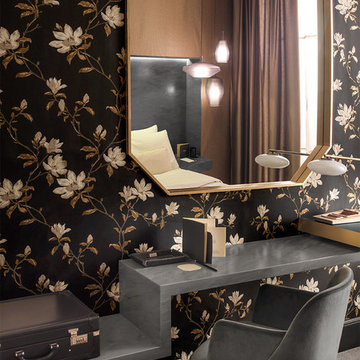
Upgrade your walls with this elegant Black Patchwork Removable Wallpaper adding an exclusive touch to your personal style.
Our wallpapers are produced in a new generation of non-woven wallpaper, which is easier and faster to hang.
The simple addition of a wallpaper in a fun pattern or unexpected motif can liven up a space in an instant.
Our wallpapers are produced in a new generation of non-woven wallpaper, which is easier and faster to hang.
The simple addition of a wallpaper in a fun pattern or unexpected motif can liven up a space in an instant.
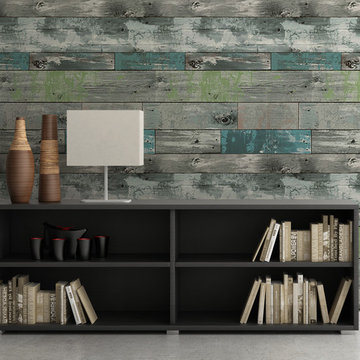 Kuarki
Upgrade your walls with this elegant Distressed Wood Wallpaper Decor adding an exclusive touch to your personal style.
Our wallpapers are produced in a new generation of non-woven wallpaper, which is easier and faster to hang.
The simple addition of a wallpaper in a fun pattern or unexpected motif can liven up a space in an instant.
Our wallpapers are produced in a new generation of non-woven wallpaper, which is easier and faster to hang.
The simple addition of a wallpaper in a fun pattern or unexpected motif can liven up a space in an instant.
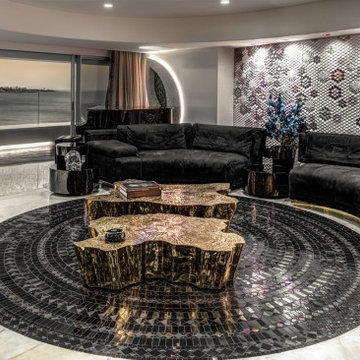
 Boca do Lobo
ZZ Architects surprised one more time with exclusivity and elegance in the contemporary design of a luxury apartment that follows a maximalist design concept. Leading by the architecture and interior design studio’s founding partners, Zubin Zainuddin and Krupa Zud, this project is a unique property located in Mumbai. The luxury apartment is surrounded by the famous Mumbai ‘Queen's Necklace’ coast. The architecture project of the apartment was built on a free-flowing concept, which allows the exploration of curved forms generating a new three-dimensional typology for the luxury interior design.
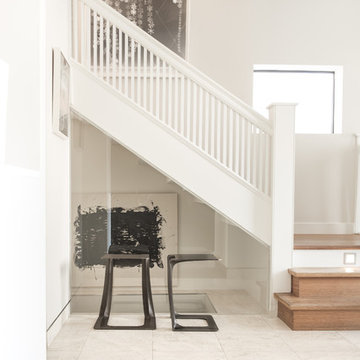
 STACKLAB
GARRISON 1-51
The Garrison is a sculptural iron casting intended for use a stool or side table. It recycles steel salvaged from the 2015 demolition of the namesake Garrison bridge near Toronto’s Fort York. True to STACKLAB’s ethos, however, the Garrison’s shape is not intended to be a formal representation or memorialization of any of the bridge’s attributes.
Instead, the Garrison exemplifies STACKLAB’s mission to emphasize that all material matters. Discarded or waste materials are repurposed in a way that imbues them with new life and meaning.
Its form was derived using digital real-time parametric design and fabrication technology. STACKLAB optimized the product to be as light and strong as possible: the Garrison’s 35-lb. weight can support a load of 900 lbs.
STACKLAB and its partnering firm Rebart procured two tons of bridge rebar, enough to release a limited-edition run of 102 units. STACKLAB designed the Garrison to be sand-cast and engineered the pattern (used to generate sand moulds) so that small manufacturing defects, typical of this process, would only appear at the tip of the piece. Units 1 to 51 have a thermally applied 1/16” solid bronze coating in this location, which ameliorates these defects. This coating turns units that may have been discarded into premium ones, enabling a near-100-percent yield out of the run. The sand-casting process produces faintly perceptible irregularities that enhance the Garrison’s tactility.
Garrison 1-51 is available exclusively at Maison Gerard.
Type
Stool, Side Table
Year
2015
Dimensions
16” W x 14” D x 18” H
Materials
Cast Iron and Bronze
Design
Collaborators
Rebart
Photography: Patrick Thompson
 The Design Gallery
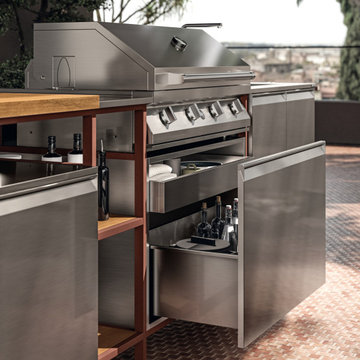
The natural outdoor extension of the Formalia collection designed by Vittore Niolu.
Sleek, ergonomic and with the highest technical performance levels, Formalia Outdoor carries all this outdoors, to enjoy spending time together, always marked by excellence Made in Italy.
Thanks to its impressive modularity consisting of no less than 19 elements to be combined with latest-generation appliances, each Formalia Outdoor configuration is a unique and exclusive model, designed to fit into any type of outdoor living space and adapt to any furnishing style.
In designing Formalia Outdoor, a lot of attention was given to the choice of materials and finishes that not only ensure high performance, but also express the elegance of an impeccable design.
#design #scavolinioutdoorkitchen #outdoorkitchens #italiankitchen #thedesigngalleryea #madeinitaly #luxurykitchens
 Boca do Lobo
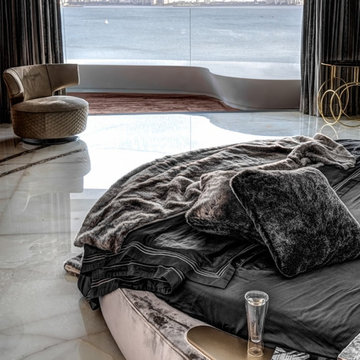
ZZ Architects surprised one more time with exclusivity and elegance in the contemporary design of a luxury apartment that follows a maximalist design concept. Leading by the architecture and interior design studio’s founding partners, Zubin Zainuddin and Krupa Zud, this project is a unique property located in Mumbai. The luxury apartment is surrounded by the famous Mumbai ‘Queen's Necklace’ coast. The architecture project of the apartment was built on a free-flowing concept, which allows the exploration of curved forms generating a new three-dimensional typology for the luxury interior design.
 The Design Gallery
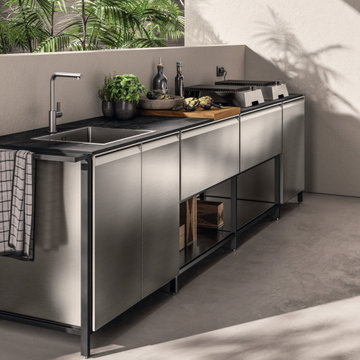
The natural outdoor extension of the Formalia collection designed by Vittore Niolu.
Sleek, ergonomic and with the highest technical performance levels, Formalia Outdoor carries all this outdoors, to enjoy spending time together, always marked by excellence Made in Italy.
Thanks to its impressive modularity consisting of no less than 19 elements to be combined with latest-generation appliances, each Formalia Outdoor configuration is a unique and exclusive model, designed to fit into any type of outdoor living space and adapt to any furnishing style.
In designing Formalia Outdoor, a lot of attention was given to the choice of materials and finishes that not only ensure high performance, but also express the elegance of an impeccable design.
#design #scavolinioutdoorkitchen #outdoorkitchens #italiankitchen #thedesigngalleryea #madeinitaly #luxurykitchens
 STACKLAB
GARRISON 1-51
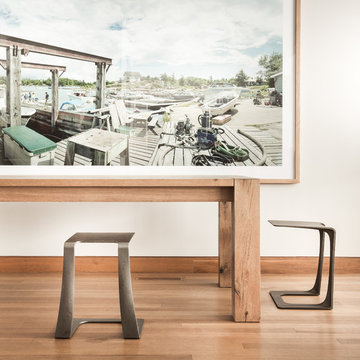
The Garrison is a sculptural iron casting intended for use a stool or side table. It recycles steel salvaged from the 2015 demolition of the namesake Garrison bridge near Toronto’s Fort York. True to STACKLAB’s ethos, however, the Garrison’s shape is not intended to be a formal representation or memorialization of any of the bridge’s attributes.
Instead, the Garrison exemplifies STACKLAB’s mission to emphasize that all material matters. Discarded or waste materials are repurposed in a way that imbues them with new life and meaning.
Its form was derived using digital real-time parametric design and fabrication technology. STACKLAB optimized the product to be as light and strong as possible: the Garrison’s 35-lb. weight can support a load of 900 lbs.
STACKLAB and its partnering firm Rebart procured two tons of bridge rebar, enough to release a limited-edition run of 102 units. STACKLAB designed the Garrison to be sand-cast and engineered the pattern (used to generate sand moulds) so that small manufacturing defects, typical of this process, would only appear at the tip of the piece. Units 1 to 51 have a thermally applied 1/16” solid bronze coating in this location, which ameliorates these defects. This coating turns units that may have been discarded into premium ones, enabling a near-100-percent yield out of the run. The sand-casting process produces faintly perceptible irregularities that enhance the Garrison’s tactility.
Garrison 1-51 is available exclusively at Maison Gerard.
Type
Stool, Side Table
Year
2015
Dimensions
16” W x 14” D x 18” H
Materials
Cast Iron and Bronze
Design
Collaborators
Rebart
Photography: Patrick Thompson
 Genesis Homes NW
Modern Luxury in Salmon Creek – Martin Meadow, Vancouver, WA
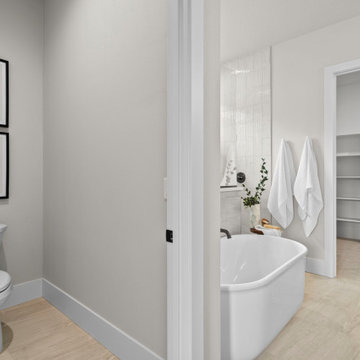
Refined Northwest living in this beautiful new home, located in the exclusive gated community of Martin Meadow in Salmon Creek. Sitting on a spacious 10,000+ sq. ft. lot, this 3,220 sq. ft. modern daylight basement plan offers the perfect blend of style, comfort and functionality.
Designed with a luxury open-concept floor plan, this home features 4 bedrooms (3 on main floor), 3.1 baths, a dedicated office, and a large lower-level basement bonus room ideal for entertaining or even multi-generational living. The primary suite on the main floor provides convenient single-level living, while custom cabinetry, high-end appliances, and stunning interior design by MH Design Studio elevate every detail.

 Gappsi
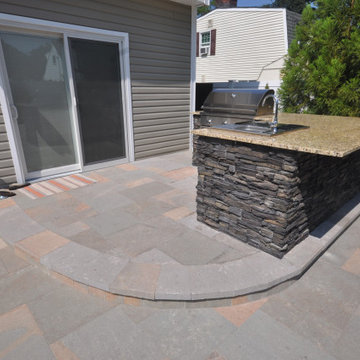
The project was designed by Giuseppe Abbrancati and installation was done by Gappsi professionals. This small backyard space was utilized to fit a swimming pool, patio, and cooking island. The swimming pool comes with many amenities along with porphyry patio and coping. A 28 x 28 x 14 L shaped vinyl lined swimming pool was built with many options, including LED lights, a gas heater, a chlorine salt generator, and stadium stairs across the 14 ft wide shallow area. The swimming pool was built with concrete walls and built 4 ft deep throughout the entire pool due to the high water table. Porphyry pavers and copings installed in this project, primarily contain gray colors with gold and rusty colored veins finished in a sandblasted and tumbled process. The texture and edges are very comfortable and timeless in look. They are manufactured in India in a French Pattern design. Installation was done on one inch of clean sand over four inches of poured concrete base and compacted sub base. The veneers for the cooking island are Nantucket Eldorado stacked stone, manufactured in 2 ft long panels. Custom-made corners and the yellow polished granite top for the cooking island is contrasted with the colors of the walls and the patio. All Twin Eagle appliances including a 42 inch grill, a bar sink, a garbage pail cabinet, storage cabinets, and door.
By visiting the Gappsi Showroom display, you will find a large selection of porphyry pavers in many sizes and patterns imported from all over the world. Over the years, Gappsi has imported many porphyry pavers and copings and had specific products exclusively made for Gappsi that we have installed on many award winning projects throughout Long Island in both Nassau and Suffolk County. We have extended our connections with distributors and have accessed a wider selection to our porphyry pavers and coping products, including many sizes of veneers and tiles. For more information about Gappsi porphyry pavers and copings, please contact us at 631-543-1177 or visit our website at Gappsi.com.
 Hudson Place Realty
Listing ID: 170000241
Price: $1,574,000
Bedrooms: 3
Total Baths: 2
Full Baths: 2
Square Feet: 2,098
County: Hudson

Brand new luxury 3 bedroom 2 bath condos with on site garage parking, private elevator access to your home & exclusive outdoor space! THE JEFFERSON is an intimate 6 unit boutique building offering high-end finishes with a contemporary design. The professional kitchens include Thermador appliances featuring a 5 burner cook top and hood that vents to the outside. Double wall oven, (1 conventional & one steam), drawer microwave, wine dispense and wine refrigerator. European style cabinetry with Quartz counter-tops and backsplash. The sprawling living space has wide plank hardwood floors in a herringbone pattern, industrial style floor to ceiling windows & loft-like column. All homes have full sized W/D, High efficiency gas fired HVAC, LED lighting, Pre-wiring for Smart house technology including: lighting, temperature control, multi-media, security, window and door operations plus additional custom functions. A full size parking spot comes with each unit in the buildings private garage .Building features include steel & concrete construction, reducing noise transfer, glazed window, cameras and key fob security, intercom, back up generator and bike storage. Super convenient midtown location near parks, schools & transportation. Need a second parking spot? Extra spots available @50K. Limited supply!
 Genesis Homes NW
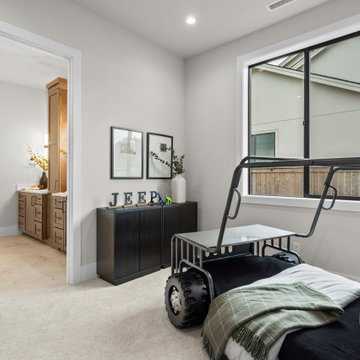
Modern Luxury in Salmon Creek – Martin Meadow, Vancouver, WA
Refined Northwest living in this beautiful new home, located in the exclusive gated community of Martin Meadow in Salmon Creek. Sitting on a spacious 10,000+ sq. ft. lot, this 3,220 sq. ft. modern daylight basement plan offers the perfect blend of style, comfort and functionality.
Designed with a luxury open-concept floor plan, this home features 4 bedrooms (3 on main floor), 3.1 baths, a dedicated office, and a large lower-level basement bonus room ideal for entertaining or even multi-generational living. The primary suite on the main floor provides convenient single-level living, while custom cabinetry, high-end appliances, and stunning interior design by MH Design Studio elevate every detail.
 Genesis Homes NW
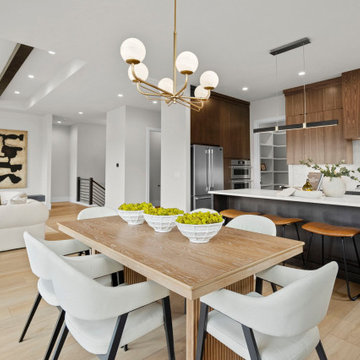
Modern Luxury in Salmon Creek – Martin Meadow, Vancouver, WA
Refined Northwest living in this beautiful new home, located in the exclusive gated community of Martin Meadow in Salmon Creek. Sitting on a spacious 10,000+ sq. ft. lot, this 3,220 sq. ft. modern daylight basement plan offers the perfect blend of style, comfort and functionality.
Designed with a luxury open-concept floor plan, this home features 4 bedrooms (3 on main floor), 3.1 baths, a dedicated office, and a large lower-level basement bonus room ideal for entertaining or even multi-generational living. The primary suite on the main floor provides convenient single-level living, while custom cabinetry, high-end appliances, and stunning interior design by MH Design Studio elevate every detail.
 Genesis Homes NW
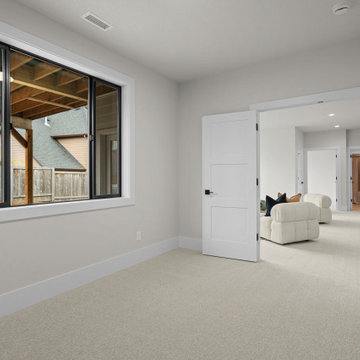
Modern Luxury in Salmon Creek – Martin Meadow, Vancouver, WA
Refined Northwest living in this beautiful new home, located in the exclusive gated community of Martin Meadow in Salmon Creek. Sitting on a spacious 10,000+ sq. ft. lot, this 3,220 sq. ft. modern daylight basement plan offers the perfect blend of style, comfort and functionality.
Designed with a luxury open-concept floor plan, this home features 4 bedrooms (3 on main floor), 3.1 baths, a dedicated office, and a large lower-level basement bonus room ideal for entertaining or even multi-generational living. The primary suite on the main floor provides convenient single-level living, while custom cabinetry, high-end appliances, and stunning interior design by MH Design Studio elevate every detail.
 Genesis Homes NW
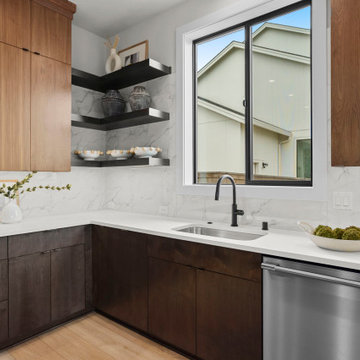
Modern Luxury in Salmon Creek – Martin Meadow, Vancouver, WA
Refined Northwest living in this beautiful new home, located in the exclusive gated community of Martin Meadow in Salmon Creek. Sitting on a spacious 10,000+ sq. ft. lot, this 3,220 sq. ft. modern daylight basement plan offers the perfect blend of style, comfort and functionality.
Designed with a luxury open-concept floor plan, this home features 4 bedrooms (3 on main floor), 3.1 baths, a dedicated office, and a large lower-level basement bonus room ideal for entertaining or even multi-generational living. The primary suite on the main floor provides convenient single-level living, while custom cabinetry, high-end appliances, and stunning interior design by MH Design Studio elevate every detail.
8