
Search results for "Generate exclusive" in Home Design Ideas
 Genesis Homes NW
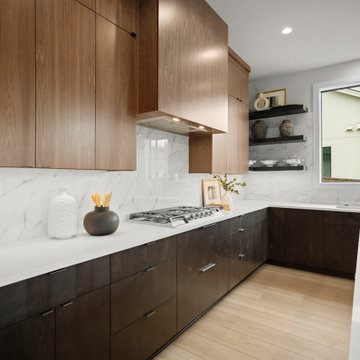
Modern Luxury in Salmon Creek – Martin Meadow, Vancouver, WA
Refined Northwest living in this beautiful new home, located in the exclusive gated community of Martin Meadow in Salmon Creek. Sitting on a spacious 10,000+ sq. ft. lot, this 3,220 sq. ft. modern daylight basement plan offers the perfect blend of style, comfort and functionality.
Designed with a luxury open-concept floor plan, this home features 4 bedrooms (3 on main floor), 3.1 baths, a dedicated office, and a large lower-level basement bonus room ideal for entertaining or even multi-generational living. The primary suite on the main floor provides convenient single-level living, while custom cabinetry, high-end appliances, and stunning interior design by MH Design Studio elevate every detail.
 Genesis Homes NW
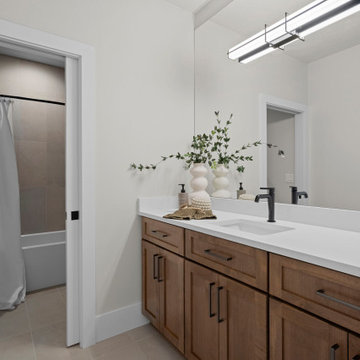
Modern Luxury in Salmon Creek – Martin Meadow, Vancouver, WA
Refined Northwest living in this beautiful new home, located in the exclusive gated community of Martin Meadow in Salmon Creek. Sitting on a spacious 10,000+ sq. ft. lot, this 3,220 sq. ft. modern daylight basement plan offers the perfect blend of style, comfort and functionality.
Designed with a luxury open-concept floor plan, this home features 4 bedrooms (3 on main floor), 3.1 baths, a dedicated office, and a large lower-level basement bonus room ideal for entertaining or even multi-generational living. The primary suite on the main floor provides convenient single-level living, while custom cabinetry, high-end appliances, and stunning interior design by MH Design Studio elevate every detail.
 User
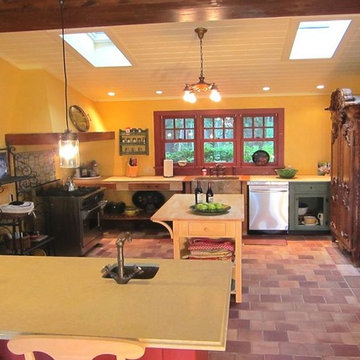
UserThis magnificent custom 4,200 sq ft timber frame Adirondack style home, with guest house and pool, enjoys complete privacy at the end of a rustic mountain road on 16 acres. Outfitted with robust, modern, eco-friendly solar systems and technology, the 4-bedroom, 3.5 bathroom main house features a wraparound porch and balcony, an open floor plan with oak and black walnut floors, rough Tuscan plaster walls, wood beams and French doors throughout. The spacious Timberpeg great room addition with loft balcony, cathedral ceilings and floor to ceiling rough-hewn stone fireplace, opens onto a patio sitting area enclosed by rustic walls cut from the property''s stone. Adjacent to the great room, an exceptional screened porch with fireplace looks over spectacular views of expansive lawns and the Catskill Mountains beyond. The Tuscan-inspired kitchen has an Italian tile and limestone farm sink, 6-burner Wolf range and custom extractor hood. The Master suite features a timbered balcony, steam shower and Jacuzzi tub. Opening onto the porch, a private main floor guest suite shares the outstanding views that define this exclusive property. Full basement with radiant floors, and roughed out for 5 th bedroom suite/bathroom and game room, provides additional storage. The property also features high-efficiency Buderus boiler, EV car charging port, rooftop solarvoltaic panels, back-up generator, driveway basketball court, 2-car garage, and space for a tennis court. A chalet-style post and beam 2-bedroom, 1-bath guesthouse completes this distinctive estate, with dining and sitting room, kitchenette, a natural form solar-heated pool with propane heat backup, free-form stone patio, spa whirlpool, waterfall, weeping rock wall, and cedar log pergola.
Find the right local pro for your project
 User
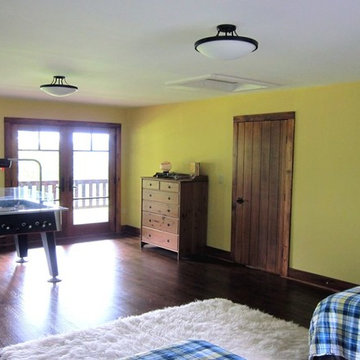
UserThis magnificent custom 4,200 sq ft timber frame Adirondack style home, with guest house and pool, enjoys complete privacy at the end of a rustic mountain road on 16 acres. Outfitted with robust, modern, eco-friendly solar systems and technology, the 4-bedroom, 3.5 bathroom main house features a wraparound porch and balcony, an open floor plan with oak and black walnut floors, rough Tuscan plaster walls, wood beams and French doors throughout. The spacious Timberpeg great room addition with loft balcony, cathedral ceilings and floor to ceiling rough-hewn stone fireplace, opens onto a patio sitting area enclosed by rustic walls cut from the property''s stone. Adjacent to the great room, an exceptional screened porch with fireplace looks over spectacular views of expansive lawns and the Catskill Mountains beyond. The Tuscan-inspired kitchen has an Italian tile and limestone farm sink, 6-burner Wolf range and custom extractor hood. The Master suite features a timbered balcony, steam shower and Jacuzzi tub. Opening onto the porch, a private main floor guest suite shares the outstanding views that define this exclusive property. Full basement with radiant floors, and roughed out for 5 th bedroom suite/bathroom and game room, provides additional storage. The property also features high-efficiency Buderus boiler, EV car charging port, rooftop solarvoltaic panels, back-up generator, driveway basketball court, 2-car garage, and space for a tennis court. A chalet-style post and beam 2-bedroom, 1-bath guesthouse completes this distinctive estate, with dining and sitting room, kitchenette, a natural form solar-heated pool with propane heat backup, free-form stone patio, spa whirlpool, waterfall, weeping rock wall, and cedar log pergola.
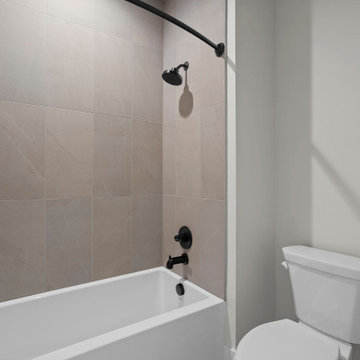 Genesis Homes NW
Modern Luxury in Salmon Creek – Martin Meadow, Vancouver, WA
Refined Northwest living in this beautiful new home, located in the exclusive gated community of Martin Meadow in Salmon Creek. Sitting on a spacious 10,000+ sq. ft. lot, this 3,220 sq. ft. modern daylight basement plan offers the perfect blend of style, comfort and functionality.
Designed with a luxury open-concept floor plan, this home features 4 bedrooms (3 on main floor), 3.1 baths, a dedicated office, and a large lower-level basement bonus room ideal for entertaining or even multi-generational living. The primary suite on the main floor provides convenient single-level living, while custom cabinetry, high-end appliances, and stunning interior design by MH Design Studio elevate every detail.
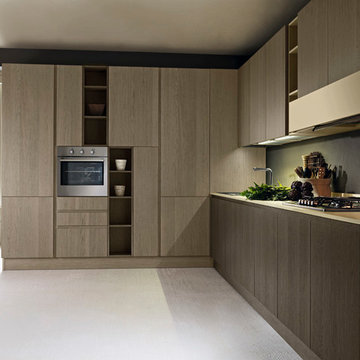
 KITCHITALIA
ALL THE WOOD USED TO BUILD OUR KITCHENS,
EXCLUSIVELY COMES FROM PLANTATIONS,
STRICTLY IN LINE WITH SUSTAINABLE DEVELOPMENT
AND IN AN ENVIRONMENTALLY FRIENDLY APPROACH
TUTTO IL LEGNO UTILIZZATO NELLE NOSTRE CUCINE, FOR FUTURE GENERATIONS
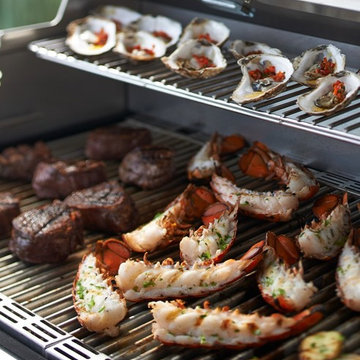
 FRONTGATE
This innovative grill uses a proprietary infrared cooking system that keeps meat naturally moist and tender—even when cooked to well-done. Unlike traditional gas grills that often dry out meat, Saber’s exclusive cooking system generates 100% infrared heat that locks in food’s natural juices and reduces cooking times. Separately controlled cooking zones let you grill a succulent filet to perfection, while simultaneously cooking mouthwatering shrimp at a lower temperature.

 Eternity Modern
The sculptural Baker Sofa with its two-piece backrest became Finn Juhl’s American debut.
The Baker Sofa is masterfully manufactured with a wooden frame in teak, oak or walnut. The upholstery is all handsewn in fabric or leather, with springs in the cushion, providing maximum comfort and durability. This exclusive sofa is built to please its owner for generations to come.
 Don’s Mobile Glass
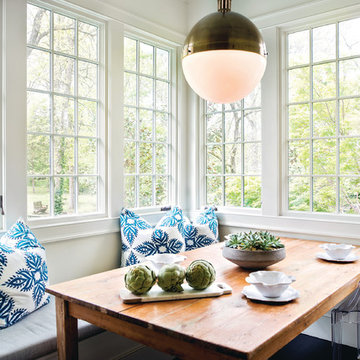
The Marvin Ultimate Casement Window is an innovative, high-performing casement window, offering expert craftsmanship, a variety of customization options, and superior value. Designed to suit virtually any application, these state-of-the-art windows feature concealed multi-point locks, patented exclusive wash mode, and durable hardware that ensures easy opening and smooth operation even on larger-sized windows.
 KITCHITALIA
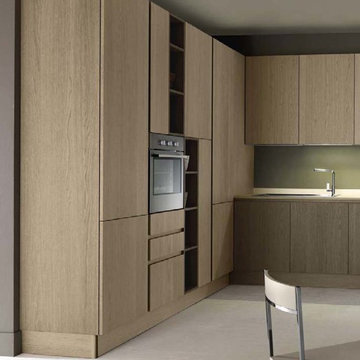
ALL THE WOOD USED TO BUILD OUR KITCHENS,
EXCLUSIVELY COMES FROM PLANTATIONS,
STRICTLY IN LINE WITH SUSTAINABLE DEVELOPMENT
AND IN AN ENVIRONMENTALLY FRIENDLY APPROACH
TUTTO IL LEGNO UTILIZZATO NELLE NOSTRE CUCINE, FOR FUTURE GENERATIONS
 STACKLAB
GARRISON 1-51
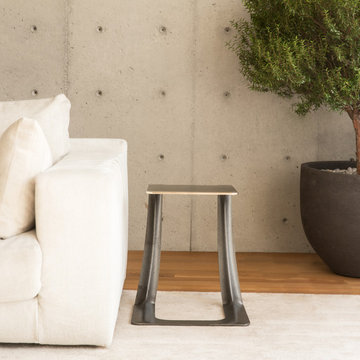
The Garrison is a sculptural iron casting intended for use a stool or side table. It recycles steel salvaged from the 2015 demolition of the namesake Garrison bridge near Toronto’s Fort York. True to STACKLAB’s ethos, however, the Garrison’s shape is not intended to be a formal representation or memorialization of any of the bridge’s attributes.
Instead, the Garrison exemplifies STACKLAB’s mission to emphasize that all material matters. Discarded or waste materials are repurposed in a way that imbues them with new life and meaning.
Its form was derived using digital real-time parametric design and fabrication technology. STACKLAB optimized the product to be as light and strong as possible: the Garrison’s 35-lb. weight can support a load of 900 lbs.
STACKLAB and its partnering firm Rebart procured two tons of bridge rebar, enough to release a limited-edition run of 102 units. STACKLAB designed the Garrison to be sand-cast and engineered the pattern (used to generate sand moulds) so that small manufacturing defects, typical of this process, would only appear at the tip of the piece. Units 1 to 51 have a thermally applied 1/16” solid bronze coating in this location, which ameliorates these defects. This coating turns units that may have been discarded into premium ones, enabling a near-100-percent yield out of the run. The sand-casting process produces faintly perceptible irregularities that enhance the Garrison’s tactility.
Garrison 1-51 is available exclusively at Maison Gerard.
Type
Stool, Side Table
Year
2015
Dimensions
16” W x 14” D x 18” H
Materials
Cast Iron and Bronze
Design
Collaborators
Rebart
Photography: Patrick Thompson
 harry schott
Running a small restaurant is a high-wire act - delicious plates on one end, razor-thin margins on the other. With food costs averaging 28-35 percent of revenue and labor at 30 percent, every dollar counts. The good news? Targeted tweaks can shave 10-20 percent off your bottom line without sacrificing quality. From smarter sourcing to streamlined waste handling, these strategies empower independents to thrive. One underrated gem: Efficient waste management via roll-off dumpster rentals, which can slash disposal fees by up to 40 percent. Let's break it down.
Optimize Inventory: Waste Less, Save More
Overstocked pantries are profit killers - U.S. restaurants toss $25 billion in food yearly. Audit weekly. Track sales data to forecast demand, using apps like Toast or MarketMan for real-time insights. Trim your menu to 12-15 core items, focusing on seasonal, high-margin stars like farm-fresh salads over imported proteins. Portion control is key - pre-weighed scoops cut overuse by 15 percent.
Repurpose scraps creatively. Veggie peels into stocks, bread ends for croutons. Donate extras to food banks via apps like Too Good To Go, earning tax deductions up to $5,000 annually. These habits reclaim 5-10 percent of food budgets, freeing cash for upgrades. Additionally, consider using citrus rinds for infused oils or desserts, and coffee grounds for compost to support local gardens. Engaging staff in sustainability efforts also builds morale and can be highlighted in marketing materials to attract eco-conscious diners.
Trim Energy and Utilities: Go Green for Greenbacks
Utilities gobble 4-10 percent of expenses. Swap to LED bulbs and energy-star appliances - upfront costs pay back in 6-12 months via 20-30 percent bill drops. Install low-flow faucets and programmable thermostats; during off-hours, dial down to 55°F to save $200/month on HVAC.
Use induction cooktops for precise heat, reducing gas by 15 percent. Train staff on "last out" protocols - unplugging idle equipment. Solar panels? For rooftops under 1,000 sq ft, incentives cover 30 percent installation, yielding ROI in 5 years.
Master Waste Management: Dumpsters as Cost Commanders
Trash isn't just garbage - it's a budget black hole, with disposal eating 2-5 percent of revenues. Small spots generate 1-2 tons monthly from food scraps, packaging, and grease. Ditch overflowing bins and irregular hauls for roll-off dumpster rentals. A 10-15 yard unit centralizes waste, handling bulk like fryer oil drums or produce crates without daily pickups.
Efficiency Over Headcount
Labor's your biggest line item - cross-train staff for multi-roles, like servers prepping during lulls, trimming overtime 10-15 percent. Shift scheduling software optimizes based on reservations, avoiding idle payroll.
Negotiate bulk buys with local suppliers for 5-10 percent discounts; loyalty programs from Sysco yield free deliveries. Go digital - QR menus cut printing costs, speed table turnover, and allow menu updates in real time without waste. Loyalty apps boost repeat visits without increasing your advertising budget, making it easier to track customer preferences and send targeted promotions. Consider bundling purchases with other area restaurants to unlock deeper discounts and leverage supplier relationships for exclusive seasonal specials. These strategies can reduce overhead, improve customer retention, and keep operations flexible as trends shift.
 Gappsi
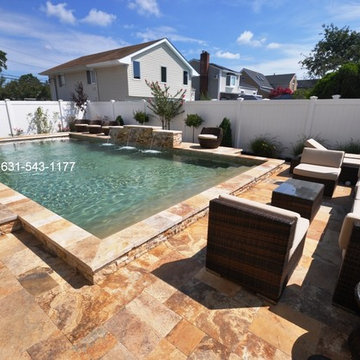
The Gunite shell incorporates a cage of Rebars 12 inches on center and 8 inches Gunite floor and 10 inches walls. The pool size is 16x32 and built within the pool are stadium stairs across shallow end 16 ft wide, and in the opposite side a 16 feet 18 inches wide bench across the deep end to allow more sitting in the pool.
Beige quartz tiles were installed along the pool wall at water line the pool plaster consisted of cappuccino quartzscapes
Quartz dust is much harder then Marbledust thus making the pool finish last 3 times as long as any Marbledust. At Gappsi we prefer utilizing quality finish and durable materials to provide our customers with long lasting and worry free Gunite swimming pools.
This pool also incorporates a beige autocover that. Opens and closed in 30 seconds to the touch of a button providing energy savings Chemical free water and low maintenance swimming pool. In this particular backyard with limited space the installation of a fence would have not been possible and also would have made pool and back yard patio 2 separate areas making back yard un functional and esthetically unpleasant.
The pool wall also incorporates a raised wall section above pool coping with 3 sheer descends for a water cascading water feature. Fiorito travertine coping , pavers and wall veneers ware used thought the backyard walls and patios, this stone is an exclusive natural stone product from the Gappsi stone collection. The pool equipment was Hayward including the Hominologic control panel veritable speed pump, cartridge filter, salt chlorine generator, and ozone3 purification system . All plumbing consisted of 2 inches hard pvc pipes with 2 skimmers 3 jets returns and dual bottom drain.
The lighting package consisted of 3 led low voltage lights.
 Amanda Martocchio Architecture
Photo credit Michael Partenio
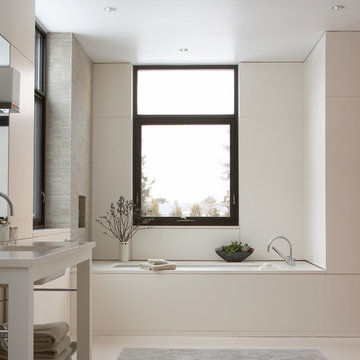
This new home takes advantage of a beautiful hilltop site. The outdoor spaces function as an extension of the house and support the family’s casual, sports-oriented lifestyle. The design, for a family of seven, provides spaces for individual privacy and family gatherings.
The design challenge was to incorporate a number of sustainable features into the design. The south-facing roof is integrated with a 5-kilowatt photovoltaic system, generating electricity for the home and furnishing emergency backup power. The heating is exclusively radiant with high efficiency boilers partially burning biofuel. Measures taken to produce an efficient building envelope include a drainage plane behind the siding, spray foam insulation, and high performance, insulated window glass.
 Genesis Homes NW
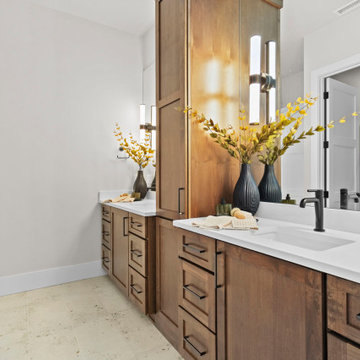
Modern Luxury in Salmon Creek – Martin Meadow, Vancouver, WA
Refined Northwest living in this beautiful new home, located in the exclusive gated community of Martin Meadow in Salmon Creek. Sitting on a spacious 10,000+ sq. ft. lot, this 3,220 sq. ft. modern daylight basement plan offers the perfect blend of style, comfort and functionality.
Designed with a luxury open-concept floor plan, this home features 4 bedrooms (3 on main floor), 3.1 baths, a dedicated office, and a large lower-level basement bonus room ideal for entertaining or even multi-generational living. The primary suite on the main floor provides convenient single-level living, while custom cabinetry, high-end appliances, and stunning interior design by MH Design Studio elevate every detail.
 User
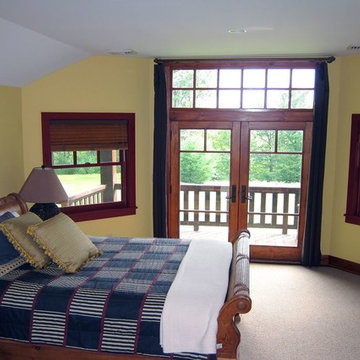
UserThis magnificent custom 4,200 sq ft timber frame Adirondack style home, with guest house and pool, enjoys complete privacy at the end of a rustic mountain road on 16 acres. Outfitted with robust, modern, eco-friendly solar systems and technology, the 4-bedroom, 3.5 bathroom main house features a wraparound porch and balcony, an open floor plan with oak and black walnut floors, rough Tuscan plaster walls, wood beams and French doors throughout. The spacious Timberpeg great room addition with loft balcony, cathedral ceilings and floor to ceiling rough-hewn stone fireplace, opens onto a patio sitting area enclosed by rustic walls cut from the property''s stone. Adjacent to the great room, an exceptional screened porch with fireplace looks over spectacular views of expansive lawns and the Catskill Mountains beyond. The Tuscan-inspired kitchen has an Italian tile and limestone farm sink, 6-burner Wolf range and custom extractor hood. The Master suite features a timbered balcony, steam shower and Jacuzzi tub. Opening onto the porch, a private main floor guest suite shares the outstanding views that define this exclusive property. Full basement with radiant floors, and roughed out for 5 th bedroom suite/bathroom and game room, provides additional storage. The property also features high-efficiency Buderus boiler, EV car charging port, rooftop solarvoltaic panels, back-up generator, driveway basketball court, 2-car garage, and space for a tennis court. A chalet-style post and beam 2-bedroom, 1-bath guesthouse completes this distinctive estate, with dining and sitting room, kitchenette, a natural form solar-heated pool with propane heat backup, free-form stone patio, spa whirlpool, waterfall, weeping rock wall, and cedar log pergola.
 AYDIN Hides
MEASUREMENTS:
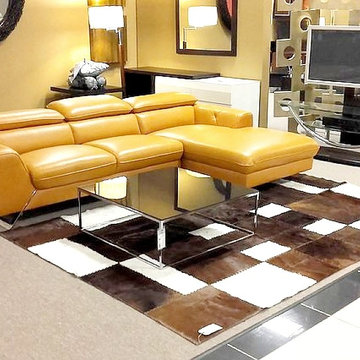
Cowhide Patchwork Rug / Rectangular / Multi-color / PREMIUM QUALITY / HAND MADE / HAND STITCHED / UNIQUE AND EXCLUSIVE
Size: 118in x 78in. . Approx 64 sqft, Weight 22 lbs.
KEY FEATURES:
-Brand New Cowhide Patchwork Rug
-Country of Origin: BOSNIA
-Premium Quality
-Hand Made
-Hand Stitched
-100% genuine cowhide leather
-European (Balkan) breed animals
-Each product is BRANDED with serial number and Craftsmanship seal.
WHY OUR HIDES ARE DIFFERENT?
1. Hides used for making COWHIDE PATCHWORK RUGS are sourced ethically and humanely and 100% as byproduct of meat production;
2. Animals are free-range raised, sustainable sourced and grown mainly on mountain pastures in Bosnia;
3. Animal skins are of breeds endemic to Balkan region of Eastern Europe;
4. Skins ARE NOT processed by mass processing facility, but rather family owned business with "Old Craft" certificate. This means that such business falls in "tradition" category of business in Bosnia, since third family generation takes care of business;
5. All skins are hand processed using solutions with the P.H value of drinking water! We have been assured into that by actually being present inside the workshop during skin processing;
6. Skins are processed in small batches, usually 5-10 at the time, in order for skin to preserve, to the greatest extend, its natural distinctions and quality;
NOTE: The photo on this page represents design and style of this rug and IT IS AN IMAGE OF ACTUAL product you will receive. All rug sizes are approximate. Due to the difference of monitor colors, some rug colors may vary slightly.
NOTE: Few products may contain some natural flaws due to conditions inherent to natural animal products (scratches, insect bites, wrinkles, cuts, etc.) that will be discretely repaired. Please note that WE DO NOT WEDGE OUR COWHIDES but we rather discretely stitch and repair. Such flaws are acceptable for this type of product, since it represents the life of the animal to the fullest possible extent.
CARE INSTRUCTIONS:
Vacuum, shake and rotate the rug regularly. Remove dried spots immediately by scraping carefully towards the middle of the spot. Do not rub wet spots. Absorb moisture with paper towel and clean with a damp cloth and mild detergent. Professional carpet cleaning when needed. Always use the standard floor head, never use rotating brush, when vacuuming the rug.
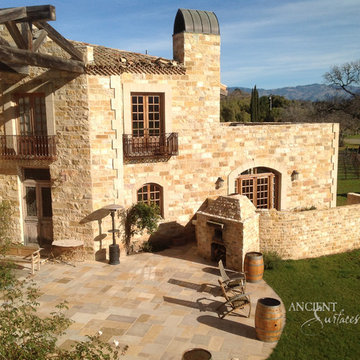
 Ancient Surfaces
Cladding Stone by 'Ancient Surfaces'
Product: Antique Mesa Clading Wall Stone
Contacts: (212) 461-0245
Email: Sales@ancientsurfaces.com
Website: www.AncientSurfaces.com
Antique Reclaimed Mesa Limestone Cladding Walls unique in its blend and authenticity, rare in it's hardness and beauty.
Draping such walls in and out of your home give you a feeling of time and space travel into a pristine, mystical and untouched north Mediterranean domain, connecting you with past generations that have lived and thrived for centuries.
This stone blend is exclusively available through Ancient Surfaces.
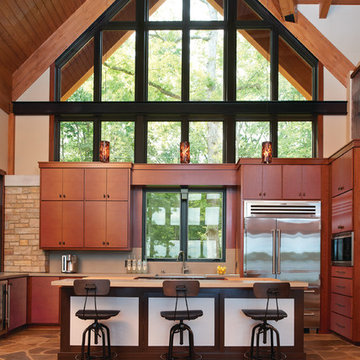 Don’s Mobile Glass
The Marvin Ultimate Casement Window is an innovative, high-performing casement window, offering expert craftsmanship, a variety of customization options, and superior value. Designed to suit virtually any application, these state-of-the-art windows feature concealed multi-point locks, patented exclusive wash mode, and durable hardware that ensures easy opening and smooth operation even on larger-sized windows.
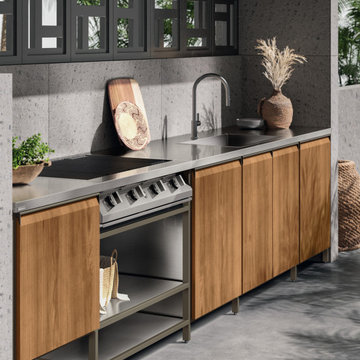
 The Design Gallery
The natural outdoor extension of the Formalia collection designed by Vittore Niolu.
Sleek, ergonomic and with the highest technical performance levels, Formalia Outdoor carries all this outdoors, to enjoy spending time together, always marked by excellence Made in Italy.
Thanks to its impressive modularity consisting of no less than 19 elements to be combined with latest-generation appliances, each Formalia Outdoor configuration is a unique and exclusive model, designed to fit into any type of outdoor living space and adapt to any furnishing style.
In designing Formalia Outdoor, a lot of attention was given to the choice of materials and finishes that not only ensure high performance, but also express the elegance of an impeccable design.
#design #scavolinioutdoorkitchen #outdoorkitchens #italiankitchen #thedesigngalleryea #madeinitaly #luxurykitchens
11