
Search results for "Generate meaningful" in Home Design Ideas

 Craig O'Connell Architecture
The clients—a chef and a baker—desired a light-filled space with stylish function allowing them to cook, bake and entertain. Craig expanded the kitchen by removing a wall, vaulted the ceiling and enlarged the windows.
Photo: Helynn Ospina

 Rikki Snyder
Photo: Rikki Snyder © 2014 Houzz
Inspiration for a country home design remodel in New York
Inspiration for a country home design remodel in New York


Find the right local pro for your project
 Adrienne DeRosa
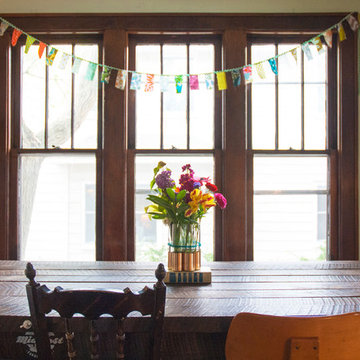
A broad mix of chairs lends a playful note to the dining table, which Kiel designed and built out of reclaimed barn wood. Its straightforward construction with exposed fasteners bespeaks of the material's rustic origins. A bench under the window provides flexible seating for entertaining guests.
A simplified floral arrangement and some bunting give the room a kick of color proving that spare, yet selective treatments can still add a welcoming touch to a space.
Photo: Adrienne DeRosa Photography © 2014 Houzz
 Salt Lake City Stained Glass
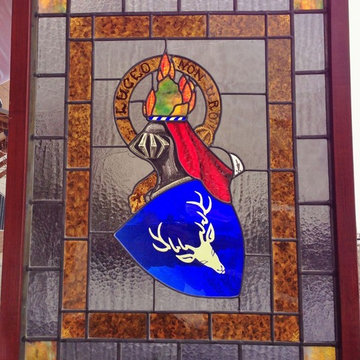
This family crest stained glass panel was created for our clients that had lived in their home in Salt Lake City for a very long time. Several generations of their family had grown up in the home and it was continually passed down in ownership throughout hundreds of years, so naturally it was an important part of their lives. They were looking for a piece of art for their home that would be meaningful to their family, especially their children who would inherit the home after their passing. That’s why they decided on this family crest stained glass panel. Family crests have been used for hundreds of years as a way of showing loyalty to one’s clan. They are often designed with images and symbols that are representative of the family’s value and identity.

 Studio Vlock
The ‘Family Tree’ fireplace screen was commissioned by the property’s owners who were devastated by the loss of a magnificent 200 year old maple tree; eager to pay tribute to the beauty and joy it had provided to them and to the generations preceding who had passed the seasons under its boughs.
Inspiration: This tree marked a homestead, sheltered a family, enlivened a neighborhood, and harbored the stories of generations. This was the inspiration for 'Family Tree'.
In the course of the design process, it became apparent that the tree was not only an object of beauty, but also a reliquary of family memories. “I feel as though that tree defined the personality of this old, historic house; if it could speak, the stories it would tell,” the client asserted.
‘Family Tree’ weaves a joyful metal tapestry of images and references. A skull and cross bones speak to the legend of Capt’n Kidd and buried treasure (somewhere still to be found on the property!). An iconic wishing well stands filled with legendary stories, real and mostly imagined. A split rail fence defines the front yard with its Great Tree. Initials carved into its massive trunk celebrate generations of grandparents, parents, three adventurous boys and the family dog. References to an active life on the water abound.
In this tableau, the blessings of family life are the real hidden treasure.
Specifications: “Family Tree” is a 4' x 5' custom fireplace screen. The client selected a bright sanded finish for the imagery, accomplished by grinding the surface revealing a natural steel luster; then hand rubbed with wax to maintain this brilliant finish. The frame stands in contrast with a blackened patina finish.
Photo Credit: Edwina Stevenson & Sandra Vlock
 Centoni Restoration & Development, Inc.


Centoni converted this spectacular home’s 12-foot diameter 4th-floor turret into a lux steam shower and spa. Structural steel was engineered to create an uninterrupted opening to the turret from the main bathroom. Sophisticated waterproofing, ventilation, and heating solutions were also engineered to ensure the view was not interrupted, no matter how much steam was generated.
For design inspiration, we borrowed the opulent experience of ancient Roman bathing complexes to create a truly luxurious environment. Hand-cut mosaic tile from Italy and brilliant white Thassos marble add a refined and formal touch to the space, while dark cabinetry provides a contemporary touch. The hand-hammered steel sink basins replicate ancient singing bowls’ calm and meditative experience.
At the same time, dimmable lights allow the rare opportunity to shower by the City’s light. On the shower floor, a compass rose pointing true north with 24-karat French fleur-de-lys tiles symbolizes the importance of following the right path and our client’s desire for meditative balance. The space is both unique and meaningful. Centoni created the ideal retreat for anyone who longs for a calm, quiet bathing experience with stunning views of the Golden Gate Bridge, the Palace of Fine Art, Alcatraz, the Presidio, and beyond.

 Joe McGuire Design
A serene riverside retreat in Aspen, this home blends natural materials, custom details, and modern lines to create a timeless, sensory-rich sanctuary rooted in calm, connection, and flow.
The tranquil outdoor area, complete with comfortable furniture, creates a pleasant space for gathering with friends and family. Lush greenery and a mature tree enhance the peaceful, nature-inspired setting.
 Cap's Artistry LLC
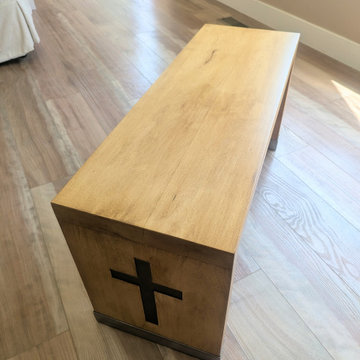
This handcrafted Maple hardwood bench combines timeless craftsmanship with meaningful design. Built from solid USA-sourced Maple, this custom bench features brushed nickel base wraps, custom cross inlays, and a warm stain that highlights the natural beauty of the wood. Whether placed alongside a dining table, in an entryway, at the foot of a bed, or in a commercial waiting area, this versatile bench is designed to provide lasting beauty, comfort, and functionality for generations.
This particular bench was custom built for our client in Howell, Michigan, to perfectly complement the existing hardwood tabletops throughout her home. The Maple was carefully stained to create a cohesive look, allowing every handcrafted piece to feel connected while still celebrating the unique character found in natural hardwood.
The details are what truly make this piece one of a kind. Brushed nickel base wraps provide a clean, contemporary contrast against the warmth of the Maple, while custom cross inlays incorporated into each bench end create a meaningful personal touch designed specifically for our client. Every design decision—from the wood species and finish color to the metal accents and custom inlays—was intentionally selected to create a piece that reflects both the home and the family it was built for.
Unlike mass-produced benches made from particle board or veneer, our furniture is handcrafted from solid hardwood that's built to withstand everyday life and become an heirloom for future generations. Every board is carefully selected for its character, durability, and beauty, ensuring no two benches are ever exactly alike.
 HouseHome

This basement apartment transformation by HouseHome reimagines a compact lower-level residence into a vibrant “Modern Collector’s Cottage” for a single woman seeking a home that feels electric, expressive, and deeply personal.
Designed to celebrate individuality, the space was curated as a true copy-and-paste reflection of the client’s personality, blending her extensive collections, hobbies, and memorabilia into a cohesive, highly stylized interior. The result is a bright, playful, and elevated living environment that seamlessly unites design, modern comfort, and emotional storytelling.
The design challenge centered on organizing and showcasing meaningful memorabilia, while blending multi-generational gifts, keepsakes, sports mementos, posters, and artistic collections into a space that still felt intentional and uncluttered. Through layered materials, bold color moments, mixed textures, and thoughtful spatial planning, HouseHome created a home that feels bubbly, surprising, and beautifully curated—never chaotic, always cohesive. Every surface, storage solution, and display moment was designed to support both visual impact and daily functionality.
This project exemplifies HouseHome’s expertise in eclectic interior design, small-space living, and collector-focused styling, proving that high personality and high design can coexist in perfect balance. The finished apartment is now a joy-filled, organized, and an inspirational retreat that celebrates life, memories, and personal expression while delivering luxury-level styling in a highly livable form.
 Rikki Snyder
Photo: Rikki Snyder © 2016 Houzz

Styling: Lory Bernstein of DesignThusiasm
Example of a cottage chic dining room design in New York
Example of a cottage chic dining room design in New York
 Cap's Artistry LLC
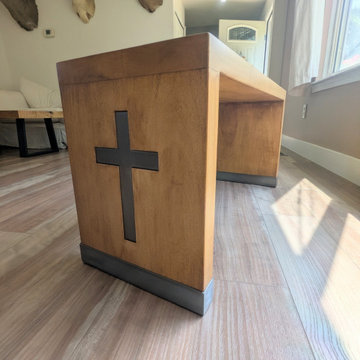
This handcrafted Maple hardwood bench combines timeless craftsmanship with meaningful design. Built from solid USA-sourced Maple, this custom bench features brushed nickel base wraps, custom cross inlays, and a warm stain that highlights the natural beauty of the wood. Whether placed alongside a dining table, in an entryway, at the foot of a bed, or in a commercial waiting area, this versatile bench is designed to provide lasting beauty, comfort, and functionality for generations.
This particular bench was custom built for our client in Howell, Michigan, to perfectly complement the existing hardwood tabletops throughout her home. The Maple was carefully stained to create a cohesive look, allowing every handcrafted piece to feel connected while still celebrating the unique character found in natural hardwood.
The details are what truly make this piece one of a kind. Brushed nickel base wraps provide a clean, contemporary contrast against the warmth of the Maple, while custom cross inlays incorporated into each bench end create a meaningful personal touch designed specifically for our client. Every design decision—from the wood species and finish color to the metal accents and custom inlays—was intentionally selected to create a piece that reflects both the home and the family it was built for.
Unlike mass-produced benches made from particle board or veneer, our furniture is handcrafted from solid hardwood that's built to withstand everyday life and become an heirloom for future generations. Every board is carefully selected for its character, durability, and beauty, ensuring no two benches are ever exactly alike.
 Cap's Artistry LLC
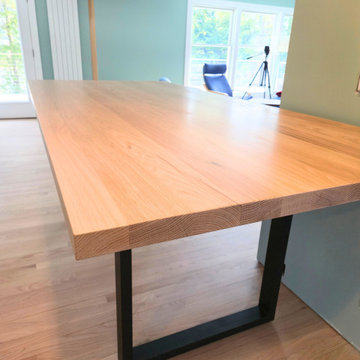
This handcrafted Red Oak dining table blends modern design with everyday functionality, creating a welcoming centerpiece for family meals and entertaining. Built from solid USA-sourced Red Oak and finished with a soft white wash, the table showcases the natural grain and character of the wood while offering a bright, contemporary aesthetic that complements a wide variety of interior styles. Designed to comfortably seat up to eight people, it's equally suited for everyday dinners, holiday gatherings, and everything in between.
This custom dining table was built for a client in Bloomfield, Michigan, who wanted to maximize the functionality of their dining space without compromising on style. Its thoughtfully proportioned design allows the room to feel open and inviting whether it's hosting an intimate dinner for four or a larger gathering of family and friends. The clean lines and minimalist profile create a timeless look that will remain beautiful for years to come.
The white washed finish enhances the warmth and texture of the Red Oak while maintaining a light, airy appearance that works beautifully in modern, Scandinavian, transitional, and contemporary homes. Every board is carefully selected for its natural grain and unique character, ensuring each table is truly one of a kind.
Unlike mass-produced dining tables made from particle board or veneer, our tables are handcrafted from solid hardwood that's built to last for generations. Solid wood offers superior durability, can be refinished over time, and develops even more character with age—making it a lasting investment in the home where life's most meaningful moments unfold.
 Interior Vision Design Studio
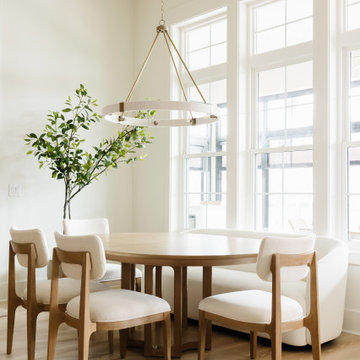
Designed as an elegant gathering space for multiple generations, this luxury organic modern dining room balances timeless sophistication with everyday functionality. Warm wood tones, layered textures, curated lighting, and a calming neutral color palette create a refined yet welcoming atmosphere ideal for family dinners, holiday celebrations, and entertaining. Thoughtfully selected performance materials and durable finishes ensure this beautiful space remains both practical and enduring, supporting the needs of a busy multigenerational household while maintaining an elevated, luxury aesthetic. The result is a timeless dining space designed to foster meaningful connection and create lasting memories for generations to come.
 HouseHome

This basement apartment transformation by HouseHome reimagines a compact lower-level residence into a vibrant “Modern Collector’s Cottage” for a single woman seeking a home that feels electric, expressive, and deeply personal.
Designed to celebrate individuality, the space was curated as a true copy-and-paste reflection of the client’s personality, blending her extensive collections, hobbies, and memorabilia into a cohesive, highly stylized interior. The result is a bright, playful, and elevated living environment that seamlessly unites design, modern comfort, and emotional storytelling.
The design challenge centered on organizing and showcasing meaningful memorabilia, while blending multi-generational gifts, keepsakes, sports mementos, posters, and artistic collections into a space that still felt intentional and uncluttered. Through layered materials, bold color moments, mixed textures, and thoughtful spatial planning, HouseHome created a home that feels bubbly, surprising, and beautifully curated—never chaotic, always cohesive. Every surface, storage solution, and display moment was designed to support both visual impact and daily functionality.
This project exemplifies HouseHome’s expertise in eclectic interior design, small-space living, and collector-focused styling, proving that high personality and high design can coexist in perfect balance. The finished apartment is now a joy-filled, organized, and an inspirational retreat that celebrates life, memories, and personal expression while delivering luxury-level styling in a highly livable form.
 Legacy Builders Group
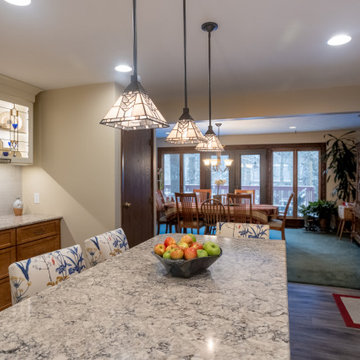
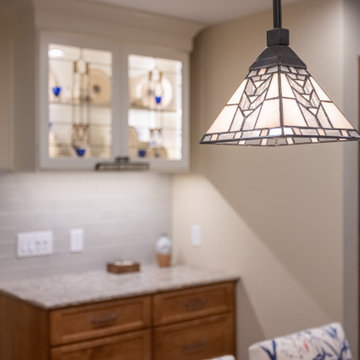
It is evident how important family is to these home owners. They have family tucked in throughout their renovated kitchen from the favorite ball team magnet on the fridge to family heirloom dishes and even the stain glass used in the glass cabinets that came from the original home of the patriarc of the family. Now generations are able to gather in this beautiful meaningful space.
 HouseHome
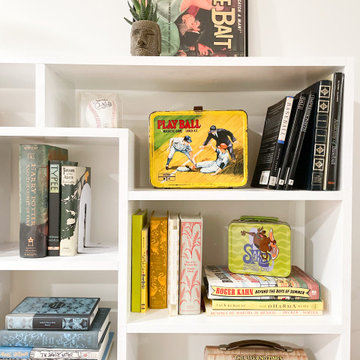
This basement apartment transformation by HouseHome reimagines a compact lower-level residence into a vibrant “Modern Collector’s Cottage” for a single woman seeking a home that feels electric, expressive, and deeply personal.
Designed to celebrate individuality, the space was curated as a true copy-and-paste reflection of the client’s personality, blending her extensive collections, hobbies, and memorabilia into a cohesive, highly stylized interior. The result is a bright, playful, and elevated living environment that seamlessly unites design, modern comfort, and emotional storytelling.
The design challenge centered on organizing and showcasing meaningful memorabilia, while blending multi-generational gifts, keepsakes, sports mementos, posters, and artistic collections into a space that still felt intentional and uncluttered. Through layered materials, bold color moments, mixed textures, and thoughtful spatial planning, HouseHome created a home that feels bubbly, surprising, and beautifully curated—never chaotic, always cohesive. Every surface, storage solution, and display moment was designed to support both visual impact and daily functionality.
This project exemplifies HouseHome’s expertise in eclectic interior design, small-space living, and collector-focused styling, proving that high personality and high design can coexist in perfect balance. The finished apartment is now a joy-filled, organized, and an inspirational retreat that celebrates life, memories, and personal expression while delivering luxury-level styling in a highly livable form.

 Hanson Carlen
Marie, daughter of David and Kim is doing a myriad of things for Hanson Carlen. After high school Marie studied accounting at both EWU and WSU. She handles all the marketing and media for the company and works with Kim in accounting. Marie also keeps track of the various inventory/ materials that need to go to the job. You may occasionally see Marie on the jobsite making lists for the office, dropping off supplies and helping out. She will not ‘carpenter’ so-to-speak. However, when called upon she is a good craftsman as she has worked by David’s side learning numerous skills. It is meaningful and special to have a fourth-generation builder as part of Hanson Carlen.
 Legacy Builders Group
It is evident how important family is to these home owners. They have family tucked in throughout their renovated kitchen from the favorite ball team magnet on the fridge to family heirloom dishes and even the stain glass used in the glass cabinets that came from the original home of the patriarc of the family. Now generations are able to gather in this beautiful meaningful space.
 Centoni Restoration & Development, Inc.
CLIENT GOALS
True to San Francisco’s history of incubating trailblazers and entrepreneurs, this 1900 Pacific Heights home served as headquarters to some of the country’s most notable figures. Like many San Francisco homes, it has evolved to serve many families, including the original spice trading builders to an Academy Award-winning film director/producer/screenwriter and a revered fashion designer. Our client’s primary goal was to re-envision a one-of-a-kind room with a view, within this iconic and historic Victorian home, into a luxury spa.
DESIGN SOLUTION
Our client turned to Centoni for our deep knowledge of historic properties and our vast understanding of residential design and engineering to convert this spectacular home’s 12-foot diameter 4th-floor turret into a lux steam shower and spa. Structural steel was engineered to create an uninterrupted opening to the turret from the main bathroom. Sophisticated waterproofing, ventilation, and heating solutions were also engineered to ensure the view was not interrupted, no matter how much steam was generated.
For design inspiration, we borrowed the opulent experience of ancient Roman bathing complexes to create a truly luxurious environment. Hand-cut mosaic tile from Italy and brilliant white Thassos marble add a refined and formal touch to the space, while dark cabinetry provides a contemporary touch. The hand-hammered steel sink basins replicate ancient singing bowls’ calm and meditative experience.
At the same time, dimmable lights allow the rare opportunity to shower by the City’s light. On the shower floor, a compass rose pointing true north with 24-karat French fleur-de-lys tiles symbolizes the importance of following the right path and our client’s desire for meditative balance. The space is both unique and meaningful. Centoni created the ideal retreat for anyone who longs for a calm, quiet bathing experience with stunning views of the Golden Gate Bridge, the Palace of Fine Art, Alcatraz, the Presidio, and beyond.
1