
Search results for "Generate personal" in Home Design Ideas
 Bobby Berk
Millennials—the 77 million-strong generation born between 1981 and 1997--this past year surpassed the Baby Boom as the United States’ largest population cohort. This burgeoning generation currently represents one of every three homebuyers and we expect that this new and emerging demographic will reshape economic, business, and geographic marketplaces for decades to come.
Bobby-Berk

The Responsive Home project, a collaboration between TRI Pointe Group’s Pardee Homes and Hanley Wood’s BUILDER magazine, is a discovery lab for research, design and building practices to understand and activate the Millennial home buyer, now and over the next several years as they become of home-buying age.
As a result of this collaboration, two concept homes, located within the Inspirada master-planned community in Henderson, Nevada were unveiled at the IBS show in Las Vegas in January 2016. These innovative homes are fun, quirky, and positively ooze personality, thanks in no small part to architects Bassenian Lagoni, landscape architects Anderson Baron and celebrity creative director Bobby Berk, who infused the designs with youthful energy.
By design, the Responsive Home answers present and longer-term ownership living needs, providing a new home that young buyers can attain, personalize, adapt to their needs, and live in a connected, accessible way. Available in two floor plans, the Contemporary Farmhouse and the Contemporary Transitional blend livability with modern function catering to the most important request according to younger buyers – more space, specifically outdoors.
Both home choices offer evolution-over-time floor plans with powerful indoor-outdoor workflow, technology-enabled automation, energy performance and bold design finishes. Homeowners can personalize their space in multiple ways including options for additional bedrooms, office or fitness room, casita and studio living spaces inclusive of separate home entrances, among others.
Photo Credits: Brett Beyer
 Teamson Kids
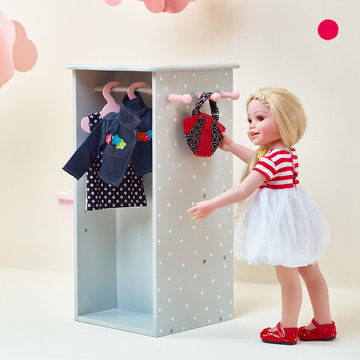
Keep your dolls room tiddy with the princess doll dresser! Gorgeous grey storage system with white polka dots is similar to that of a chest which includes baby pink hangers on one side, and a shelving unit on the opposite side. Girlie pink shelf adds an additional function to store makeup, perfume, and hair brush. An oval mirror hangs above baby pink shelf. Additional hooks for hanging belts and other personal belongings are also included on one side of the unit.
 Hom Personal Interiors

Small farmhouse boy dark wood floor and brown floor kids' room photo in Philadelphia with gray walls
Find the right local pro for your project
 Hom Personal Interiors

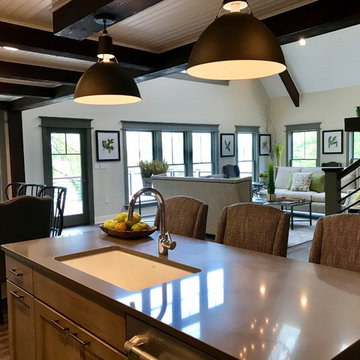
Example of a small cottage l-shaped dark wood floor and brown floor open concept kitchen design in Philadelphia with a farmhouse sink, recessed-panel cabinets, medium tone wood cabinets, quartz countertops, brown backsplash, paneled appliances, an island and brown countertops
 Lauren Nicole Designs
D Randolph Foulds Photo
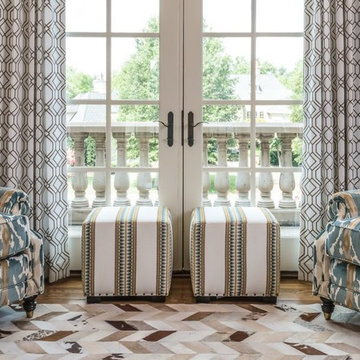
Mid-sized elegant loft-style living room photo in Charlotte with beige walls, no fireplace and no tv
Mid-sized elegant loft-style living room photo in Charlotte with beige walls, no fireplace and no tv

 HouseHome
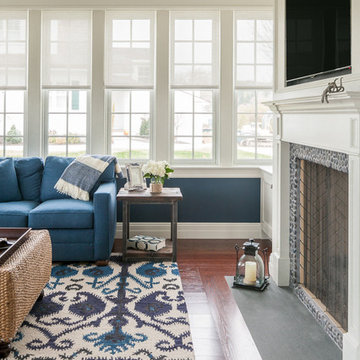

This basement apartment transformation by HouseHome reimagines a compact lower-level residence into a vibrant “Modern Collector’s Cottage” for a single woman seeking a home that feels electric, expressive, and deeply personal.
Designed to celebrate individuality, the space was curated as a true copy-and-paste reflection of the client’s personality, blending her extensive collections, hobbies, and memorabilia into a cohesive, highly stylized interior. The result is a bright, playful, and elevated living environment that seamlessly unites design, modern comfort, and emotional storytelling.
The design challenge centered on organizing and showcasing meaningful memorabilia, while blending multi-generational gifts, keepsakes, sports mementos, posters, and artistic collections into a space that still felt intentional and uncluttered. Through layered materials, bold color moments, mixed textures, and thoughtful spatial planning, HouseHome created a home that feels bubbly, surprising, and beautifully curated—never chaotic, always cohesive. Every surface, storage solution, and display moment was designed to support both visual impact and daily functionality.
This project exemplifies HouseHome’s expertise in eclectic interior design, small-space living, and collector-focused styling, proving that high personality and high design can coexist in perfect balance. The finished apartment is now a joy-filled, organized, and an inspirational retreat that celebrates life, memories, and personal expression while delivering luxury-level styling in a highly livable form.

Sponsored
Delaware, OH

Buckeye Basements, Inc.
Central Ohio's Basement Finishing ExpertsBest Of Houzz '13-'21
 Kitchen Solvers of Spring Hill
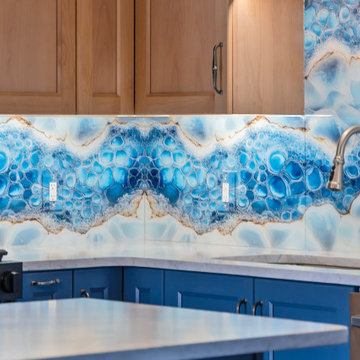
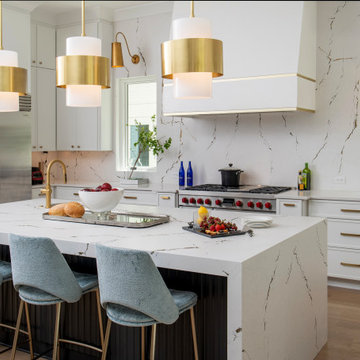
These homeowners had purchased a home planning to make it a multi-generation home, and they were finally ready to build the upstairs kitchen in the bonus room! In the spirit of color and personality we selected the perfect shade of blue and a stained Alder that worked beautifully with the oak floors. And though it started off with a bold blue vein quartz they ended up falling in love with a gorgeous, leathered dolomite that is soft and luxurious. Then, knowing they did not want tile and grout, we suggested IMAGIO tempered glass and Marty found the perfect image of a geode (one of the homeowners collects them) to add the touch of fun and personality to the space! With this space needing to accommodate separate living, we designed and built a custom laundry cabinet and pantry cabinet that can handle all the storage and cooking needs all wrapped up in a cool and functional package! This one was a blast to do for this fun family!
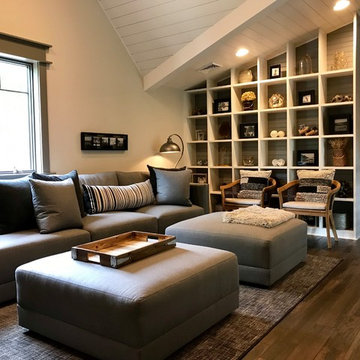 Hom Personal Interiors
Inspiration for a large country loft-style dark wood floor and brown floor family room remodel in Philadelphia with white walls, a standard fireplace, a stone fireplace and a wall-mounted tv
 Hom Personal Interiors
Inspiration for a large farmhouse loft-style dark wood floor and brown floor family room remodel in Philadelphia with white walls, a standard fireplace, a stone fireplace and a wall-mounted tv
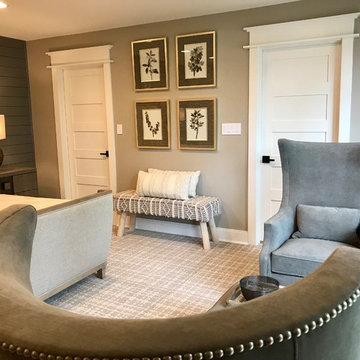 Hom Personal Interiors
Example of a large country master carpeted and beige floor bedroom design in Philadelphia with beige walls
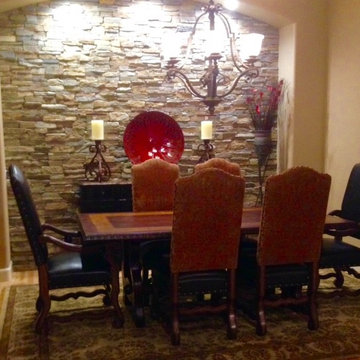
 Generation Interiors
Formal Dining Room
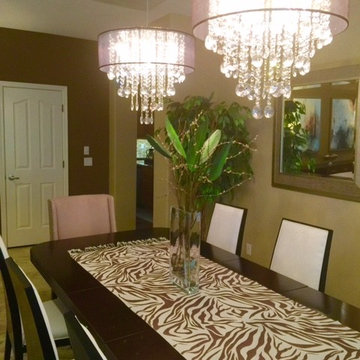
Large elegant light wood floor enclosed dining room photo in Phoenix with beige walls
Large elegant light wood floor enclosed dining room photo in Phoenix with beige walls
 HouseHome
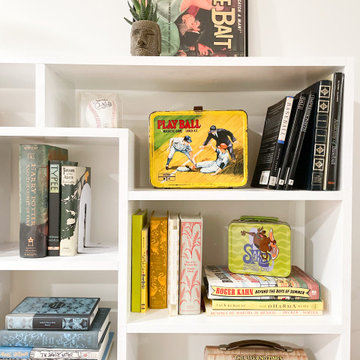
This basement apartment transformation by HouseHome reimagines a compact lower-level residence into a vibrant “Modern Collector’s Cottage” for a single woman seeking a home that feels electric, expressive, and deeply personal.
Designed to celebrate individuality, the space was curated as a true copy-and-paste reflection of the client’s personality, blending her extensive collections, hobbies, and memorabilia into a cohesive, highly stylized interior. The result is a bright, playful, and elevated living environment that seamlessly unites design, modern comfort, and emotional storytelling.
The design challenge centered on organizing and showcasing meaningful memorabilia, while blending multi-generational gifts, keepsakes, sports mementos, posters, and artistic collections into a space that still felt intentional and uncluttered. Through layered materials, bold color moments, mixed textures, and thoughtful spatial planning, HouseHome created a home that feels bubbly, surprising, and beautifully curated—never chaotic, always cohesive. Every surface, storage solution, and display moment was designed to support both visual impact and daily functionality.
This project exemplifies HouseHome’s expertise in eclectic interior design, small-space living, and collector-focused styling, proving that high personality and high design can coexist in perfect balance. The finished apartment is now a joy-filled, organized, and an inspirational retreat that celebrates life, memories, and personal expression while delivering luxury-level styling in a highly livable form.
 Hom Personal Interiors
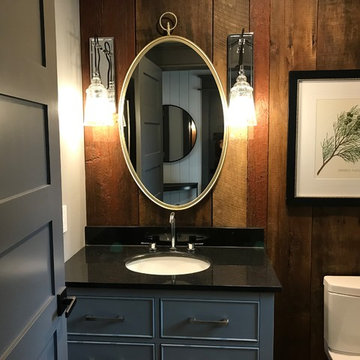
Small cottage dark wood floor and brown floor powder room photo in Philadelphia with furniture-like cabinets, gray cabinets, a one-piece toilet, brown walls, an undermount sink, granite countertops and black countertops
 Hom Personal Interiors
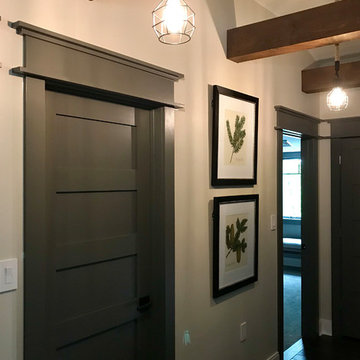
Inspiration for a small country dark wood floor and brown floor hallway remodel in Philadelphia with white walls

 Hom Personal Interiors

Inspiration for a small farmhouse master beige tile and ceramic tile porcelain tile and beige floor corner shower remodel in Philadelphia with louvered cabinets, distressed cabinets, a one-piece toilet, beige walls, a drop-in sink, quartz countertops, a hinged shower door and white countertops
 HouseHome

This basement apartment transformation by HouseHome reimagines a compact lower-level residence into a vibrant “Modern Collector’s Cottage” for a single woman seeking a home that feels electric, expressive, and deeply personal.
Designed to celebrate individuality, the space was curated as a true copy-and-paste reflection of the client’s personality, blending her extensive collections, hobbies, and memorabilia into a cohesive, highly stylized interior. The result is a bright, playful, and elevated living environment that seamlessly unites design, modern comfort, and emotional storytelling.
The design challenge centered on organizing and showcasing meaningful memorabilia, while blending multi-generational gifts, keepsakes, sports mementos, posters, and artistic collections into a space that still felt intentional and uncluttered. Through layered materials, bold color moments, mixed textures, and thoughtful spatial planning, HouseHome created a home that feels bubbly, surprising, and beautifully curated—never chaotic, always cohesive. Every surface, storage solution, and display moment was designed to support both visual impact and daily functionality.
This project exemplifies HouseHome’s expertise in eclectic interior design, small-space living, and collector-focused styling, proving that high personality and high design can coexist in perfect balance. The finished apartment is now a joy-filled, organized, and an inspirational retreat that celebrates life, memories, and personal expression while delivering luxury-level styling in a highly livable form.
6