
Search results for "Generate personal" in Home Design Ideas
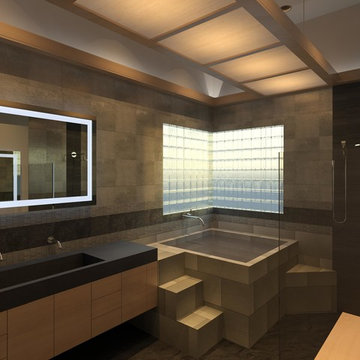
 Schachne Architects & Builders
Preliminary rendering to show owner what final design will look like.
Inspiration for an asian bathroom remodel in Miami
Inspiration for an asian bathroom remodel in Miami
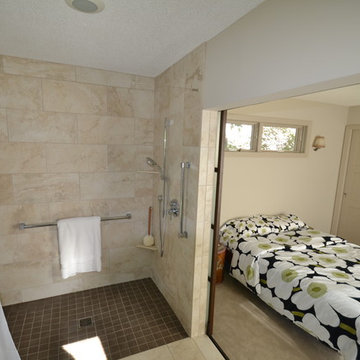
 Tomco Company Inc.
When these homeowners want a "safe living environment for their parents, they built this addition for them with an accessible bathroom and a stackable washer and dryer, bedroom and a small family room with accessible exit.
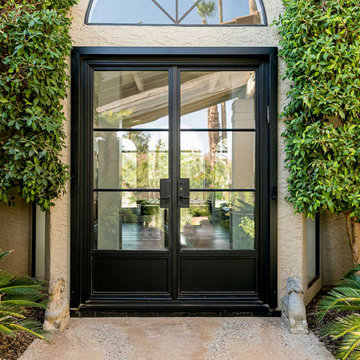
 First Impression Ironworks - Texas
Enhance your Texas home’s entrance with a custom Iron Entry Door from First Impression Ironworks. Your door will be uniquely crafted to match your vision. Designed for lasting value, your steel entry door will be custom-built to your home’s specifications using the highest quality materials. Whether you choose solid steel, iron and glass, or wrought iron and wood, every door is expertly handcrafted in America by skilled artisans. Our doors are all 100% American-made steel products. Every entry door is constructed with the most durable steel, from the frame to the iron pull handles and the standard 10-inch steel latch and lock guard for superior protection. Premium Kwikset or Schlage hardware is always included, with options to upgrade to the latest security technology, including alarm and monitoring integration. Personalize your door with features such as removable sunscreens, sidelights, transoms, or elegant iron detailing. With expert craftsmanship and tailored designs, we bring your vision to life, ensuring a grand first impression for your home. Let’s create something exceptional together!
Find the right local pro for your project



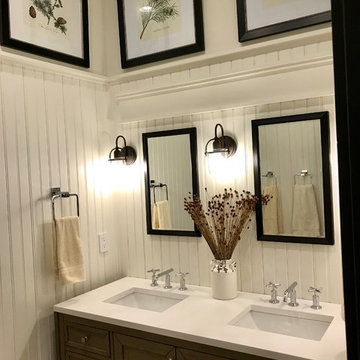
 Hom Personal Interiors
Example of a small country kids' beige tile and ceramic tile porcelain tile and beige floor tub/shower combo design in Philadelphia with recessed-panel cabinets, distressed cabinets, a one-piece toilet, white walls, a drop-in sink, quartz countertops, a hinged shower door and white countertops

 Ward Jewell Architect AIA
San Marino based clients were interested in developing a property that had been in their family for generations. This was an exciting proposition as it was one of the last surviving bayside double lots on the scenic Coronado peninsula in San Diego. They desired a holiday home that would be a gathering place for their large, close- knit family.
San Marino based clients were interested in developing a property that had been in their family for generations. This was an exciting proposition as it was one of the last surviving bayside double lots on the scenic Coronado peninsula in San Diego. They desired a holiday home that would be a gathering place for their large, close-knit family. Facing the Back Bay, overlooking downtown and the Bay Bridge, this property presented us with a unique opportunity to design a vacation home with a dual personality. One side faces a bustling harbor with a constant parade of yachts, cargo vessels and military ships while the other opens onto a deep, quiet contemplative garden. The home’s shingle-style influence carries on the historical Coronado tradition of clapboard and Craftsman bungalows built in the shadow of the great Hotel Del Coronado which was erected at the turn of the last century. In order to create an informal feel to the residence, we devised a concept that eliminated the need for a “front door”. Instead, one walks through the garden and enters the “Great Hall” through either one of two French doors flanking a walk-in stone fireplace. Both two-story bedroom wings bookend this central wood beam vaulted room which serves as the “heart of the home”, and opens to both views. Three sets of stairs are discretely tucked away inside the bedroom wings.
In lieu of a formal dining room, the family convenes and dines around a beautiful table and banquette set into a circular window bay off the kitchen which overlooks the lights of the city beyond the harbor. Working with noted interior designer Betty Ann Marshall, we designed a unique kitchen that was inspired by the colors and textures of a fossil the couple found on a honeymoon trip to the quarries of Montana. We set that ancient fossil into a matte glass backsplash behind the professional cook’s stove. A warm library with walnut paneling and a bayed window seat affords a refuge for the family to read or play board games. The couple’s fine craft and folk art collection is on prominent display throughout the house and helps to set an intimate and whimsical tone.
Another architectural feature devoted to family is the play room lit by a dramatic cupola which beacons the older grandchildren and their friends. Below the play room is a four car garage that allows the patriarch space to refurbish an antique fire truck, a mahogany launch boat and several vintage cars. Their jet skis and kayaks are housed in another garage designed for that purpose. Lattice covered skylights that allow dappled sunlight to bathe the loggia affords a comfortable refuge to watch the kids swim and gaze out upon the rushing water, the Coronado Bay Bridge and the romantic downtown San Diego skyline.
Architect: Ward Jewell Architect, AIA
Interior Design: Betty Ann Marshall
Construction: Bill Lyons
Photographer: Laura Hull
Styling: Zale Design Studio

Sponsored
Delaware, OH

Buckeye Basements, Inc.
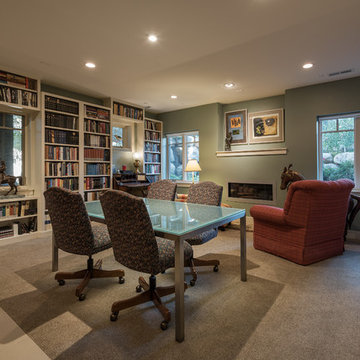
Central Ohio's Basement Finishing ExpertsBest Of Houzz '13-'21
 Hom Personal Interiors
Mid-sized country dark wood floor, brown floor and wall paneling great room photo in Philadelphia with brown walls
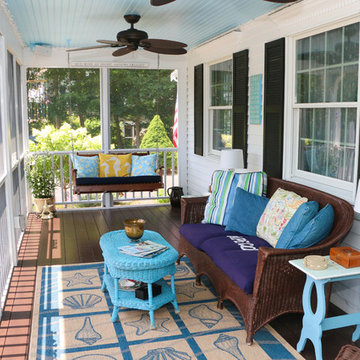
 Custom Home Renovation Solutions LLC
With know purpose the client , general contractor, designer, trade partners were able to efficiency design and add all the accommodation of a living room from, out door speakers, ceiling fans, several exterior electrical receptacle for lamps, and also a switched receptacle on ceiling for hanging festive lighting.
 Hom Personal Interiors
Example of a small cottage kids' beige tile and ceramic tile porcelain tile and beige floor tub/shower combo design in Philadelphia with recessed-panel cabinets, distressed cabinets, a one-piece toilet, white walls, a drop-in sink, quartz countertops, a hinged shower door and white countertops
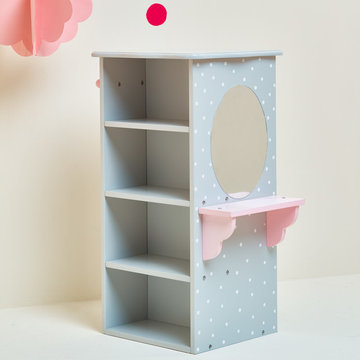
 Teamson Kids
Keep your dolls room tiddy with the princess doll dresser! Gorgeous grey storage system with white polka dots is similar to that of a chest which includes baby pink hangers on one side, and a shelving unit on the opposite side. Girlie pink shelf adds an additional function to store makeup, perfume, and hair brush. An oval mirror hangs above baby pink shelf. Additional hooks for hanging belts and other personal belongings are also included on one side of the unit.

 Margaret Donaldson Interiors
Holger Obenaus
Example of a transitional living room design in Charleston with a standard fireplace
Example of a transitional living room design in Charleston with a standard fireplace
 Hom Personal Interiors
Example of a small country boy dark wood floor and brown floor kids' room design in Philadelphia with gray walls


 Black-eyed Susan

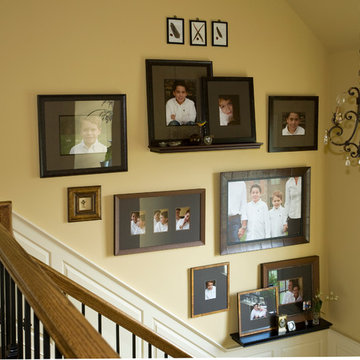
Generational photos become the focus of this Bucks County manor house. Artfully placed with accents of interest make for a great conversation wall with warm and tender memories. Placement is paramount, using scale and design.

 Interior Changes home design & consulting

One of four bedroom suites... each having it's own personality when it comes to the furnishing~ welcomes each grown family member back to the cottage of their youth. Every room has a dormer seating space with something of memory from the original cottage re-puposed.
 Rikki Snyder
Photo: Rikki Snyder © 2016 Houzz
Styling: Lory Bernstein of DesignThusiasm

Example of a cottage chic dining room design in New York
Example of a cottage chic dining room design in New York
 Hom Personal Interiors
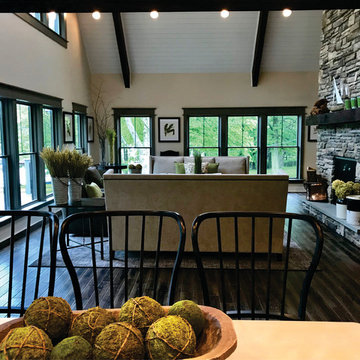
Example of a large country loft-style dark wood floor and brown floor living room design in Atlanta with white walls, a standard fireplace and a stone fireplace
5