
Search results for "Generate visual" in Home Design Ideas

 OVKO Art & Design
Beautiful layers of indigo purple geometric structures blend together. This modern geometric abstract art print has many shapes and forms for you to escape into. A diverse assortment of vivid deep indigo, purple and violets mix together with black. Bring this abstract artwork on your wall and give your space a refreshing ultra contemporary feel.
Premium metallic print with a sharp, vibrant and exceptionally rich color. It provides the depth and pop of color you are looking for.
Limited to 10 editions in this style. This artwork may be found on other online galleries, but not of this quality print.
• Premium metallic print
• Includes print only (no frame)
• limited to 10 editions
• Colorful, vibrant shades of blue
Art is a premium metallic print, face mounted under a sleek and modern ⅛” acrylic glass. Art arrives ready to hang with a sturdy aluminum cleat hanging system and floats ¾” off the wall for a contemporary look.
The acrylic glass provides UV protection. Sunlight will not damage the art. The inks used are rated to last 100 years. All art includes hanging material with instructions for your wall.

 FireRock Building Materials
Herringbone patterned clay pavers by FireRock
Example of a trendy patio design in Birmingham
Example of a trendy patio design in Birmingham

 Skelly Build
contemporary farmhouse kitchen
photo credit sophie epton photography
Mid-sized farmhouse galley medium tone wood floor and brown floor eat-in kitchen photo in Austin with a farmhouse sink, shaker cabinets, white cabinets, quartzite countertops, white backsplash, subway tile backsplash, stainless steel appliances and no island
Mid-sized farmhouse galley medium tone wood floor and brown floor eat-in kitchen photo in Austin with a farmhouse sink, shaker cabinets, white cabinets, quartzite countertops, white backsplash, subway tile backsplash, stainless steel appliances and no island
Find the right local pro for your project

 Woodhaven Log & Lumber
You could toss up a small cabin with aluminum siding, but why? You could have one that sports WoodHaven's quality craftsmanship, tongue and groove siding and trim.
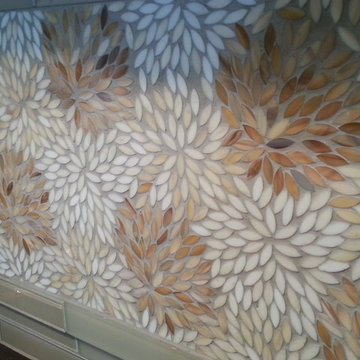
 Art of Design, Jennifer Copeland
Detail of the Dahlia decorative tile we put under the range hood.
Art of Design
Kitchen - transitional kitchen idea in Grand Rapids
Kitchen - transitional kitchen idea in Grand Rapids

 Brian Dittmar Design, Inc.
David Duncan Livingston
Example of a mid-century modern living room design in Los Angeles
Example of a mid-century modern living room design in Los Angeles
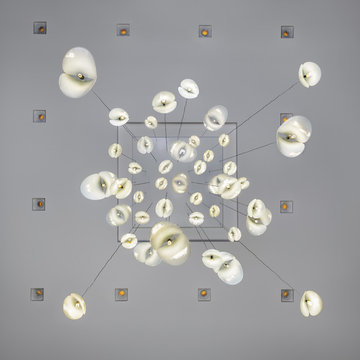
 Shakuff
View from underneath our Shell Chandelier made from fused glass filling the open space between floors.
Example of a trendy hallway design in New York
Example of a trendy hallway design in New York

Sponsored
Columbus, OH

Snider & Metcalf Interior Design, LTD
Leading Interior Designers in Columbus, Ohio & Ponte Vedra, Florida
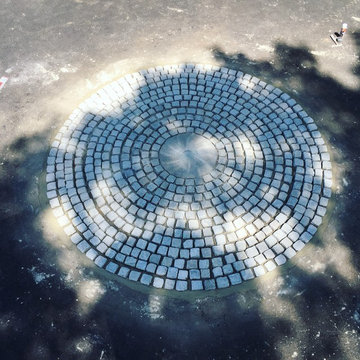
 MainStay Landscape Inc.
Originally our client’s driveway was long and winding, passing by the front of the house and ending at the garages. This made it more difficult for guest parking, events, and deliveries. We designed a circular driveway centered off the front of the house. We installed cobbles lining the circumference of the circular driveway and installed a central millstone surrounded by cubed cobbles.


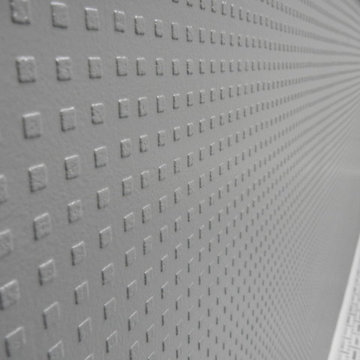
 John Webb Construction and Design
This bathroom is for the kids! This project was completed with wainscoting on the walls, painted wallpaper that has a modern square texture marble mosaic flooring, and crown molding. The vanity and mirrors were purchased from Pottery Barn, putting the icing on the cake for this bathroom remodel.

 Metamorphosis Design
RESIDENCE FOR CAPT. REET M P SINGH, VrC 1965
Location: H.No. 303, Urban Estate, Patiala
Year of completion : 2009
The current generation, have no idea really what it means to go to battle, or fight a war.
In fact, most civvies in India have almost no idea about the Indian Army, or what it actually does – except that they are meant to protect the Nation (including it’s corrupt babus & netas).
We were lucky to have met him at a function of ‘The War Disabled’ decades ago at CSIO. Punjab has a large number of soldiers who faced the brunt of the wars with Pakistan – including the one in 1965 - which came as a surprise move after a feint in the region of the Kutch. With Lal Bahadur Shastri as the PM vs Ayub Khan in Pakistan.
The Pakis had then attacked in division strength in the North, where Punjab borders J&K. And it was here that famous tank battle of Khem Karan was fought. And Capt Reet MP Singh was there. All of 22 years old, and the date was 22nd Sept. 1965. As part of 8th Light Cavalry of the Armoured Corps.
Shrapnel blinded him in one eye, and also broke his one leg and an arm.
It was providence which led Indian troops to find him in the battle field the next morning – and evacuated him first to the Army Hospital at Ferozeopur, and then for more than a year and a half of surgeries and convalescing at Delhi.
So we were excited at being asked to design his family house in Patiala....... which he named Machhike, after the battlefield where he managed to come out alive after being hit by enemy shell splinters.
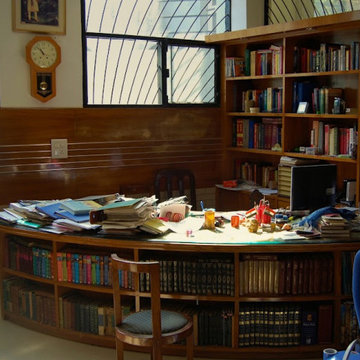
Small family – both son and daughter in the Army by now – we had no problems addressing the basic requirements of a 2 bedroom house with the upper storey for the son & his family (also a cavalry-man, in the same unit as his father). Another basic requirement was a large library cum study and a lot of storage space.
An analysis of the geography of Patiala and its propensity to flooding straight away pointed to a high plinth – which we planned for. But then the severely clayey soil (with a very low SBC) also necessitated a spread out foundation – which turned out to best in the form of a raft slab. Houses abutting both sides of the plot were built up – so we had to come up with a sloped basement slab for structural stability. This feature gave us an advantage inasmuch we gained a lot of visual space below the GF slab.
The entire house had a small footprint of about just over a thousand sft – 35’x35’. All supported with a column grid of 15’ square. With balconies and other projections , there was almost zero wastage in the use of standard rebars of 12 m lengths. A mere 9 columns with 4 bays did the trick.
The basement therefore turned out to be a 1000 sft plus hall with adequate seating and shelf space for books and memorabilia. And was done up as a comfortable den for the doyen.
The GF encompassed the usual DDK + 2 bedrooms – both with attached toilets and storage. A fireplace was a must, as was a small Powder Room for visitors.
A deck from the rear bedroom leads out to the large rear garden – which luckily, was in the south.
There is a separate Annexe block for staff and maybe a tenant.
The driveway is around 5 m wide – adequate for the various vehicles reqd to be parked within the house premises.
A unique feature built into the house is an EARTH COOLING SYSTEM – which uses the natural coolth of the earth a few meters below the surface to warm or cool the house throughout the seasons. There is also a natural wind driven exhaust system to continuously ventilate all the three floors.
A highly insulated roof – with arrangement for a roof garden – has been made to reduce the heat gain of the house from the day long solar insulation.
Because of the high clay content of the soil, Rain water harvesting or recharge was not a good option – although an attempt has been made to help increase the rain water absorption with a deep pipe with filters and such embedded in the front garden.
Solar water heating has been provided – complete with insulated plumbing to prevent heat loss.
And the house has become a landmark.......!!!
Mission accomplished.......!!!
designed by www.MetamorphosisDesign.org
Struggling to bring clarity to your vision before starting your dream project?
Let us help you refine your ideas and align them seamlessly with your budget.
Schedule your design consultation today - call - 9316511166
 The Renowned Group
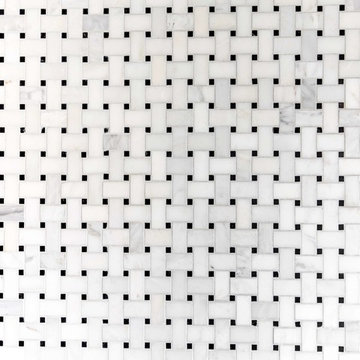
Floor tiles: MS International Arabescato Carrara Basketweave Honed
https://www.msistone.com/arabescato-carrara/basket-weave-pattern/

Sponsored
Columbus, OH
Snider & Metcalf Interior Design, LTD
Leading Interior Designers in Columbus, Ohio & Ponte Vedra, Florida




 Fernandez Architecture
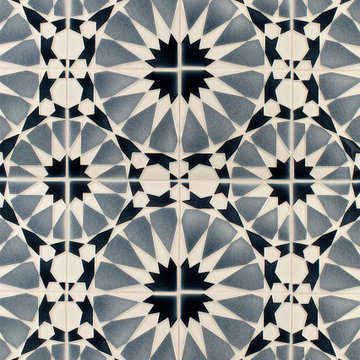
Powder room - small eclectic black and white tile and ceramic tile ceramic tile and multicolored floor powder room idea in Miami with a one-piece toilet and multicolored walls

 Denver Design Group
Powder room - small eclectic wallpaper powder room idea in Denver with black walls and a pedestal sink


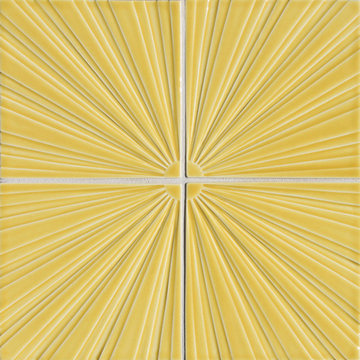
 Timeless Interiors
Topo Collection: Wax Wane
Portland designer Stephanie Dyer created these unique dimensional designs exclusively for Clayhaus.
"The Topo Collection began as an exploration of three-dimensional organic forms that evolved into a playful relationship between micro and macro worlds." -Stephanie Dyer
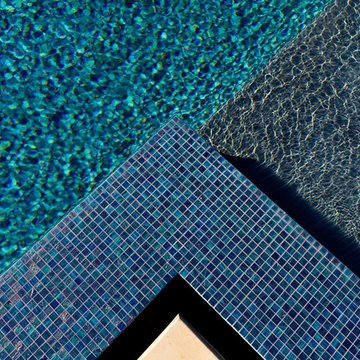


 Capital Tile & Flooring
Mayfaire Volakas Grigio Basketweave 2x2 Mosaic. Beautiful Porcelain tile.
Bathroom - traditional bathroom idea in Raleigh
Bathroom - traditional bathroom idea in Raleigh
40