
Search results for "Generate" in Home Design Ideas
 Great Northern Builders, Inc.
Maya Bogh
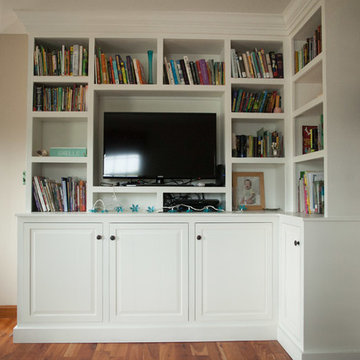
Elegant enclosed medium tone wood floor family room library photo in Portland Maine with beige walls, a standard fireplace, a wood fireplace surround and a tv stand
Elegant enclosed medium tone wood floor family room library photo in Portland Maine with beige walls, a standard fireplace, a wood fireplace surround and a tv stand
 New Generation Wallcovering Inc.
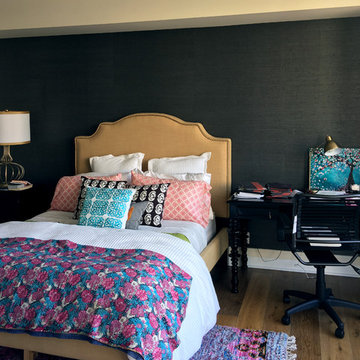
This bold choice of grass cloth ended up looking great.
Example of a transitional bedroom design in Los Angeles
Example of a transitional bedroom design in Los Angeles

Find the right local pro for your project
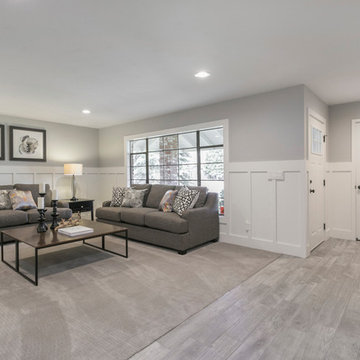
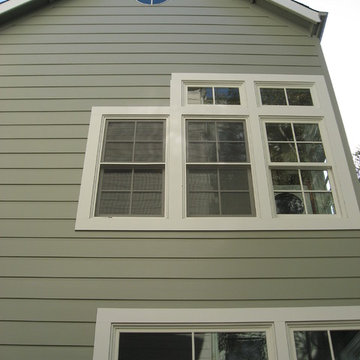

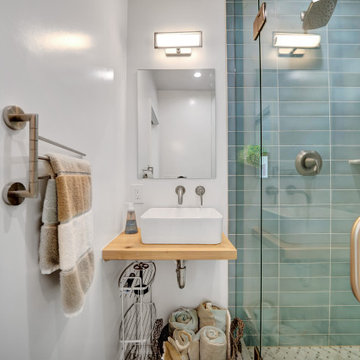
 New Generation Home Improvements
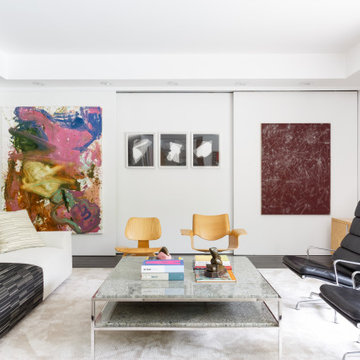
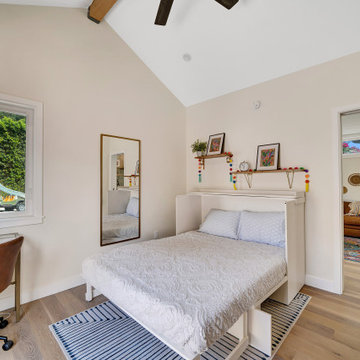
Former garage with square footage added to make a 1 bedroom ADU. ADU's have multiple uses; as a rental space, aging parents; home office, entertaining, guest space.
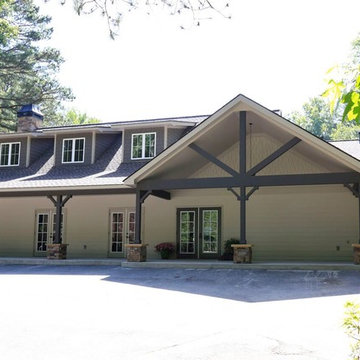
 5th Generation Contracting
Increase your clubhouse and pool house rental reservations and rates by upgrading and outfitting them with new amenities in the latest design styles.
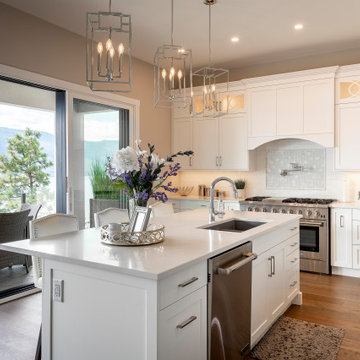
 3rd Generation Homes
Inspiration for a large transitional l-shaped dark wood floor and brown floor eat-in kitchen remodel in Other with an undermount sink, shaker cabinets, white cabinets, quartz countertops, white backsplash, subway tile backsplash, stainless steel appliances, an island and white countertops

 Next Generation Capital
Great room concept with vaulted ceilings, white walls, wood flooring and mixed metal lighting.
Mid-sized cottage open concept light wood floor, white floor and vaulted ceiling living room photo in Sacramento with white walls
Mid-sized cottage open concept light wood floor, white floor and vaulted ceiling living room photo in Sacramento with white walls
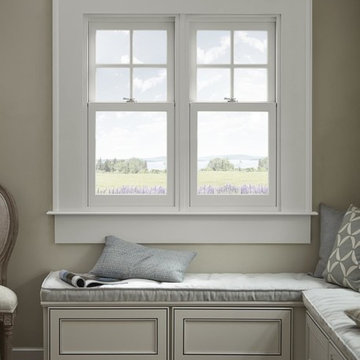
 AVI Windows & Doors
Marvin Next Generation Double Hung windows with white interior finish. Wood windows.
Family room - traditional medium tone wood floor and brown floor family room idea in Atlanta with beige walls
Family room - traditional medium tone wood floor and brown floor family room idea in Atlanta with beige walls
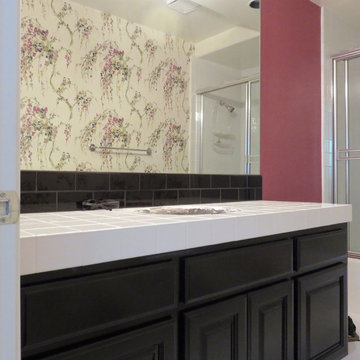 New Generation Wallcovering Inc.
This bathroom was the unfortunate victim of flooding, and the original wallpaper was damaged beyond repair. After the walls were stripped and repaired, the client decided to update everything, including the wallpaper. She opted to pair this watercolor design with a shimmery mesh solid, both from the Carey Lind Designs collections.
 Third Generation Renovation
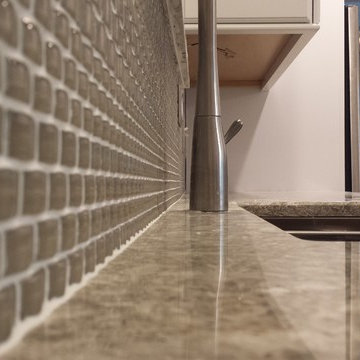
Inspiration for a mid-sized transitional l-shaped porcelain tile and beige floor enclosed kitchen remodel in Nashville with a double-bowl sink, raised-panel cabinets, white cabinets, quartz countertops, beige backsplash, glass tile backsplash, stainless steel appliances and an island
 Next Generation Capital
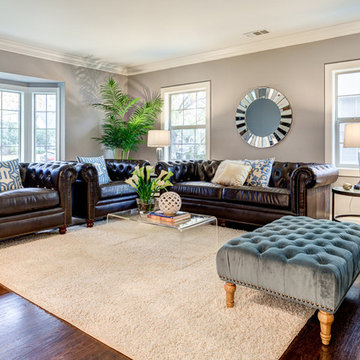
family room with bay window, refinished hardwood floors, large crown moulding, grey paint
Elegant living room photo in Sacramento
Elegant living room photo in Sacramento
 Tamara Day Design

Example of a large transitional medium tone wood floor, beige floor, vaulted ceiling and wall paneling great room design in Kansas City with white walls, a standard fireplace and a stacked stone fireplace
 3rd Generation Homes
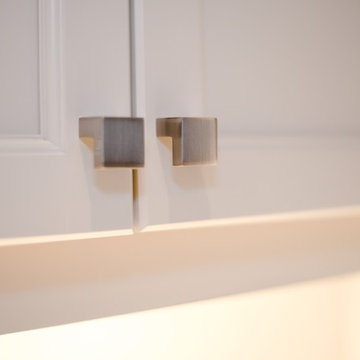
Large transitional u-shaped porcelain tile and brown floor eat-in kitchen photo in Other with an undermount sink, recessed-panel cabinets, gray cabinets, quartz countertops, white backsplash, ceramic backsplash, stainless steel appliances, an island and white countertops
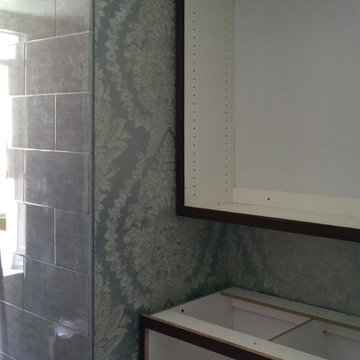 New Generation Wallcovering Inc.
This Charleston pattern in a metallic finish was installed in the client's newly remodeled bath. A light colored, large damask over a silver background reflects light nicely.
 Next Generation Capital
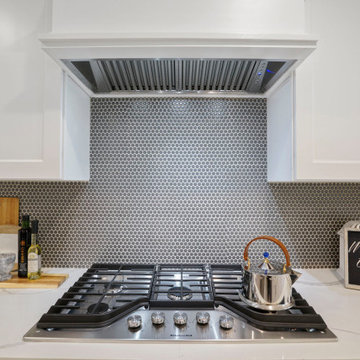
Round Mosaic tile over cooktop set between white shaker cabinets. Quartz counters and stainless appliances with built in hood vent.
Inspiration for a mid-sized farmhouse light wood floor kitchen remodel in Sacramento with an undermount sink, shaker cabinets, white cabinets, quartz countertops, gray backsplash, ceramic backsplash, stainless steel appliances, an island and white countertops
Inspiration for a mid-sized farmhouse light wood floor kitchen remodel in Sacramento with an undermount sink, shaker cabinets, white cabinets, quartz countertops, gray backsplash, ceramic backsplash, stainless steel appliances, an island and white countertops

113