
Search results for "Generate" in Home Design Ideas



Find the right local pro for your project
 3rd Generation Homes
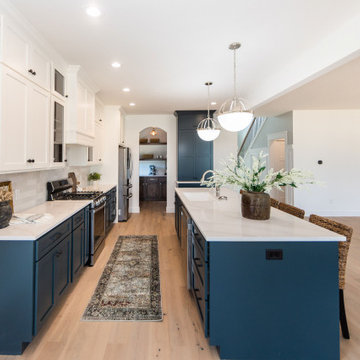
Example of a large transitional u-shaped porcelain tile and brown floor eat-in kitchen design in Other with an undermount sink, recessed-panel cabinets, dark wood cabinets, quartz countertops, white backsplash, ceramic backsplash, stainless steel appliances, an island and white countertops

 Next Generation Capital
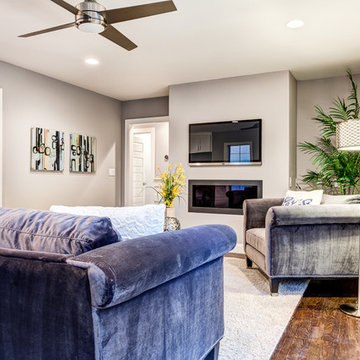
dark hardwood, french slider doors to patio, recessed lighting, fireplace below the TV, wine room / pantry to the left
Inspiration for a mid-sized timeless open concept dark wood floor living room remodel in Sacramento with gray walls, a standard fireplace, a plaster fireplace and a wall-mounted tv
Inspiration for a mid-sized timeless open concept dark wood floor living room remodel in Sacramento with gray walls, a standard fireplace, a plaster fireplace and a wall-mounted tv

 3rd Generation Homes
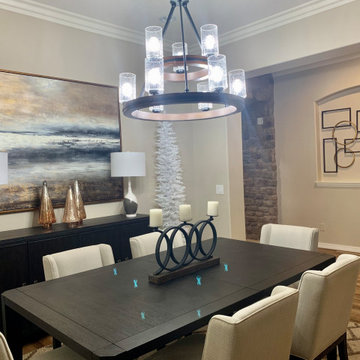
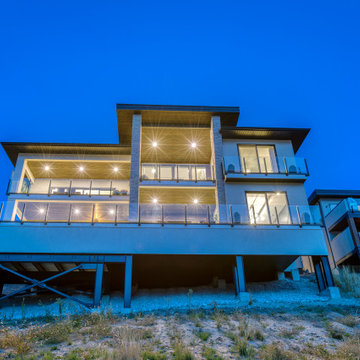

Large transitional beige two-story stucco house exterior photo in Other with a shed roof, a shingle roof and a black roof
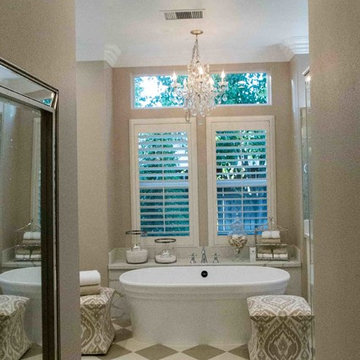
 Generation Homes & Commercial
Large elegant master multicolored floor bathroom photo in Other with raised-panel cabinets, white cabinets, a one-piece toilet, beige walls, an undermount sink, a hinged shower door, marble countertops and white countertops
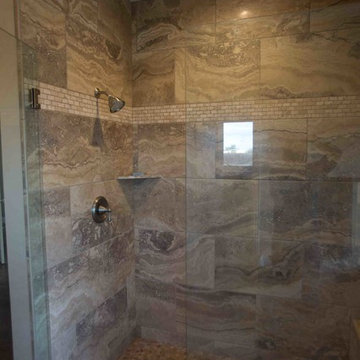
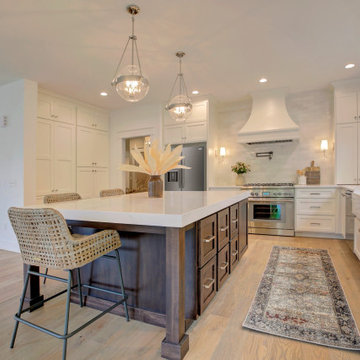
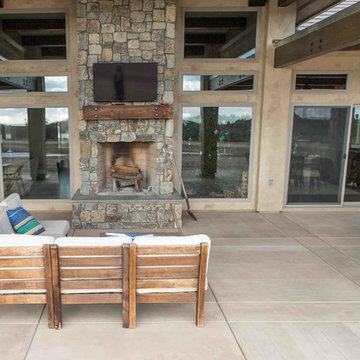

 Next Generation Capital
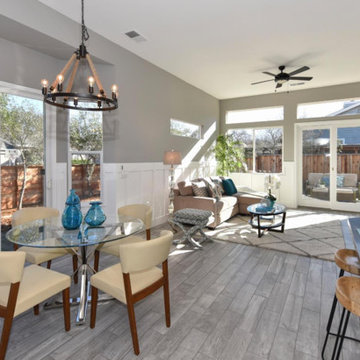
wainscot, tile flooring
Example of a mid-sized transitional open concept ceramic tile family room design in Sacramento with gray walls, a standard fireplace and a tile fireplace
Example of a mid-sized transitional open concept ceramic tile family room design in Sacramento with gray walls, a standard fireplace and a tile fireplace


 Sills van Bohemen Architects
Upstairs kitchen is tucked back from living area and faces east.
Example of a mid-sized classic u-shaped cork floor, brown floor and coffered ceiling eat-in kitchen design in Auckland with an integrated sink, flat-panel cabinets, light wood cabinets, marble countertops, white backsplash, ceramic backsplash, white appliances, no island and gray countertops
Example of a mid-sized classic u-shaped cork floor, brown floor and coffered ceiling eat-in kitchen design in Auckland with an integrated sink, flat-panel cabinets, light wood cabinets, marble countertops, white backsplash, ceramic backsplash, white appliances, no island and gray countertops

 Generations Cabinetry
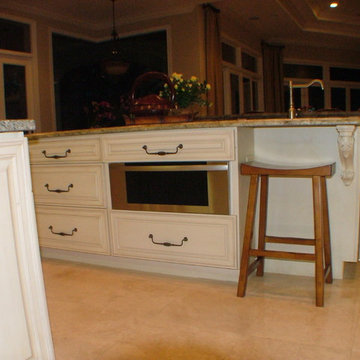
Eat-in kitchen - large traditional l-shaped travertine floor eat-in kitchen idea in Tampa with an undermount sink, raised-panel cabinets, white cabinets, wood countertops, stainless steel appliances and two islands
121