
Search results for "Generate" in Home Design Ideas
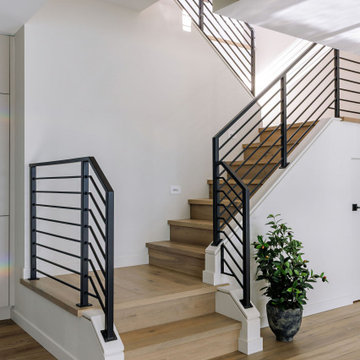
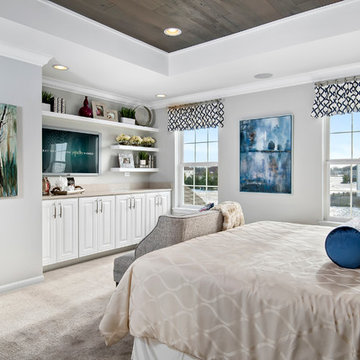
 Next Generation Signature Homes
Inspiration for a large transitional master carpeted bedroom remodel in Chicago with white walls and no fireplace
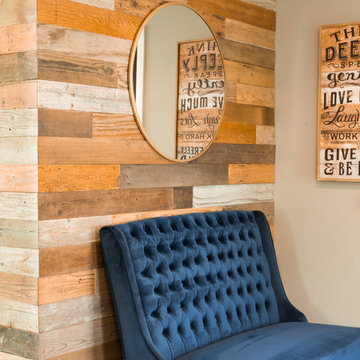
 New Generation Home Improvements
Example of an eclectic family room design in Los Angeles with beige walls and no fireplace
Find the right local pro for your project
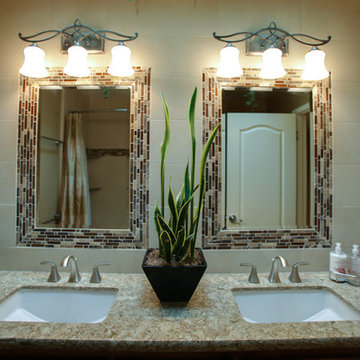
 Generation Homes & Commercial
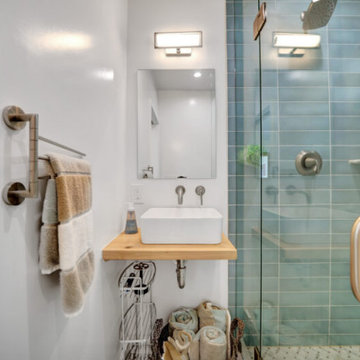
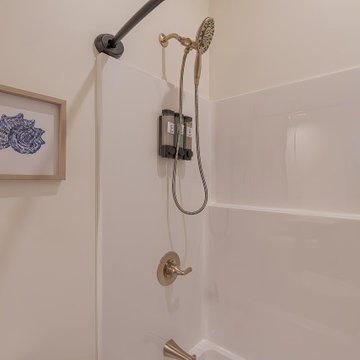
Updates to both the guest and master bath in a traditional 1980's home.
Elegant porcelain tile porcelain tile bathroom photo in Other with an undermount sink, quartz countertops, a two-piece toilet and beige walls
Elegant porcelain tile porcelain tile bathroom photo in Other with an undermount sink, quartz countertops, a two-piece toilet and beige walls
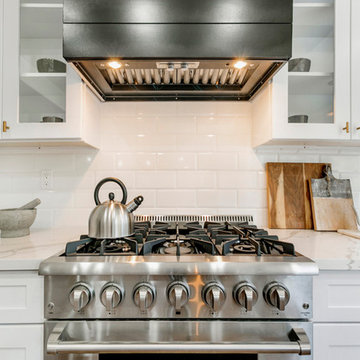
 Next Generation Capital
Inspiration for a large transitional u-shaped dark wood floor and brown floor open concept kitchen remodel in Sacramento with a farmhouse sink, shaker cabinets, white cabinets, quartzite countertops, white backsplash, ceramic backsplash, stainless steel appliances, an island and white countertops
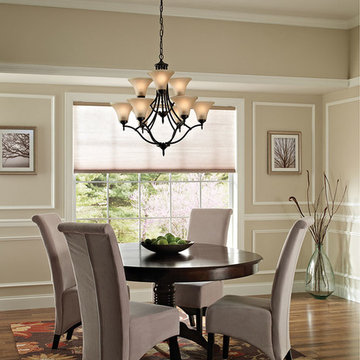
 Generation Lighting
The Montreal collection by Sea Gull Lighting features flowing body elements and beautifully formed glass that complement each other to create a bold transitional statement. Classic Antique Brushed Nickel finish with Etched White glass or Burnt Sienna finish with Café Tint glass make Montreal a fit for any home decor. The assortment includes nine-light, five-light and three-light chandeliers, pendants in four sizes, both flush and semi-flush ceiling fixtures, as well as one-light, two-light, three-light and four-light wall/bath fixtures. Both incandescent lamping and ENERGY STAR-qualified fluorescent lamping are available. Most of these fixtures easily convert to LED by purchasing LED replacement lamps sold separately.
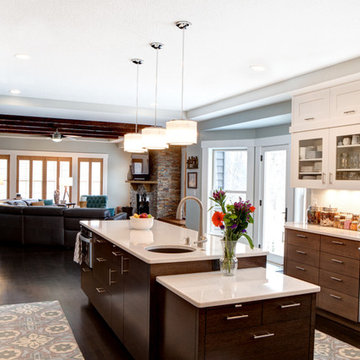
 AMEK Custom Builders
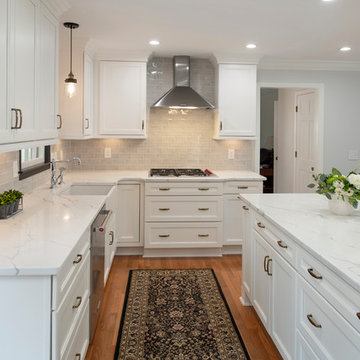
Kitchen was gutted with a new plan to accommodate storage and preparation areas for large group events. Sink in the island is for an additional prep area. The lower countertop is ideal for baking and for unloading groceries. Refrigerator and microwave are near the living area to make it easier for guests to help themselves. Glass-door cabinets were selected to help guests find needed dinnerware and to easily put away dishes after washing them. Natural sunlight with accent lights were on the wish list for the homeowner.
Photo by SMHerrick Photography

 Generator Studio
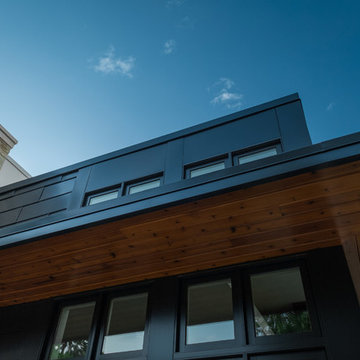
Stained cedar soffits provide an unexpected pop of warmth and texture. These "eyebrows" continue across all sides of the house to tie the different volumes of the residence together. Photo credit Kyle Pugh Photography.
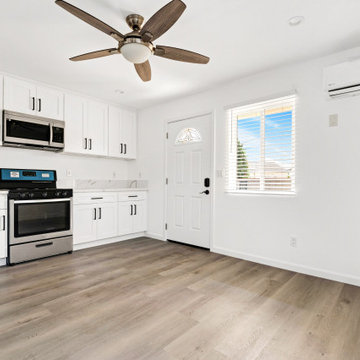

 Next Generation Capital
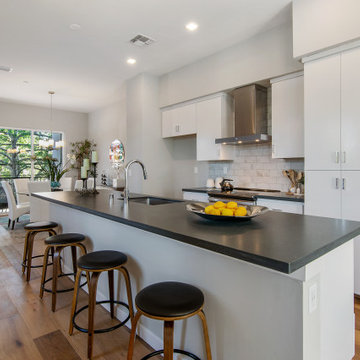
Open concept kitchen dining and family room
Inspiration for a mid-sized modern light wood floor and beige floor kitchen remodel in Sacramento with an undermount sink, flat-panel cabinets, white cabinets, quartz countertops, white backsplash, marble backsplash, stainless steel appliances, an island and gray countertops
Inspiration for a mid-sized modern light wood floor and beige floor kitchen remodel in Sacramento with an undermount sink, flat-panel cabinets, white cabinets, quartz countertops, white backsplash, marble backsplash, stainless steel appliances, an island and gray countertops

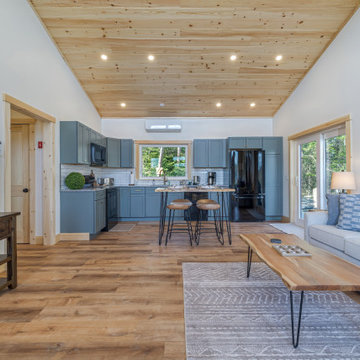

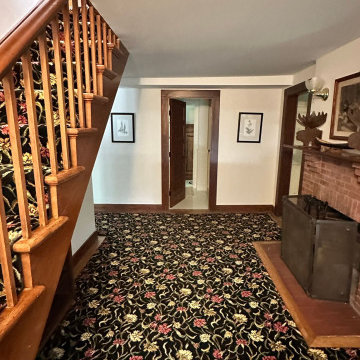
 3rd Generation Homes
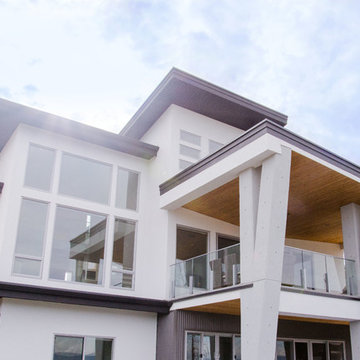
This home has a variety of finishes used on the exterior. These include; cedar siding, acrylic stucco, smooth stucco made to look like concrete and corrugated steel.
 3rd Generation Homes
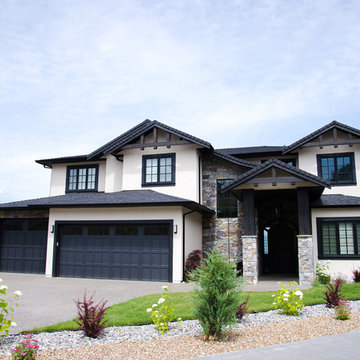
Example of a large tuscan white three-story stucco exterior home design in Other with a shingle roof

 Generations Interiors LLC
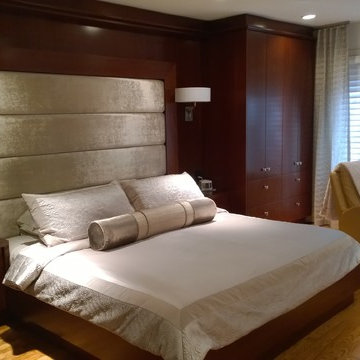
Example of a small minimalist master light wood floor bedroom design in New York with gray walls

119