
Search results for "Generate" in Home Design Ideas

 Cathie Hong Interiors
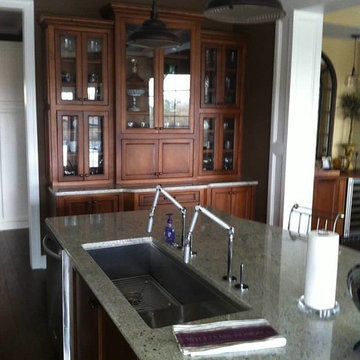

This project was a complete gut remodel of the owner's childhood home. They demolished it and rebuilt it as a brand-new two-story home to house both her retired parents in an attached ADU in-law unit, as well as her own family of six. Though there is a fire door separating the ADU from the main house, it is often left open to create a truly multi-generational home. For the design of the home, the owner's one request was to create something timeless, and we aimed to honor that.

Find the right local pro for your project
 Generation Lighting
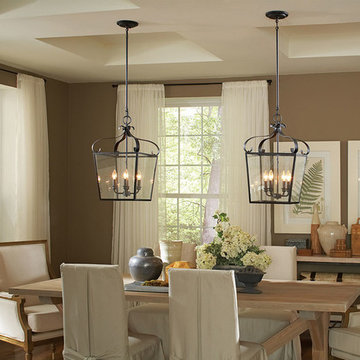
The traditional Lockheart lantern pendant collection by Sea Gull Lighting is inspired by historic carriage lights which have been updated with trapezoid-shaped glass. While traditionally placed in entryways and halls, these types of fixtures are increasingly being selected by designers to enhance kitchen islands, dining areas and living rooms. Offered in either Heirloom Bronze or Blacksmith finishes, both with Clear glass, the assortment includes four-light and eight-light pendants of substantial scale.
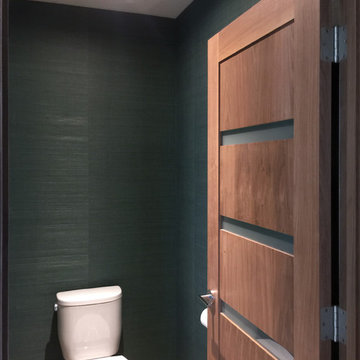
 New Generation Wallcovering Inc.
We installed this green grass cloth in this compact toilet room, making sure seam placement looked balanced.
Example of a minimalist bathroom design in Los Angeles
Example of a minimalist bathroom design in Los Angeles
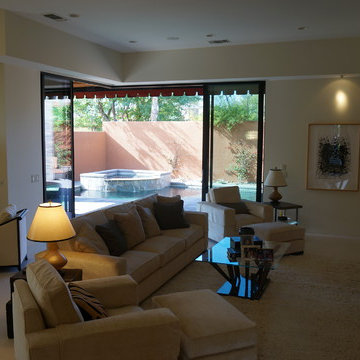
 Generations West
Family room - mid-sized contemporary open concept porcelain tile family room idea in Los Angeles with white walls, a standard fireplace, a stone fireplace and a media wall

 Next Generation Capital
Example of a mid-sized farmhouse 3/4 gray tile and ceramic tile porcelain tile and white floor bathroom design in Sacramento with furniture-like cabinets, gray cabinets, a two-piece toilet, gray walls, a drop-in sink, soapstone countertops and white countertops
 3rd Generation Homes
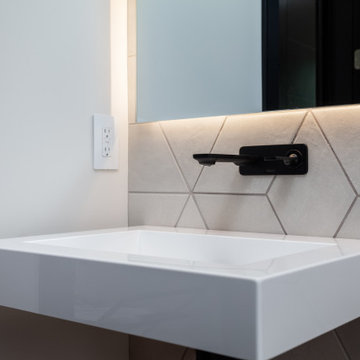
Small trendy brown tile and ceramic tile medium tone wood floor, brown floor and single-sink bathroom photo in Other with white cabinets, a two-piece toilet, gray walls, a wall-mount sink, white countertops and a floating vanity
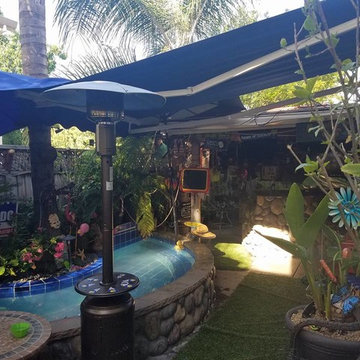

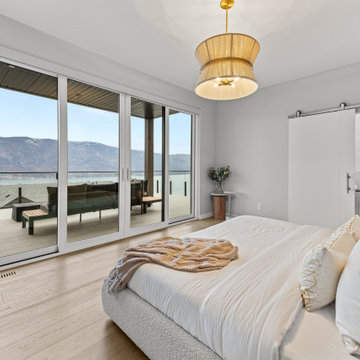
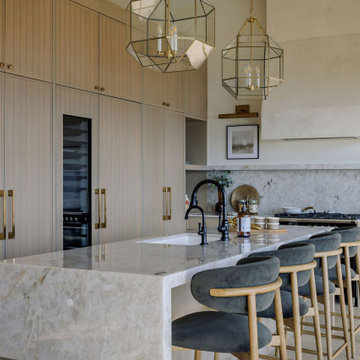



 3rd Generation Homes

Inspiration for a mid-sized transitional vinyl floor and black floor multiuse home gym remodel in Other with gray walls
 Generation Homes & Commercial
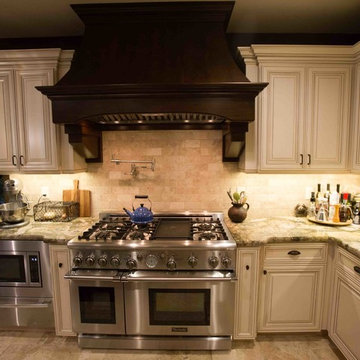
Example of a large transitional l-shaped travertine floor and beige floor kitchen design in Other with an undermount sink, raised-panel cabinets, white cabinets, quartzite countertops, beige backsplash, stone tile backsplash, stainless steel appliances and multicolored countertops
 Tamara Day Design

Inspiration for a large transitional light wood floor, beige floor and vaulted ceiling open concept kitchen remodel in Kansas City with a drop-in sink, recessed-panel cabinets, beige cabinets, quartz countertops, green backsplash, ceramic backsplash, stainless steel appliances, two islands and gray countertops
73