
Search results for "Generate" in Home Design Ideas


 Next Generation Capital
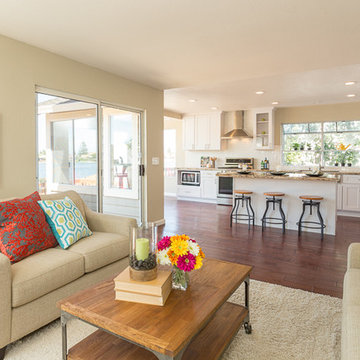
Living room looks into the kitchen and nook area, great for entertaining while cooking
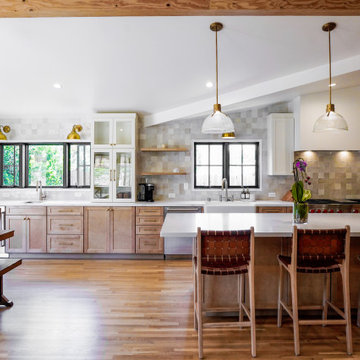
Eat-in kitchen - mid-sized contemporary l-shaped dark wood floor eat-in kitchen idea in San Francisco with a farmhouse sink, shaker cabinets, white cabinets, granite countertops, white backsplash, ceramic backsplash, stainless steel appliances and an island
Eat-in kitchen - mid-sized contemporary l-shaped dark wood floor eat-in kitchen idea in San Francisco with a farmhouse sink, shaker cabinets, white cabinets, granite countertops, white backsplash, ceramic backsplash, stainless steel appliances and an island
Find the right local pro for your project
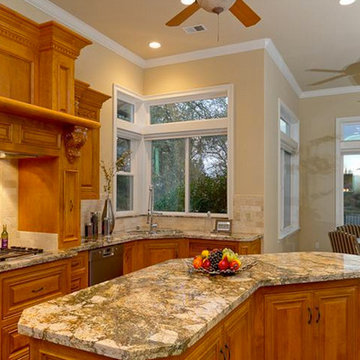 Next Generation Capital
Example of a classic u-shaped open concept kitchen design in Sacramento with an undermount sink, raised-panel cabinets, medium tone wood cabinets, granite countertops, beige backsplash, subway tile backsplash and stainless steel appliances
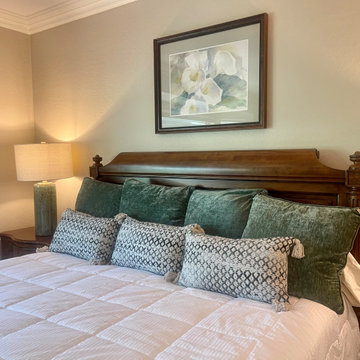
 Generation Interiors
Update Using Existing Furniture
Example of a large trendy master bedroom design in Phoenix
Example of a large trendy master bedroom design in Phoenix
 Generation Interiors
Office Space In Scottsdale With A Home Environment
Example of a mid-sized transitional home office design in Phoenix
Example of a mid-sized transitional home office design in Phoenix
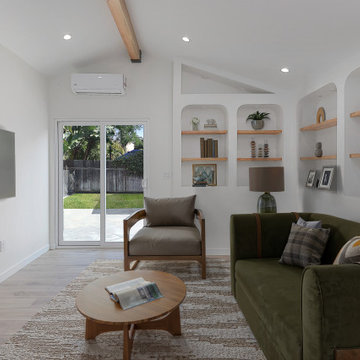

 Next Generation Capital
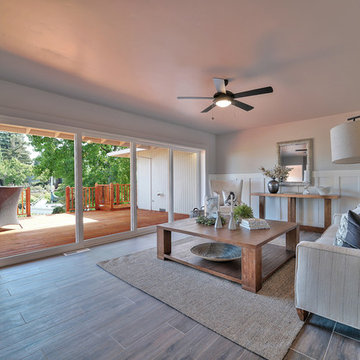
Open living room with 2 sided fireplace, white wainscot, wood plank tile flooring collapsable door going out to deck
Example of a mid-sized cottage open concept porcelain tile and brown floor living room design in San Francisco with gray walls, a two-sided fireplace and a brick fireplace
Example of a mid-sized cottage open concept porcelain tile and brown floor living room design in San Francisco with gray walls, a two-sided fireplace and a brick fireplace

 Generation Homes & Commercial
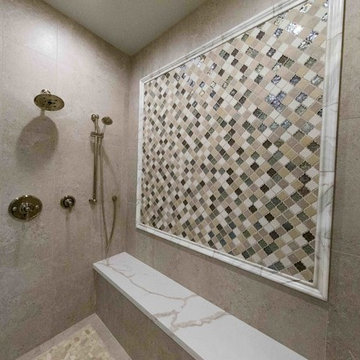
Large transitional master beige tile double shower photo in Other with raised-panel cabinets, white cabinets, a one-piece toilet, gray walls, an undermount sink, marble countertops, a hinged shower door and white countertops
 Generation Homes & Commercial
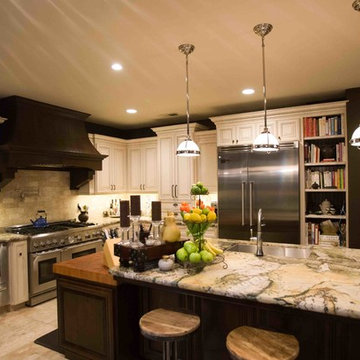
Inspiration for a large transitional l-shaped travertine floor and beige floor kitchen remodel in Other with an undermount sink, raised-panel cabinets, white cabinets, quartzite countertops, beige backsplash, stone tile backsplash, stainless steel appliances and multicolored countertops
 3rd Generation Homes
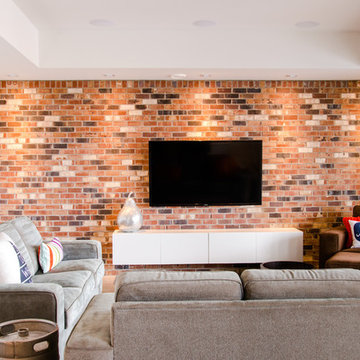
Large minimalist open concept concrete floor and gray floor family room photo in Other with white walls, no fireplace and a wall-mounted tv




 3rd Generation Homes
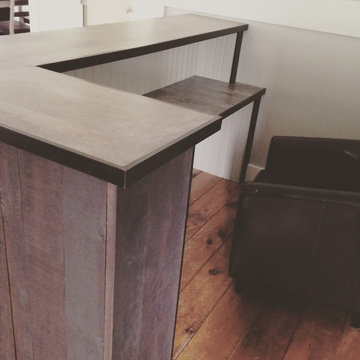
Inspiration for a large transitional u-shaped porcelain tile and brown floor eat-in kitchen remodel in Vancouver with recessed-panel cabinets, dark wood cabinets, quartz countertops, white backsplash, an island, an undermount sink, ceramic backsplash, stainless steel appliances and white countertops
77