
Search results for "Generate" in Home Design Ideas
 Generations Contracting
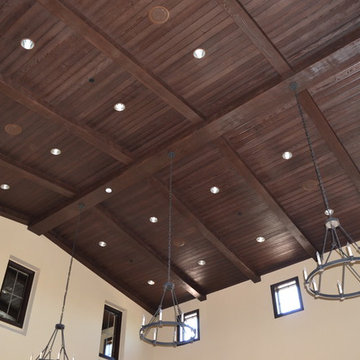
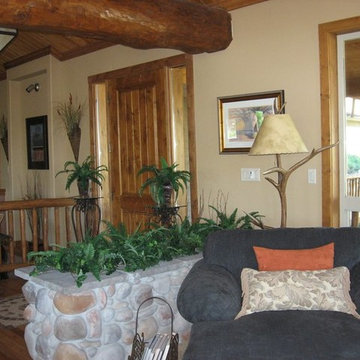
3 1/2" stained Maple casing. Main room is 28' x 29' and the smaller room is 18' x 29', both with a 24' ceiling height at the ridge. Western red cedar tongue and groove ceiling with 14" x 9" main ridge beam & 9" x 6" beams on the sloped sides.

Find the right local pro for your project
 Next Generation Capital
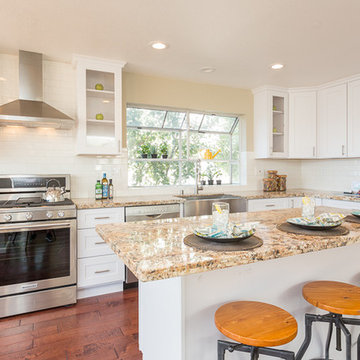
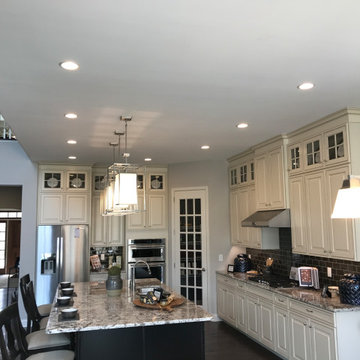
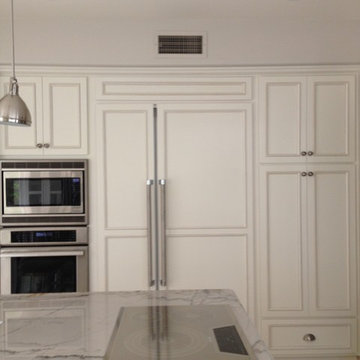
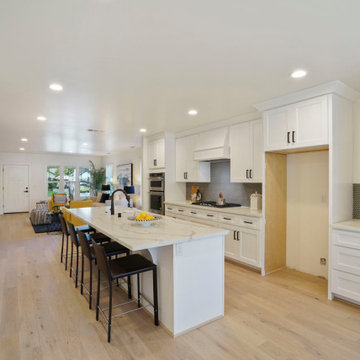
Open kitchen with island seating, white shaker cabinets, subway tile back splash, chimney hood vent, stainless appliances, recessed can lighting, stainless farm sink and dark hardwood flooring.
 3rd Generation Homes
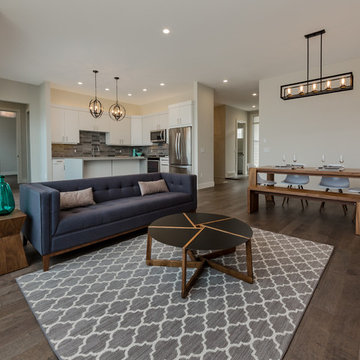
Open concept kitchen featuring Ames Tile and Stone's Elapse Series, Coast Appliance Whirlpool appliances, Cabinets by KitchenCraft, Countertops by Colonial Countertops, lighting from Robinson Lighting, staged by Factor Furniture, flooring from Express Flooring. Photo by Maxime Aubin Photography


 Generation Interiors
Great Room Of Home In Jackson Hole Wyoming
Example of a large mountain style formal and open concept carpeted living room design in Phoenix with beige walls, a standard fireplace and a stone fireplace
Example of a large mountain style formal and open concept carpeted living room design in Phoenix with beige walls, a standard fireplace and a stone fireplace




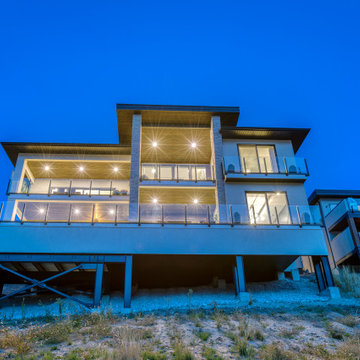 3rd Generation Homes
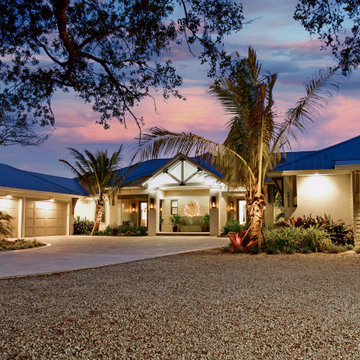
Large transitional beige two-story stucco house exterior photo in Other with a shed roof, a shingle roof and a black roof

 Next Generation Capital
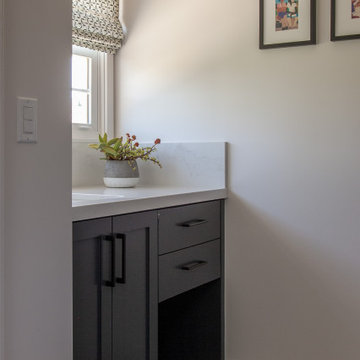
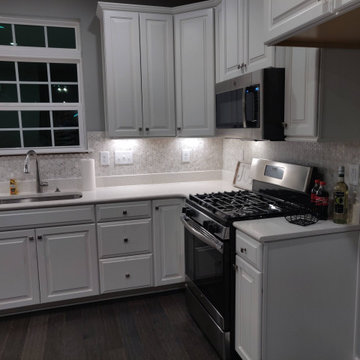
Round Mosaic tile over cooktop set between white shaker cabinets. Quartz counters and stainless appliances with built in hood vent. Features a coffee bar off kitchen.
 4th Generation Wood Floor Services
Armand Turner III
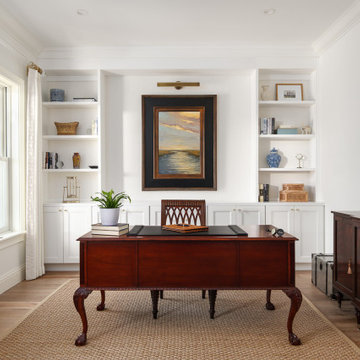
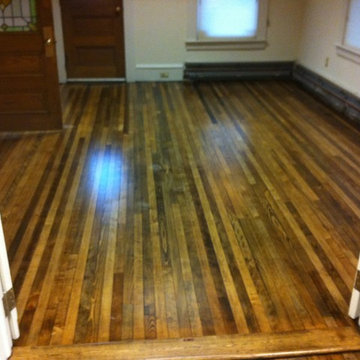
Example of a mid-sized trendy dark wood floor home office design in Burlington
Example of a mid-sized trendy dark wood floor home office design in Burlington

83