
Search results for "Generate" in Home Design Ideas
 Generations Custom Homes
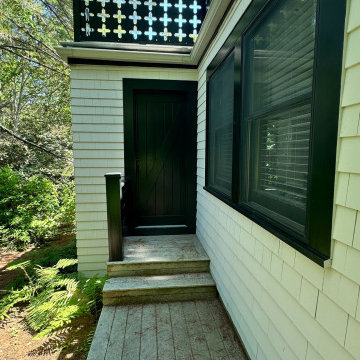
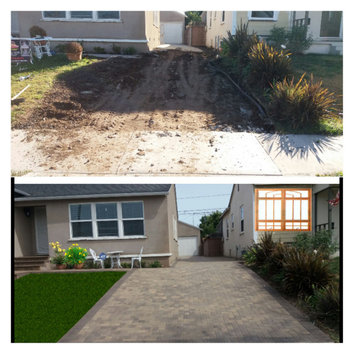
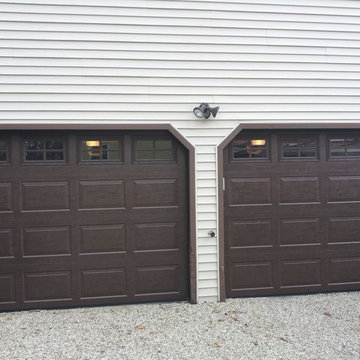
This project involved a complete, top-to-bottom renovation of a classic home originally built in 1920. We took this century-old structure and transformed it into a modern, energy-efficient, and beautifully finished home.
The house was stripped to its bones, allowing us to address the core structure. A critical part of the project was adding comprehensive insulation to the entire building, which previously had none. We installed a full set of new, high-performance windows and doors to further enhance the home's efficiency. A major upgrade included the integration of a high-tech ducted heating and cooling system, bringing state-of-the-art climate control to the entire house.
The exterior was given a complete facelift with brand-new siding, all new exterior trim, and a professional paint job, restoring its timeless curb appeal. The attention to detail continued inside with new trim throughout and a full interior repainting, resulting in a fresh, clean, and move-in-ready space that honors the home's historic character while providing all the comforts of modern living.


Find the right local pro for your project
 Next Generation Signature Homes
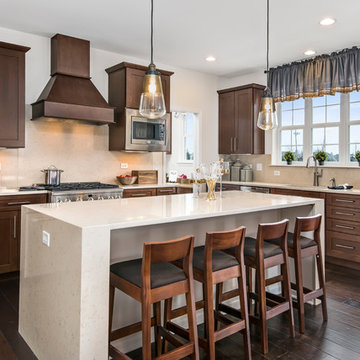
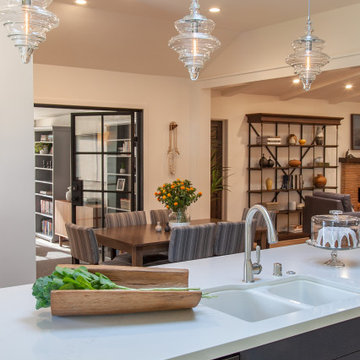
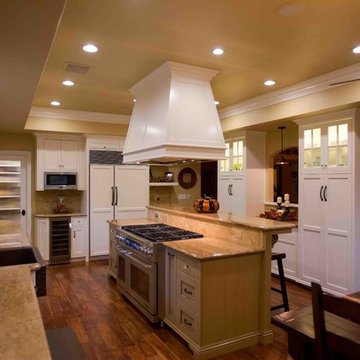
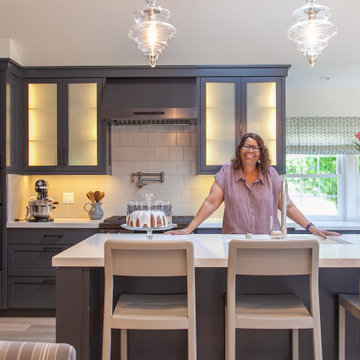
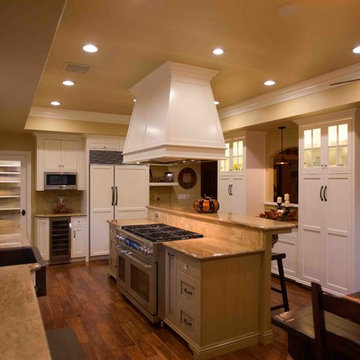
Eat-in kitchen - large transitional l-shaped dark wood floor eat-in kitchen idea in Chicago with an undermount sink, shaker cabinets, dark wood cabinets, quartz countertops, beige backsplash, stone slab backsplash, stainless steel appliances and an island

 3rd Generation Homes
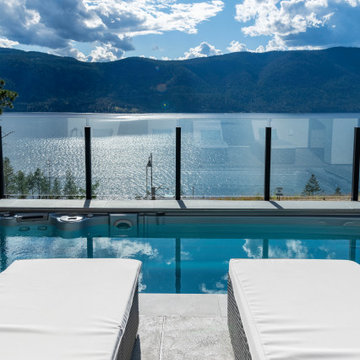
Inspiration for a large transitional backyard rectangular lap pool remodel in Other with decking
 Generation Interiors
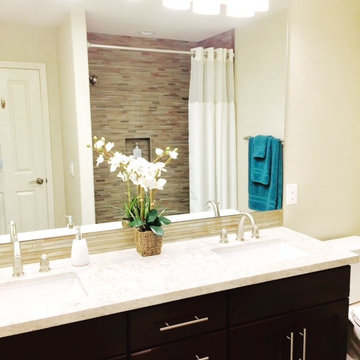
Example of a mid-sized transitional 3/4 beige tile and matchstick tile bathroom design in Phoenix with flat-panel cabinets, black cabinets, a two-piece toilet, white walls, an undermount sink and granite countertops



 Cora M. Johnston
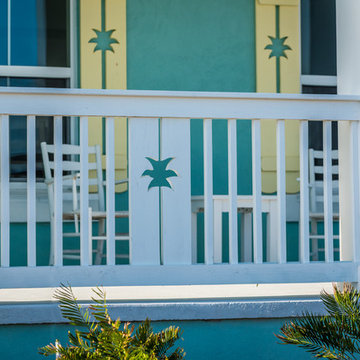
Mid-sized coastal blue two-story mixed siding house exterior idea in Jacksonville with a clipped gable roof and a shingle roof
 Cora M. Johnston
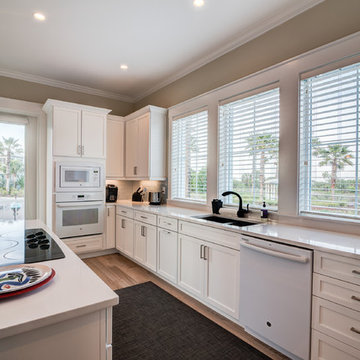
Mid-sized trendy galley light wood floor enclosed kitchen photo in Jacksonville with a double-bowl sink, recessed-panel cabinets, white cabinets, solid surface countertops, gray backsplash, ceramic backsplash, white appliances and no island
 Seven Generations Construction
Corey Lack Pictures
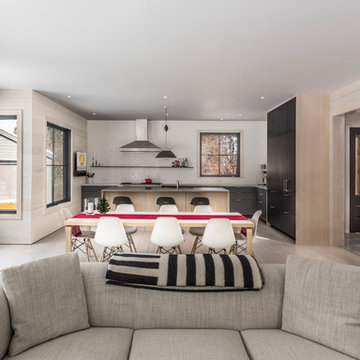
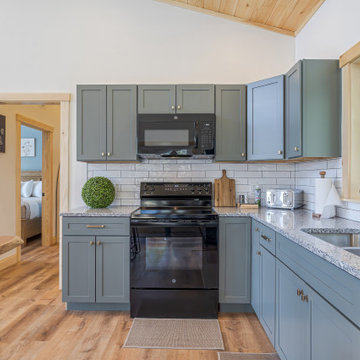
Example of a mountain style kitchen design in Other
Example of a mountain style kitchen design in Other


 Cora M. Johnston
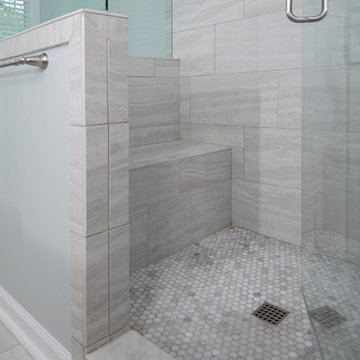

Inspiration for a mid-sized coastal l-shaped medium tone wood floor eat-in kitchen remodel in Jacksonville with a farmhouse sink, shaker cabinets, white cabinets, glass countertops, blue backsplash, ceramic backsplash, stainless steel appliances and an island
80