
Search results for "Generate" in Home Design Ideas
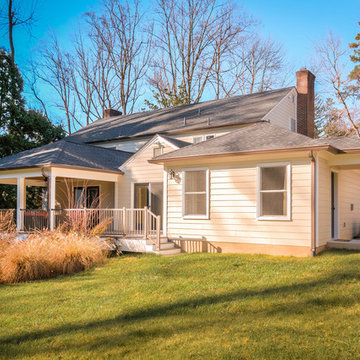
 Glickman Design Build
Award-winning designs of Whole House Renovations and Additions by Glickman Design Build team of designers. Glickman Design Build has been doing renovations and additions in the MD, VA and DC area for the past 30 plus years.

 Next Generation Signature Homes
Kitchen/dining room combo - large transitional porcelain tile kitchen/dining room combo idea in Chicago with gray walls and no fireplace
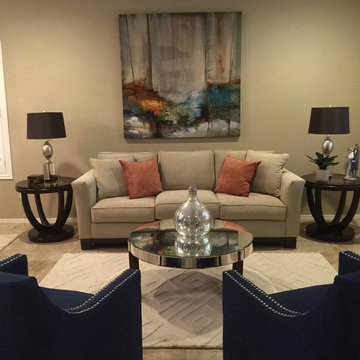
 Generation Interiors
Residential project
Living room - mid-sized contemporary formal and open concept limestone floor and beige floor living room idea in Phoenix with beige walls, no fireplace and no tv
Living room - mid-sized contemporary formal and open concept limestone floor and beige floor living room idea in Phoenix with beige walls, no fireplace and no tv
Find the right local pro for your project
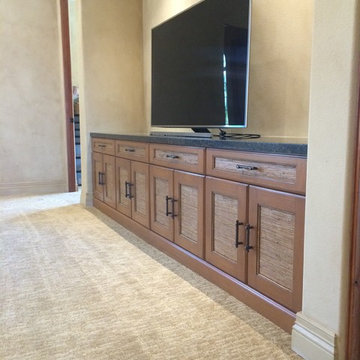
 Generations West
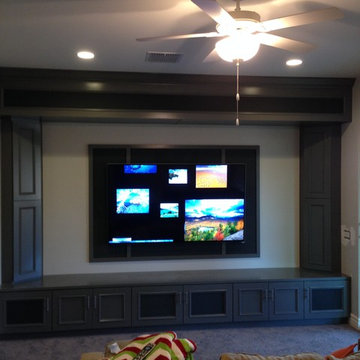
Inspiration for a large timeless open concept carpeted family room remodel in Los Angeles with beige walls, no fireplace and a media wall
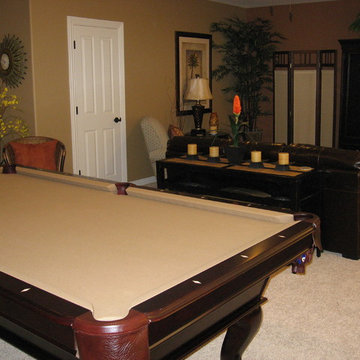 Generation Interiors
Family Room And Bar
Family room - large transitional enclosed travertine floor family room idea in Phoenix with a bar, beige walls, a standard fireplace, a tile fireplace and a wall-mounted tv
Family room - large transitional enclosed travertine floor family room idea in Phoenix with a bar, beige walls, a standard fireplace, a tile fireplace and a wall-mounted tv
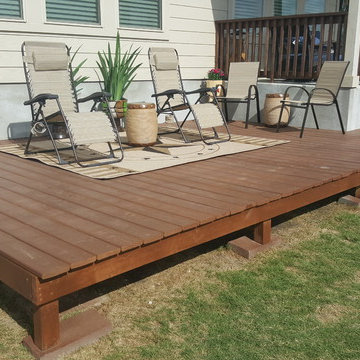

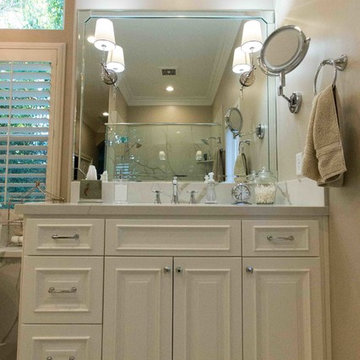
 Generation Homes & Commercial
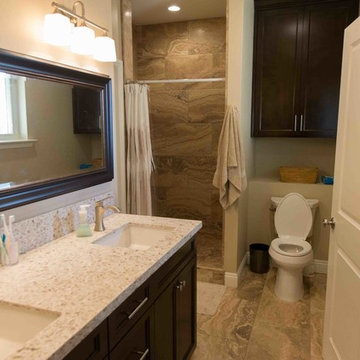
Example of a large classic master multicolored floor bathroom design in Other with raised-panel cabinets, white cabinets, a one-piece toilet, beige walls, an undermount sink, a hinged shower door, marble countertops and white countertops
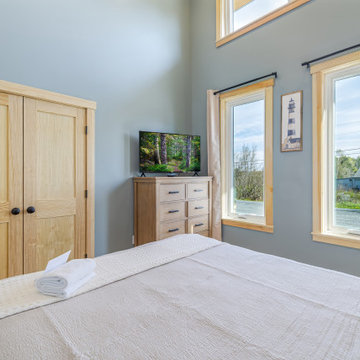

 New Generation Home Improvements
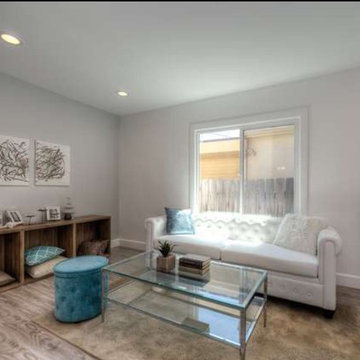
Example of a mid-sized transitional formal and enclosed porcelain tile living room design in Los Angeles with gray walls and no fireplace
 New Generation Home Improvements

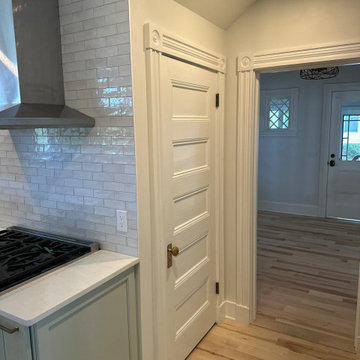
galley kitchen updated with pastel green custom cabinets, brass hardware, farmhouse sink, subway tile backsplash to the ceiling, wood shelves, grey countertops
 Eurodale Developments Inc
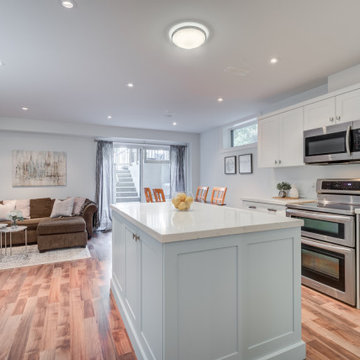
Open concept great room with basement walk-up to the rear yard. Combined kitchen, family room and great room .
Transitional light wood floor and brown floor open concept kitchen photo in Toronto with an undermount sink, shaker cabinets, white cabinets, quartz countertops, white backsplash, stone slab backsplash, stainless steel appliances, an island and white countertops
Transitional light wood floor and brown floor open concept kitchen photo in Toronto with an undermount sink, shaker cabinets, white cabinets, quartz countertops, white backsplash, stone slab backsplash, stainless steel appliances, an island and white countertops
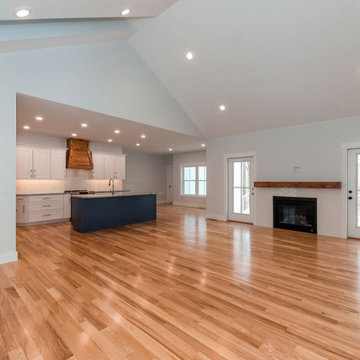
 Generation Homes
Inspiration for a large timeless open concept medium tone wood floor, brown floor and vaulted ceiling living room remodel in Portland Maine with gray walls, a standard fireplace, a tile fireplace and a wall-mounted tv
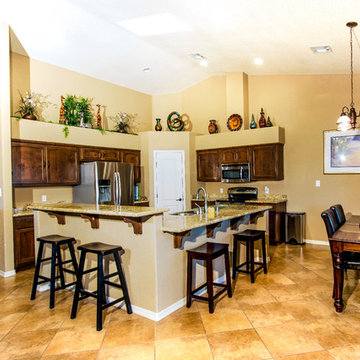

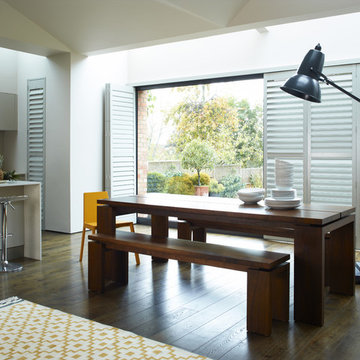
 Next Generation Custom Blinds
This homeowner used Highprofile interior shutters to their dining room for a clean, modern look. The operable louvers and bi-fold panels make it easy to open up to the outdoors and let natural light into the space.
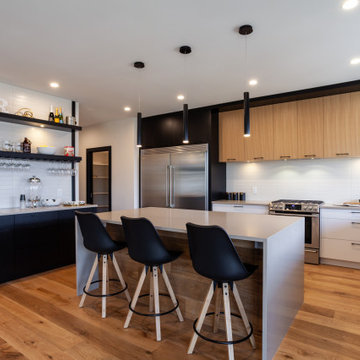
 3rd Generation Homes
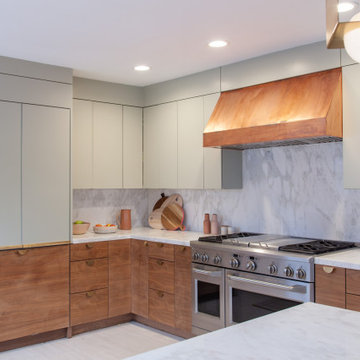
Large trendy l-shaped medium tone wood floor and brown floor eat-in kitchen photo in Other with an undermount sink, flat-panel cabinets, medium tone wood cabinets, quartz countertops, white backsplash, ceramic backsplash, stainless steel appliances, an island and beige countertops

79