Search results for "Generated" in Home Design Ideas
Imported from the UK by Brewster Home Fashions, this textured vinyl can be painted the color of your choice or enjoyed white. Our client wanted to add an interesting detail to their kitchen ceiling; do you think she accomplished it with our installation of this baroque influenced wallpaper, or should we say, ceiling paper?

This industrial and nautically inspired Sebring collection by Sea Gull Lighting coordinates perfectly in coastal locations, while adding eye catching contrast to facades of any kind. Offered in Black, Brushed Stainless and Weathered Copper finishes, Sebring is a complete outdoor collection with small and large one-light outdoor wall lanterns, a one-light outdoor ceiling flush mount and one-light outdoor post lantern to unify any home's appearance. Several of these fixtures are available in incandescent and ENERGY STAR-qualified fluorescent versions, and most can easily convert to LED by purchasing LED replacement lamps sold separately.
Find the right local pro for your project
Inspiration for a mid-sized kids' brown tile and ceramic tile tub/shower combo remodel in Grand Rapids with blue walls

Open concept great room with basement walk-up to the rear yard. Combined kitchen, family room and great room .
Transitional light wood floor and brown floor open concept kitchen photo in Toronto with an undermount sink, shaker cabinets, white cabinets, quartz countertops, white backsplash, stone slab backsplash, stainless steel appliances, an island and white countertops

Open kitchen concept with eating bar, shaker cabinets, white quartz, marble backsplash and stainless appliances
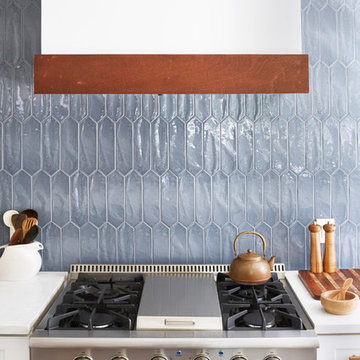
Mid-sized l-shaped vinyl floor and gray floor kitchen photo in Sacramento with an undermount sink, shaker cabinets, white cabinets, quartz countertops, white backsplash, mosaic tile backsplash, stainless steel appliances, a peninsula and white countertops

Lindbeck Photography
Utility room - mid-sized craftsman utility room idea in Other with white cabinets and white walls

This incredible, 12,000sf custom home was thoughtfully designed and built for two generations of family on a hillside with sweeping views of Mt. Hood. A magnificent shared kitchen on the main floor anchors the home, and ample living spaces abound throughout the residence. Attention was paid to hard-wearing, classic surfaces including stainless appliances and quartz countertops, hardwood-look tile floors, and large format porcelain tile floors in baths and laundry/craft spaces. Levels of lighting showcase comfort and texture in every room of the house.

His and hers sinks with tub facing large window for ultimate relaxation. Elongated subway tiles as backsplash.
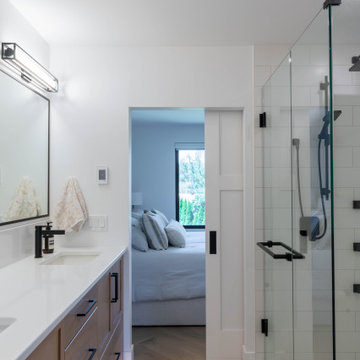
Large elegant master gray tile and subway tile ceramic tile and beige floor bathroom photo in Other with recessed-panel cabinets, dark wood cabinets, quartz countertops, white countertops, a two-piece toilet, beige walls, an undermount sink and a hinged shower door

New Generation MCM
Location: Lake Oswego, OR
Type: Remodel
Credits
Design: Matthew O. Daby - M.O.Daby Design
Interior design: Angela Mechaley - M.O.Daby Design
Construction: Oregon Homeworks
Photography: KLIK Concepts

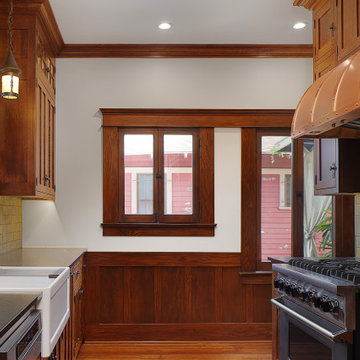
Example of a mid-sized mid-century modern l-shaped dark wood floor and brown floor enclosed kitchen design in Nashville with a farmhouse sink, recessed-panel cabinets, white cabinets, quartz countertops, white backsplash, porcelain backsplash, stainless steel appliances and an island

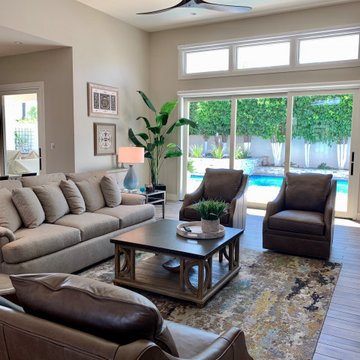
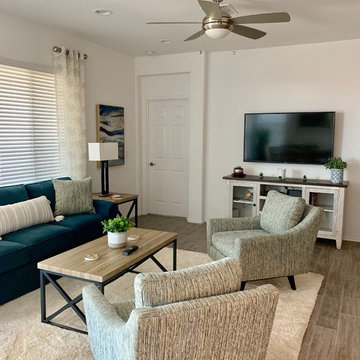
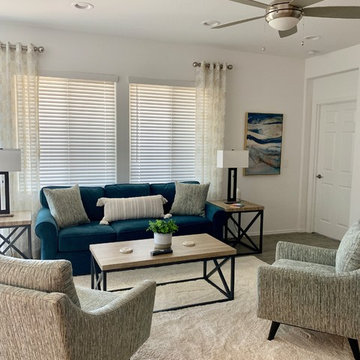
Family Room Sitting Area, Cream Sofa And Chair, Abstract Area Rug, Charcoal Area Rug, Off White Furniture
Inspiration for a large contemporary home design remodel in Phoenix

The Next Generation Remodel Project makes a statement in both appearance and layout. With a bold color scheme, completely reconfigured first floor, and expanded living spaces that spill into the outdoors, what was once a quaint two-story home has been transformed into an open and inviting family residence.

This project was a complete gut remodel of the owner's childhood home. They demolished it and rebuilt it as a brand-new two-story home to house both her retired parents in an attached ADU in-law unit, as well as her own family of six. Though there is a fire door separating the ADU from the main house, it is often left open to create a truly multi-generational home. For the design of the home, the owner's one request was to create something timeless, and we aimed to honor that.
72