Search results for "Generated" in Home Design Ideas
Armand Turner III
Example of a mid-sized trendy dark wood floor home office design in Burlington
Find the right local pro for your project
Great Room Of Home In Jackson Hole Wyoming
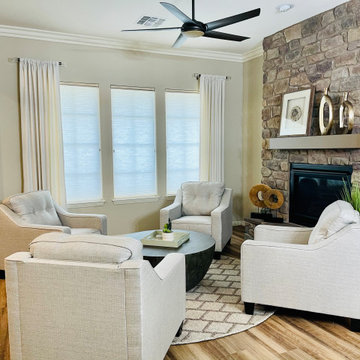
Example of a large mountain style formal and open concept carpeted living room design in Phoenix with beige walls, a standard fireplace and a stone fireplace

Open concept kitchen featuring Ames Tile and Stone's Elapse Series, Coast Appliance Whirlpool appliances, Cabinets by KitchenCraft, Countertops by Colonial Countertops, lighting from Robinson Lighting, staged by Factor Furniture, flooring from Express Flooring. Photo by Maxime Aubin Photography

After Photo Of Kitchen Remodeled
Large elegant u-shaped limestone floor enclosed kitchen photo in Phoenix with a double-bowl sink, raised-panel cabinets, dark wood cabinets, granite countertops, stainless steel appliances and an island

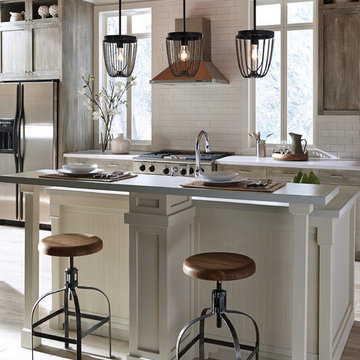
The Metropolis collection from Sea Gull Lighting delivers a subtle urban feel that's not overwhelming. The simple, softly curved design takes a dramatic turn with a rich Brushed Nickel finish and Satin Etched glass. Use Metropolis to coordinate with a wide range of interior design, from traditional to eclectic to add a level of eye catching shapes and texture. The assortment includes five-light and three-light chandeliers, pendants in three sizes, a flush mount ceiling fixture and a one-light up-light wall sconce. Both incandescent lamping and ENERGY STAR-qualified fluorescent lamping are available. Most of these fixtures easily convert to LED by purchasing LED replacement lamps sold separately.

3 1/2" stained Maple casing. Main room is 28' x 29' and the smaller room is 18' x 29', both with a 24' ceiling height at the ridge. Western red cedar tongue and groove ceiling with 14" x 9" main ridge beam & 9" x 6" beams on the sloped sides.

Open kitchen with island seating, white shaker cabinets, subway tile back splash, chimney hood vent, stainless appliances, recessed can lighting, stainless farm sink and dark hardwood flooring.

Large elegant master multicolored floor bathroom photo in Other with raised-panel cabinets, white cabinets, a one-piece toilet, beige walls, an undermount sink, a hinged shower door, marble countertops and white countertops
71