
Search results for "Generated" in Home Design Ideas
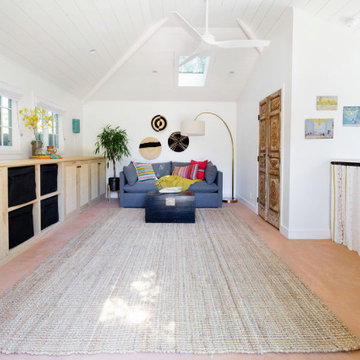
 New Generation Home Improvements
Photo by Hylah Hedgepeth
Interior design by Abby Guild
Home design - rustic home design idea in Los Angeles
Home design - rustic home design idea in Los Angeles

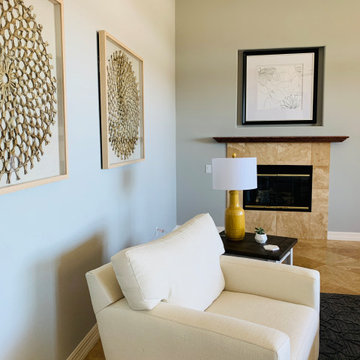
Inspiration for a huge contemporary formal and enclosed medium tone wood floor living room remodel in San Francisco with gray walls, a two-sided fireplace and a plaster fireplace
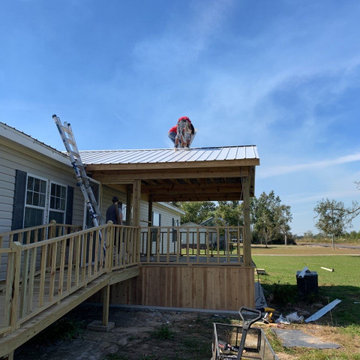

Find the right local pro for your project







 Eurodale Developments Inc
Open concept, with kitchen and family room. Set just off the full height basement walk-up to exterior patio. Located in an underpinned basement to create a full 8ft ceiling height throughout the apartment. Hydronically heated floors ensure a comfortable space year round!





 Generations Contracting
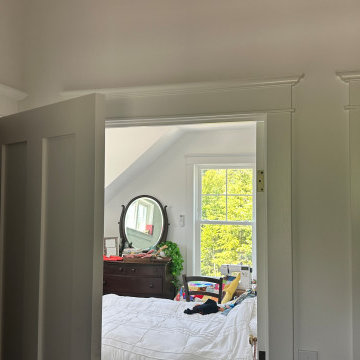
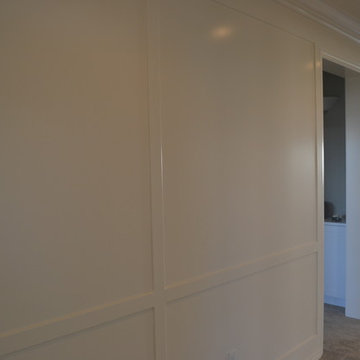
We manufactured and installed 9' tall wainscoting in the entry and office, 7' tall wainscoting in the dining room and 42" high chevron pattern wainscoting in the powder room. We finished it off with a 7 1/4" crown molding. Generations Contracting

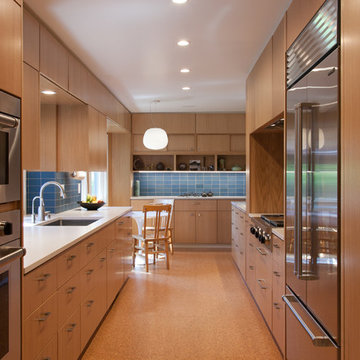
 AMEK Custom Builders
This kitchen was gutted and redesigned to accommodate 2 refrigerators, a freezer, double ovens, microwave, steam oven and dishwasher and enough cabinet space to handle pantry items for baking as well as prep stations. A window was added to allow more natural light in. SMHerrick Photography
93