
Search results for "Generating unity" in Home Design Ideas

 Raugstad Inc.
As a builder of custom homes primarily on the Northshore of Chicago, Raugstad has been building custom homes, and homes on speculation for three generations. Our commitment is always to the client. From commencement of the project all the way through to completion and the finishing touches, we are right there with you – one hundred percent. As your go-to Northshore Chicago custom home builder, we are proud to put our name on every completed Raugstad home.
 Roberts Residential Remodeling
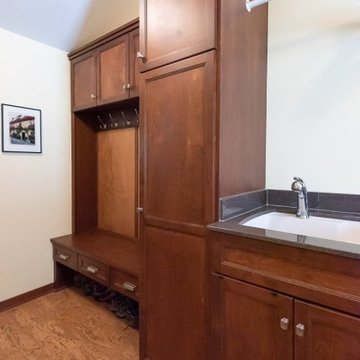
The multigenerational home makes sense on a number of levels; by bringing different generations of the same family together, it promotes togetherness, eases the complexities of childcare, saves natural resources and – done correctly – results in dynamic, flexible spaces that favor both privacy and unity.
 SunPower
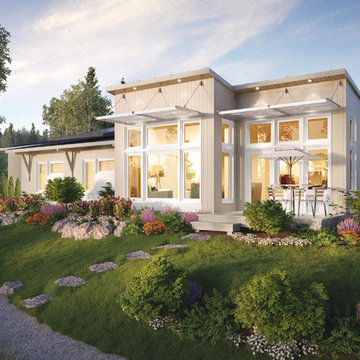
The artist's rendition shows the Unity Home, which was built on site at the Greenbuild 2015 conference in Washington, D.C. SunPower's all-black high efficiency solar panels can be seen on the lower roof at left, helping this LEED-certified home achieve net zero energy, meaning it generates as much power as it uses.
Find the right local pro for your project
 Champion Stone Company

This modern European style patio displays our cream lueders limestone flooring arranged in an un systematic course, while the décor compliments this with a amalgamation of beige, brown, and cast iron fixtures that bring the whole space into perfect unity. Our limestone arches and pillars display soft, cool tones that go well with the neutral wooden beams that generates a simplistic charm.

 Windhill+Co.
This Winchester home was love at first sight for this young family of four. The layout lacked function, had no master suite to speak of, an antiquated kitchen, non-existent connection to the outdoor living space and an absentee mud room… yes, true love. Windhill Builders to the rescue! Design and build a sanctuary that accommodates the daily, sometimes chaotic lifestyle of a busy family that provides practical function, exceptional finishes and pure comfort. We think the photos tell the story of this happy ending. Feast your eyes on the kitchen with its crisp, clean finishes and black accents that carry throughout the home. The Imperial Danby Honed Marble countertops, floating shelves, contrasting island painted in Benjamin Moore Timberwolfe add drama to this beautiful space. Flow around the kitchen, cozy family room, coffee & wine station, pantry, and work space all invite and connect you to the magnificent outdoor living room complete with gilded iron statement fixture. It’s irresistible! The master suite indulges with its dreamy slumber shades of grey, walk-in closet perfect for a princess and a glorious bath to wash away the day. Once an absentee mudroom, now steals the show with its black built-ins, gold leaf pendant lighting and unique cement tile. The picture-book New England front porch, adorned with rocking chairs provides the classic setting for ‘summering’ with a glass of cold lemonade.
Joyelle West Photography
 Champion Stone Company
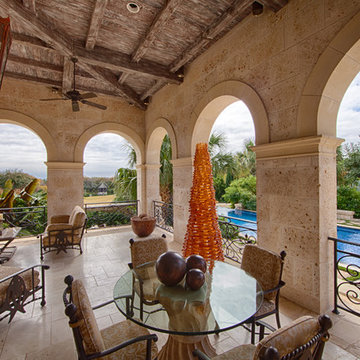
This modern European style second story patio displays our cream lueders limestone flooring arranged in an un systematic course, while the décor compliments this with an amalgamation of beige, brown, and cast iron fixtures that bring the whole space into perfect unity. Our limestone arches and pillars display soft, cool tones that go well with the neutral wooden beams that generates a simplistic charm.

 Next Generation Signature Homes
Inspiration for a bedroom and mid-sized eclectic girl carpeted kids' bedroom remodel in Chicago with blue walls
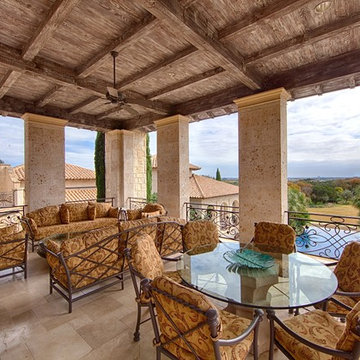 Champion Stone Company
This modern European style second story patio displays our cream lueders limestone flooring arranged in an un systematic course, while the décor compliments this with a amalgamation of beige, brown, and cast iron fixtures that bring the whole space into perfect unity. Our limestone arches and pillars display soft, cool tones that go well with the neutral wooden beams that generates a simplistic charm.
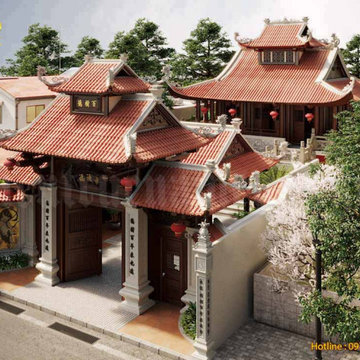
 Kiến Trúc Nam Cường
Vietnam is a country rich in culture and tradition, and one of its most remarkable features is its ancestral temples. Ancestral temples are significant cultural heritage sites that serve as a place of worship and commemoration for ancestors. These temples are beautifully designed, with intricate details and unique architectural styles that have been passed down from generation to generation. In northern Vietnam, ancestral temples are particularly prevalent, with each one boasting its own unique design model.
In this article, we'll explore the design model of ancestral temples in northern Vietnam, their significance, and what makes them so unique.
The Significance of Ancestral Temples in Northern Vietnam:
Ancestral temples play a crucial role in the spiritual and cultural lives of the Vietnamese people. They are considered a sacred place where ancestors are honored and worshipped. Ancestral temples are also seen as a symbol of family unity and continuity, as they serve as a place where families can come together and pay their respects to their ancestors.
Learn more: https://kientrucnamcuong.com/tong-hop-cac-mau-thiet-ke-nha-tho-ho-dep
Design by Kiến Trúc Nam Cường.

 Prime 1 Builders
This project won in the 2013 Builders Association of Metropolitan Pittsburgh Housing Excellence Award for Best Urban Renewal Renovation Project. The glass bowl was made in the glass studio owned by the owner which is adjacent to the residence. The mirror is a repurposed window. The door is repurposed from a boarding house.
George Mendel
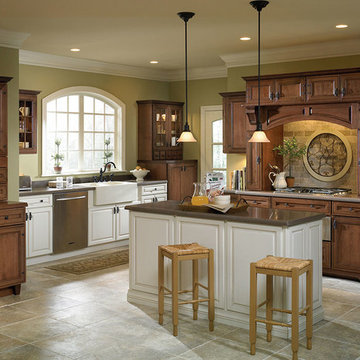
 Generation Lighting
The Sussex lighting collection from Sea Gull Lighting is a perfect crossover from cottage style into urban chic. The Sussex collection's retro appeal softens and warms-up contemporary spaces, while retaining an up-to-date decor. Look to Sussex when balance and unity are required in your interior design. Offered in Brushed Nickel finish with Satin White glass or Heirloom Bronze with Satin Etched glass. For the wall/bath fixtures only, a Chrome finish coupled with Satin White glass is also available. The assortment includes nine-light, five-light and three-light chandeliers, pendants in six sizes, both flush and semi-flush ceiling fixtures, as well as one-light, two-light, three-light and four-light wall/bath fixtures. Both incandescent lamping and ENERGY STAR-qualified fluorescent lamping are available. Most of these fixtures easily convert to LED by purchasing LED replacement lamps sold separately.
 Bennett Contracting, Inc.
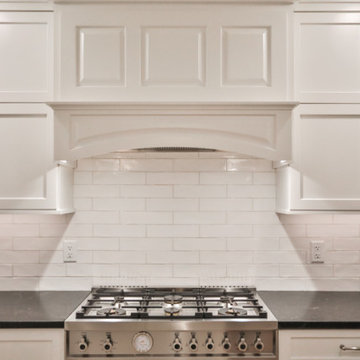
This kitchen renovation in Menands is like chicken soup for the soul. During this transformation, our client wanted to move on to a more modern look while still embracing their family history. Project Manager, Jason Watson, knew he was going to need extra help to make this a perfect space, so he called in the entire Design Team to make our client’s dreams come true. Our mission was to maximize storage while preserving cherished memories and heirlooms. We incorporated a small bookcase which proudly showcases cherished family photos and treasured cookbooks from past generations, connecting the kitchen to the rich tapestry of the homeowner’s lineage. A storage garage was discreetly nestled beside the fireplace concealing the beverage service until it was time to unwind and put up one’s feet. The ogee traditional edge on the island is an elegant detail serving as a nod to the heritage of the home. The warmth and charm of the wooden beam on the mantle, reclaimed from the homeowner’s family home, beautifully compliments the beams above, creating a sense of unity and history. We cleverly disguised the TV as a piece of artwork, which blends seamlessly and doesn’t compromise the traditional ambiance. This remodel embodies the essence of tradition, family and the timeless connection between the homeowner’s past and future home. This story will be told for generations to come.
 Bennett Contracting, Inc.
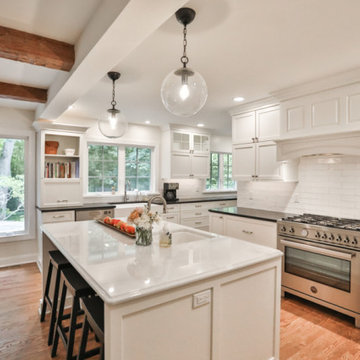
This kitchen renovation in Menands is like chicken soup for the soul. During this transformation, our client wanted to move on to a more modern look while still embracing their family history. Project Manager, Jason Watson, knew he was going to need extra help to make this a perfect space, so he called in the entire Design Team to make our client’s dreams come true. Our mission was to maximize storage while preserving cherished memories and heirlooms. We incorporated a small bookcase which proudly showcases cherished family photos and treasured cookbooks from past generations, connecting the kitchen to the rich tapestry of the homeowner’s lineage. A storage garage was discreetly nestled beside the fireplace concealing the beverage service until it was time to unwind and put up one’s feet. The ogee traditional edge on the island is an elegant detail serving as a nod to the heritage of the home. The warmth and charm of the wooden beam on the mantle, reclaimed from the homeowner’s family home, beautifully compliments the beams above, creating a sense of unity and history. We cleverly disguised the TV as a piece of artwork, which blends seamlessly and doesn’t compromise the traditional ambiance. This remodel embodies the essence of tradition, family and the timeless connection between the homeowner’s past and future home. This story will be told for generations to come.
 Bennett Contracting, Inc.
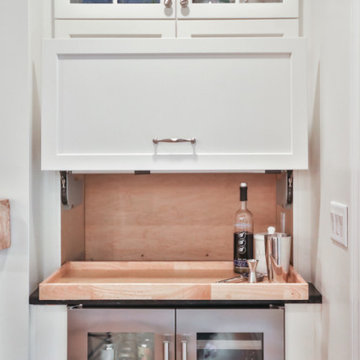
This kitchen renovation in Menands is like chicken soup for the soul. During this transformation, our client wanted to move on to a more modern look while still embracing their family history. Project Manager, Jason Watson, knew he was going to need extra help to make this a perfect space, so he called in the entire Design Team to make our client’s dreams come true. Our mission was to maximize storage while preserving cherished memories and heirlooms. We incorporated a small bookcase which proudly showcases cherished family photos and treasured cookbooks from past generations, connecting the kitchen to the rich tapestry of the homeowner’s lineage. A storage garage was discreetly nestled beside the fireplace concealing the beverage service until it was time to unwind and put up one’s feet. The ogee traditional edge on the island is an elegant detail serving as a nod to the heritage of the home. The warmth and charm of the wooden beam on the mantle, reclaimed from the homeowner’s family home, beautifully compliments the beams above, creating a sense of unity and history. We cleverly disguised the TV as a piece of artwork, which blends seamlessly and doesn’t compromise the traditional ambiance. This remodel embodies the essence of tradition, family and the timeless connection between the homeowner’s past and future home. This story will be told for generations to come.
 Bennett Contracting, Inc.
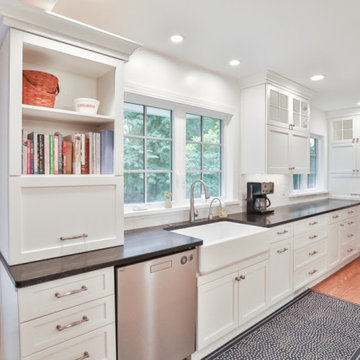
This kitchen renovation in Menands is like chicken soup for the soul. During this transformation, our client wanted to move on to a more modern look while still embracing their family history. Project Manager, Jason Watson, knew he was going to need extra help to make this a perfect space, so he called in the entire Design Team to make our client’s dreams come true. Our mission was to maximize storage while preserving cherished memories and heirlooms. We incorporated a small bookcase which proudly showcases cherished family photos and treasured cookbooks from past generations, connecting the kitchen to the rich tapestry of the homeowner’s lineage. A storage garage was discreetly nestled beside the fireplace concealing the beverage service until it was time to unwind and put up one’s feet. The ogee traditional edge on the island is an elegant detail serving as a nod to the heritage of the home. The warmth and charm of the wooden beam on the mantle, reclaimed from the homeowner’s family home, beautifully compliments the beams above, creating a sense of unity and history. We cleverly disguised the TV as a piece of artwork, which blends seamlessly and doesn’t compromise the traditional ambiance. This remodel embodies the essence of tradition, family and the timeless connection between the homeowner’s past and future home. This story will be told for generations to come.
 Bennett Contracting, Inc.
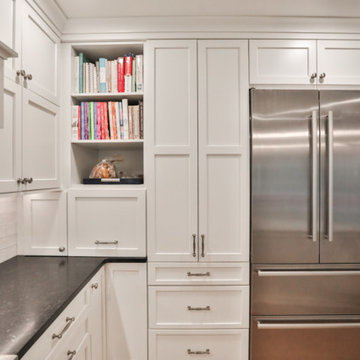
This kitchen renovation in Menands is like chicken soup for the soul. During this transformation, our client wanted to move on to a more modern look while still embracing their family history. Project Manager, Jason Watson, knew he was going to need extra help to make this a perfect space, so he called in the entire Design Team to make our client’s dreams come true. Our mission was to maximize storage while preserving cherished memories and heirlooms. We incorporated a small bookcase which proudly showcases cherished family photos and treasured cookbooks from past generations, connecting the kitchen to the rich tapestry of the homeowner’s lineage. A storage garage was discreetly nestled beside the fireplace concealing the beverage service until it was time to unwind and put up one’s feet. The ogee traditional edge on the island is an elegant detail serving as a nod to the heritage of the home. The warmth and charm of the wooden beam on the mantle, reclaimed from the homeowner’s family home, beautifully compliments the beams above, creating a sense of unity and history. We cleverly disguised the TV as a piece of artwork, which blends seamlessly and doesn’t compromise the traditional ambiance. This remodel embodies the essence of tradition, family and the timeless connection between the homeowner’s past and future home. This story will be told for generations to come.
 Bennett Contracting, Inc.
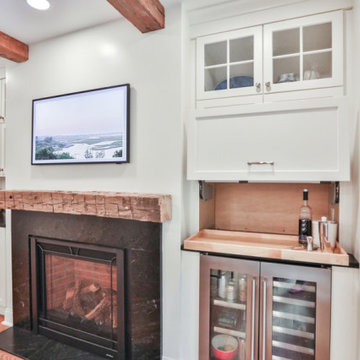
This kitchen renovation in Menands is like chicken soup for the soul. During this transformation, our client wanted to move on to a more modern look while still embracing their family history. Project Manager, Jason Watson, knew he was going to need extra help to make this a perfect space, so he called in the entire Design Team to make our client’s dreams come true. Our mission was to maximize storage while preserving cherished memories and heirlooms. We incorporated a small bookcase which proudly showcases cherished family photos and treasured cookbooks from past generations, connecting the kitchen to the rich tapestry of the homeowner’s lineage. A storage garage was discreetly nestled beside the fireplace concealing the beverage service until it was time to unwind and put up one’s feet. The ogee traditional edge on the island is an elegant detail serving as a nod to the heritage of the home. The warmth and charm of the wooden beam on the mantle, reclaimed from the homeowner’s family home, beautifully compliments the beams above, creating a sense of unity and history. We cleverly disguised the TV as a piece of artwork, which blends seamlessly and doesn’t compromise the traditional ambiance. This remodel embodies the essence of tradition, family and the timeless connection between the homeowner’s past and future home. This story will be told for generations to come.
 Bennett Contracting, Inc.
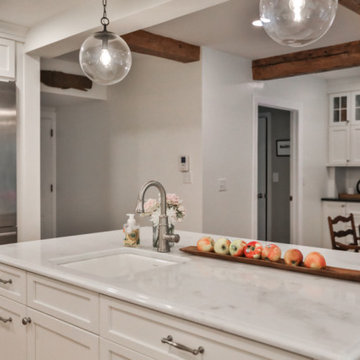
This kitchen renovation in Menands is like chicken soup for the soul. During this transformation, our client wanted to move on to a more modern look while still embracing their family history. Project Manager, Jason Watson, knew he was going to need extra help to make this a perfect space, so he called in the entire Design Team to make our client’s dreams come true. Our mission was to maximize storage while preserving cherished memories and heirlooms. We incorporated a small bookcase which proudly showcases cherished family photos and treasured cookbooks from past generations, connecting the kitchen to the rich tapestry of the homeowner’s lineage. A storage garage was discreetly nestled beside the fireplace concealing the beverage service until it was time to unwind and put up one’s feet. The ogee traditional edge on the island is an elegant detail serving as a nod to the heritage of the home. The warmth and charm of the wooden beam on the mantle, reclaimed from the homeowner’s family home, beautifully compliments the beams above, creating a sense of unity and history. We cleverly disguised the TV as a piece of artwork, which blends seamlessly and doesn’t compromise the traditional ambiance. This remodel embodies the essence of tradition, family and the timeless connection between the homeowner’s past and future home. This story will be told for generations to come.
 Bennett Contracting, Inc.
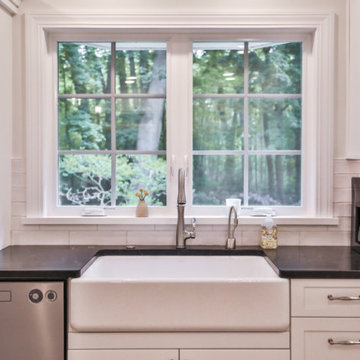
This kitchen renovation in Menands is like chicken soup for the soul. During this transformation, our client wanted to move on to a more modern look while still embracing their family history. Project Manager, Jason Watson, knew he was going to need extra help to make this a perfect space, so he called in the entire Design Team to make our client’s dreams come true. Our mission was to maximize storage while preserving cherished memories and heirlooms. We incorporated a small bookcase which proudly showcases cherished family photos and treasured cookbooks from past generations, connecting the kitchen to the rich tapestry of the homeowner’s lineage. A storage garage was discreetly nestled beside the fireplace concealing the beverage service until it was time to unwind and put up one’s feet. The ogee traditional edge on the island is an elegant detail serving as a nod to the heritage of the home. The warmth and charm of the wooden beam on the mantle, reclaimed from the homeowner’s family home, beautifully compliments the beams above, creating a sense of unity and history. We cleverly disguised the TV as a piece of artwork, which blends seamlessly and doesn’t compromise the traditional ambiance. This remodel embodies the essence of tradition, family and the timeless connection between the homeowner’s past and future home. This story will be told for generations to come.
 Bennett Contracting, Inc.
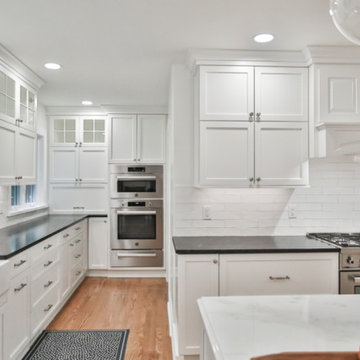
This kitchen renovation in Menands is like chicken soup for the soul. During this transformation, our client wanted to move on to a more modern look while still embracing their family history. Project Manager, Jason Watson, knew he was going to need extra help to make this a perfect space, so he called in the entire Design Team to make our client’s dreams come true. Our mission was to maximize storage while preserving cherished memories and heirlooms. We incorporated a small bookcase which proudly showcases cherished family photos and treasured cookbooks from past generations, connecting the kitchen to the rich tapestry of the homeowner’s lineage. A storage garage was discreetly nestled beside the fireplace concealing the beverage service until it was time to unwind and put up one’s feet. The ogee traditional edge on the island is an elegant detail serving as a nod to the heritage of the home. The warmth and charm of the wooden beam on the mantle, reclaimed from the homeowner’s family home, beautifully compliments the beams above, creating a sense of unity and history. We cleverly disguised the TV as a piece of artwork, which blends seamlessly and doesn’t compromise the traditional ambiance. This remodel embodies the essence of tradition, family and the timeless connection between the homeowner’s past and future home. This story will be told for generations to come.
1