
Search results for "Generating casual" in Home Design Ideas

 Interior Changes home design & consulting

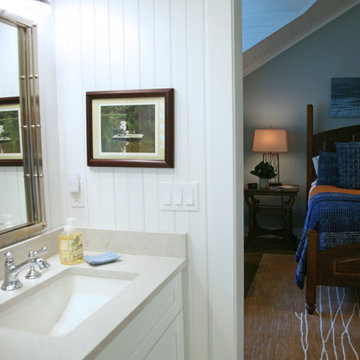
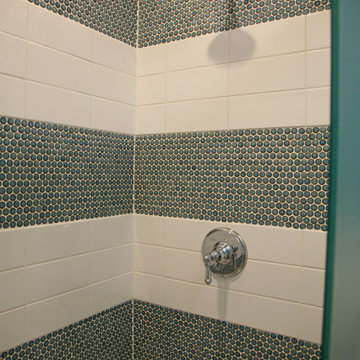
Each of the guest bathrooms has a built in space for stored towels and toiletries. This is the boys bunk room with bright blue penny tile playfully striping the shower walls.
Find the right local pro for your project
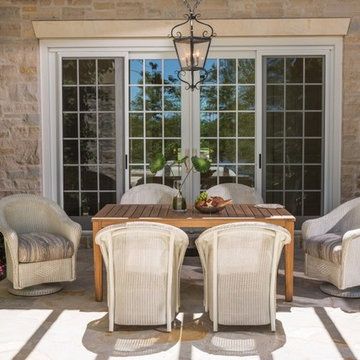
 Peters Billiards
There is no conflict between form and comfort here; the Reflections collection offers plush, deep cushions that allows your guests to stick around and enjoy the sunset. Lloyd Loom wicker provides life long durability, so you can enjoy good eats, laughter, and create lasting memories for generations to come.


 Interior Changes home design & consulting
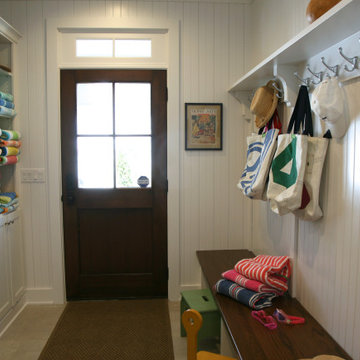
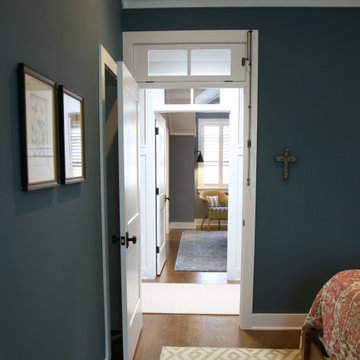
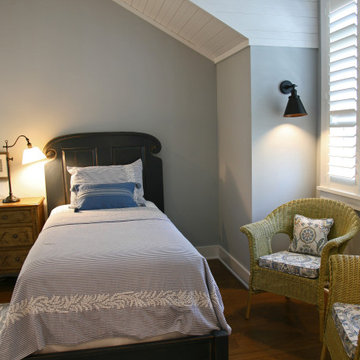
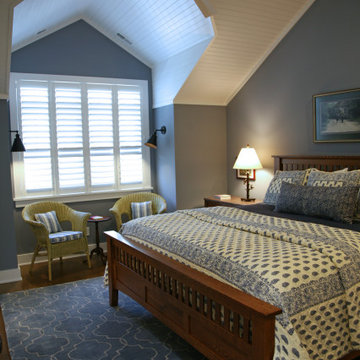
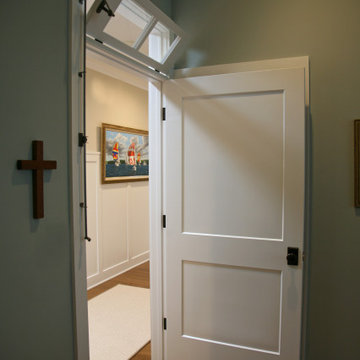
All of the guest bedrooms have working transoms over the doors to the hall for open air and breezes to flow through.
Inspiration for a coastal bedroom remodel in Milwaukee
Inspiration for a coastal bedroom remodel in Milwaukee
 Interior Changes home design & consulting
The boys bunk room has striped penny tile between white straight stacked subway tile. It is both nautical and playful.
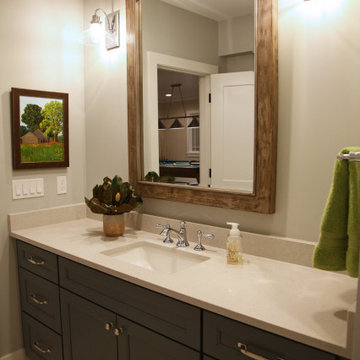
Bathroom - mid-sized coastal kids' bathroom idea in Milwaukee
Bathroom - mid-sized coastal kids' bathroom idea in Milwaukee
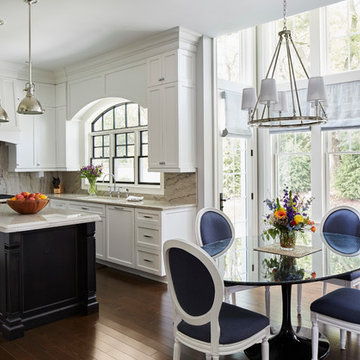
 Beechen & Dill Homes
Werner Straube
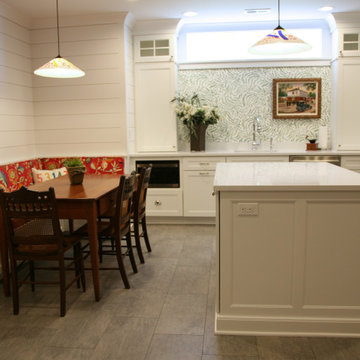
Example of a mid-sized classic l-shaped medium tone wood floor eat-in kitchen design in Chicago with an undermount sink, white cabinets, granite countertops, stone slab backsplash, an island, shaker cabinets and beige backsplash
Example of a mid-sized classic l-shaped medium tone wood floor eat-in kitchen design in Chicago with an undermount sink, white cabinets, granite countertops, stone slab backsplash, an island, shaker cabinets and beige backsplash
 Interior Changes home design & consulting
The boys bunk bath has wood wainscoting for character and less destruction!
Inspiration for a mid-sized coastal kids' blue tile cement tile floor, beige floor, double-sink and wood wall toilet room remodel in Milwaukee with flat-panel cabinets, white cabinets, blue walls, an undermount sink, quartz countertops, white countertops and a built-in vanity
Inspiration for a mid-sized coastal kids' blue tile cement tile floor, beige floor, double-sink and wood wall toilet room remodel in Milwaukee with flat-panel cabinets, white cabinets, blue walls, an undermount sink, quartz countertops, white countertops and a built-in vanity
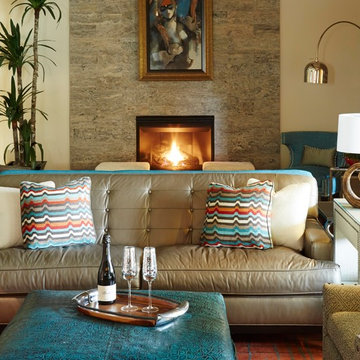
 By Design Interiors Inc
Modern shades of teal and orange paired with sleek furniture designs produce an up-to-date style for this spunky suburban home. Mixed elements of exposed brick, richly textured hardwood floors, sleek stone and playful fabrics generate a casually cozy “at home” feeling for all who enter. Multiple seating arrangements designed within the room provide the home owners a fashionably comfortable space to host any style gathering.
Photo Credit: Michael Kaskel www.kaskelphoto.com
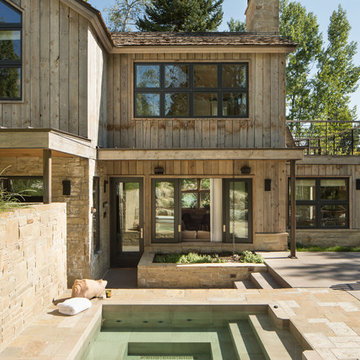
 Snake River Interiors
Revitalization of a multi-generational, beloved Jackson home. The project collaboration with Chicago-based designers, our interiors team was tasked with bespoke kitchen design and exterior material refresh. Jackson Hole native homeowners wanted ample room for casual dining and opportunity for après. This resulted in our favorite design feature: the oversized, cantilevered quartzite kitchen island, with seating for nine.
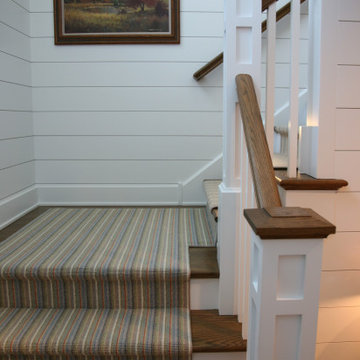 Interior Changes home design & consulting
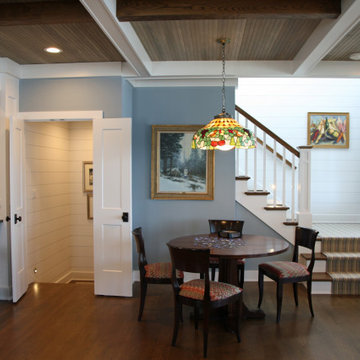
A wool striped stair runner is easy to maintian and will have a lifetime of wear and tear in this charming family home.
Inspiration for a coastal staircase remodel in Milwaukee
Inspiration for a coastal staircase remodel in Milwaukee
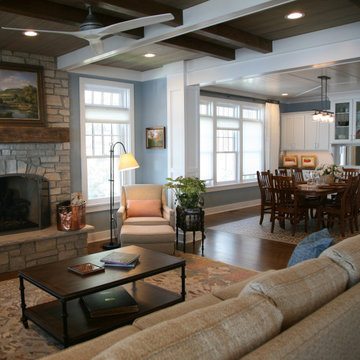
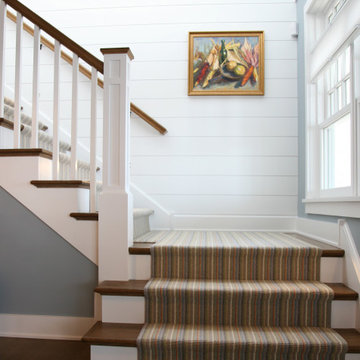 Interior Changes home design & consulting
The lakeside has a set of staircases that get you up to the bedroom suites or down to the play areas.
Staircase - coastal staircase idea in Milwaukee
Staircase - coastal staircase idea in Milwaukee
5