
Search results for "Generating casual" in Home Design Ideas


 Echelon Builders, FL

The family room’s contemporary feel is evident in the stacked stone feature wall which behind the scenes houses the homes electronics. Custom designed and crafted backlit panels on the stacked stone wall are harmonious with the colored of the coffered ceiling.
Find the right local pro for your project
 Techo-Bloc
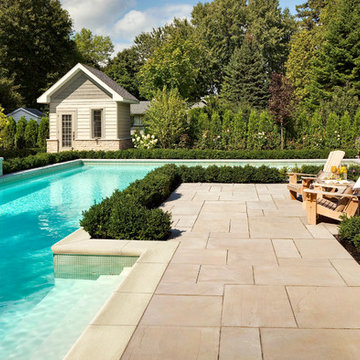
Audacious in its massive size, the look of this bold beauty is polished yet casual.
With its elegant veining, Aberdeen makes a statement at once luxuriant and eminently livable.


 Endless Ideas Interiors Inc.

Example of a mid-sized cottage formal and enclosed medium tone wood floor and wainscoting living room design in Toronto with no fireplace and no tv
 Endless Ideas Interiors Inc.
Mid-sized farmhouse medium tone wood floor and wainscoting enclosed dining room photo in Toronto with no fireplace
 Echelon Builders, FL
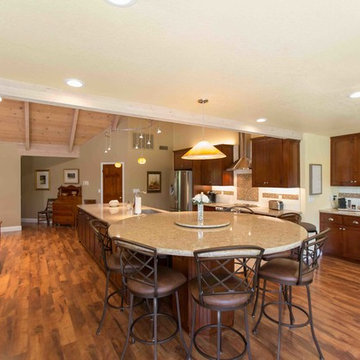
This open floor plan space houses the kitchen, casual dining nook and family room. The coffered ceiling with brown cross beams anchors the family room.
 MAR JENNINGS/S&J Multimedia LLC
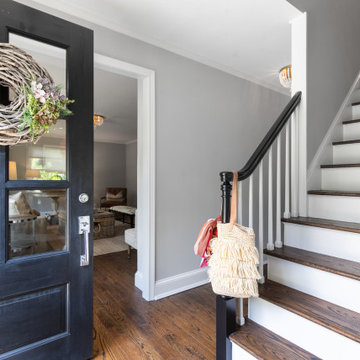
Welcome to The Grand Cottage!
Discover this cherished, completely updated and renovated cape/colonial home located in the Fairfield Woods neighborhood, ready for the next generation to love and adore. The Grand Cottage was renovated in 2021, and recently professionally painted, staged, and redesigned with new modern lifestyle lighting and relevant finishes. You’ll feel you “found it” since the good energy makes it so easy to imagine living here.
Updates include kitchen, three bathrooms, plumbing, HVAC System, roof, windows, gas line connection, tankless hot water on demand, all appliances and electrical, gutters, paved driveway, 2013 siding, 2015 deck, and in 2022 a new irrigation system was added to name a few.
A casual luxury home with an open concept living space. A wonderful gas fireplace in the living room with built-in shelving, shiplap decorative wall in the family room, and an eat-in kitchen with a charming garden window, stainless-steel appliances, and perfectly appointed cabinetry underscore value and modern living essentials.
You will live year-round in your bright, sunlit sunroom with access to your deck for endless enjoyment to embrace your majestic flowering trees, grand lawn and mother nature views.
This fantastic family home also includes a finished lower level with bedroom, fireplace, full bathroom and sitting area with separate entrance is ideal as a possible accessory apartment, au pair suite, grandparents retreat, or overnight guests.
Love it and live it for less. Come and imagine yourself in this prime Fairfield location where you can have it all!
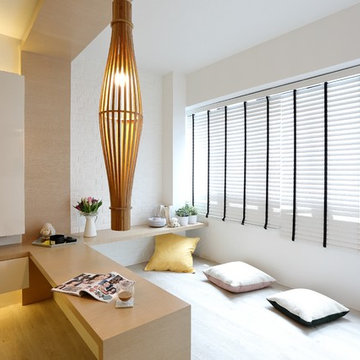
 Arte Living Design Studio Pte Ltd
Martin T
Danish light wood floor family room photo in Singapore with white walls
Danish light wood floor family room photo in Singapore with white walls

 Laura Hay DECOR & DESIGN Inc.
Lisa Petrole
Beach style white two-story wood gable roof photo in Toronto
Beach style white two-story wood gable roof photo in Toronto
 Interior Changes home design & consulting
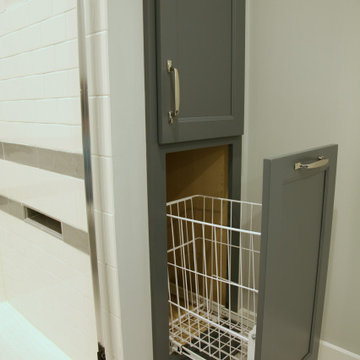
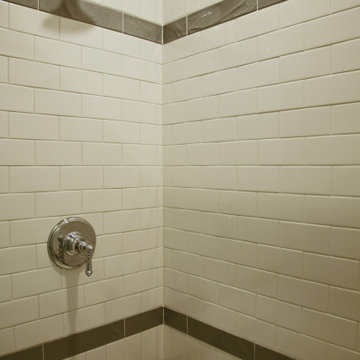
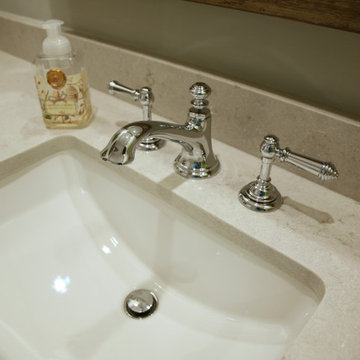
Chrome and white are forever when it comes to plumbing selections.
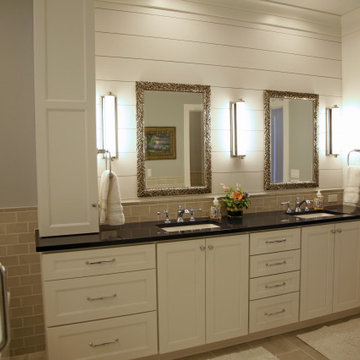
Bathroom - mid-sized coastal bathroom idea in Milwaukee with an undermount sink, quartz countertops and beige countertops
Bathroom - mid-sized coastal bathroom idea in Milwaukee with an undermount sink, quartz countertops and beige countertops
 Interior Changes home design & consulting
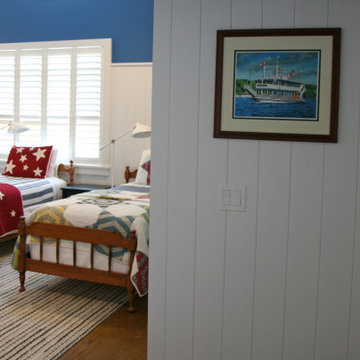
The entry vestibule to the boys bunk room is an inviation to relax and have fun at the lake.
Inspiration for a coastal kids' room remodel in Milwaukee
Inspiration for a coastal kids' room remodel in Milwaukee
9