
Search results for "Generating energy" in Home Design Ideas
 TELFORD+BROWN STUDIO ARCHITECTURE

This home sits at a dramatic juncture between a state highway and the Columbia River, adjacent to the Lewis and Clark Scenic Byway. Steps away from its namesake, Steamboat Landing Park, the home has dramatic 180 degree views of the river, Mount Hood, and Oregon beyond. Creating a connection and celebrating this stunning natural setting while keeping highway noise at bay was one of this project's primary goals. Equally as important was the goal to design a high-performance building. These goals were met by implementing an energy-efficient heat pump system, radiant floor heating, 10" thick super-insulated concrete walls, closed-cell spray foam insulation in the attic, and triple-pane windows throughout. The sustainable attributes were balanced with durable and long-lasting materials, including standing seam metal roofing, stucco, and cedar siding to create a home that will stand for generations. Honoring the homeowner's request to design an age-in-place, one-level home, the plan is a simple sequence of bars with the two largest capped by gable roofs. The tallest of the bars closest to the highway is a garage, which houses the couple's much-loved Airstream. A smaller flat-roofed bar acts as a connector between the gabled forms and serves as the home's entry with the kitchen functions beyond. The largest of the bars, and the one closest to the river, includes an open concept great room flanked by two-bedroom suites on either side. A water-front deck spans the entire living and dining area, with a twenty-foot wide multi-slide panel door offering a seamless connection to an outdoor covered entertainment area. Inside, smooth concrete floors, walnut casework, and multiple skylights combine to create a truly inviting space.
Photographer: Matt Swain Photography
 CCS ARCHITECTURE
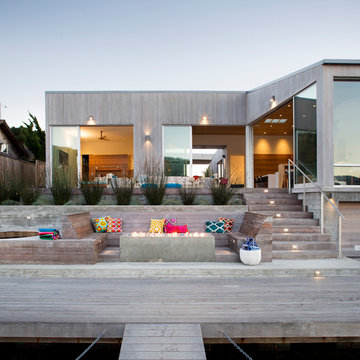
The form of the house is essentially a courtyard, yet with the higher roof cantilevering over the courtyard entry to create an iconic portal to the house as seen from the road. The exterior is sided with clear-heart western red cedar - stained grey for a weathered look. The inside is primarily a combination of white sheetrock, sinker cypress boards, and concrete floors. All of the sliding doors and windows are aluminum frame with high-performance glass. The flat portion of the roof has photovoltaic solar panels, which generate all of the electrical needs, resulting in nearly a net-zero energy house.
Photo by Paul Dyer
 Skyline Construction LLC
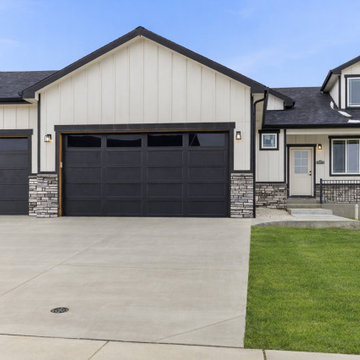
This beautifully finished four-level home by Skyline Construction offers more than 2,700 square feet of thoughtfully designed living space in the desirable River Heights subdivision of Mills, Wyoming. With 4 bedrooms, 2.75 bathrooms, a fully finished lower level, and a spacious three-car attached garage, the home combines practical everyday living with high-quality finishes and impressive views of Casper Mountain.
The open-concept main level is designed for connection and entertaining, with a bright living area flowing directly into the kitchen and dining space. The kitchen features quartz countertops, a central island, built-in appliances, and a walk-in pantry, creating a functional workspace with plenty of storage and room for gathering.
Upstairs, the private primary suite provides a comfortable retreat with a generous walk-in closet and a five-piece primary bathroom. Additional upper-level bedrooms offer flexibility for family, guests, or home office needs.
The finished lower level significantly expands the home's functionality with a large family room, additional bedroom space, a bathroom, and dedicated laundry area. This flexible layout works well for entertaining, recreation, guests, or multi-generational living while maintaining privacy between the home's different levels.
Interior finishes include luxury vinyl plank flooring, carpet, tile, double-pane windows, and energy-conscious systems designed for year-round comfort. A tankless hot water heater, central air conditioning, forced-air natural gas heat, and a sump pump add additional convenience and efficiency.
The three-car garage is fully finished with insulation, drywall, texture, primer, and paint, providing a clean and functional area for vehicles, storage, tools, or recreational equipment.
Outside, the property includes complete front and backyard landscaping, an automatic underground sprinkler system, a fenced backyard, patio, and covered front porch. Beautiful mountain views add to the home's Wyoming setting and create an inviting backdrop for outdoor living.
Built by Skyline Construction, this River Heights home reflects the company's commitment to quality materials, functional floor plans, energy-efficient construction, and long-term value. The combination of flexible living space, premium finishes, and a desirable Mills location makes this residence an excellent example of modern Wyoming homebuilding.
Find the right local pro for your project
 CCS ARCHITECTURE
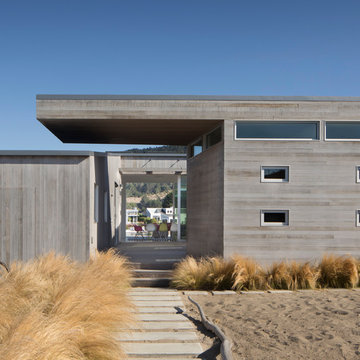
The form of the house is essentially a courtyard, yet with the higher roof cantilevering over the courtyard entry to create an iconic portal to the house as seen from the road. The exterior is sided with clear-heart western red cedar - stained grey for a weathered look. The inside is primarily a combination of white sheetrock, sinker cypress boards, and concrete floors. All of the sliding doors and windows are aluminum frame with high-performance glass. The flat portion of the roof has photovoltaic solar panels, which generate all of the electrical needs, resulting in nearly a net-zero energy house.
Photo by Paul Dyer
 PSCBATH
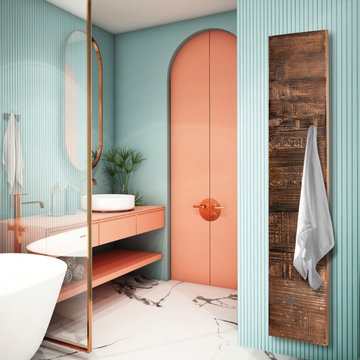
Do you want a unique piece? This exceptional design, hand-painted by the artist, brings a mineral spirit to your bathroom by using blackened copper metal and metallic paint on the whole Granit towel warmer.
The placement of the CINIER’s Olycal® stone bath towel warmer radiator in your bathroom is important to maximize its energy efficiency.
The Olycal stone and the large surface of the CINIER towel warmers allow the heat generated by the radiator to radiate in a uniform pattern, maintaining a safe and comfortable temperature of up to 150°F/65°C.
It safely provides total comfort and heat in your bathroom while warming up your towels. Furthermore, it is the optimum material to radiate heat into your bathroom with maximum energy efficiency. Purchase your Granit bath towel warmer radiator today to give your bathroom a posh makeover!
 EcoCraft Homes
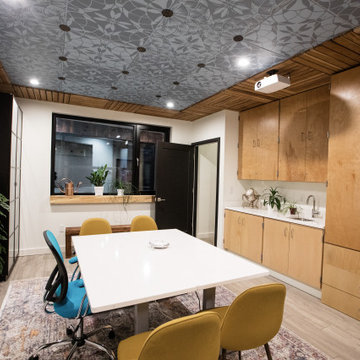
Oasis on 54th is a modern take on the traditional urban townhouse. Vertically oriented with four spacious light filled stories, featuring soaring 20’ ceilings and private terraces on every floor. The iconic design creates a perfect blend of energy performance and environmental sustainability. With 80% energy savings over conventional construction, Oasis on 54th showcases the pinnacle of building science and technology. Featuring a thoughtfully designed building envelope with continuous air, moisture and thermal barriers, this passive home will provide health, happiness, and comfort for generations to come.
 EcoCraft Homes
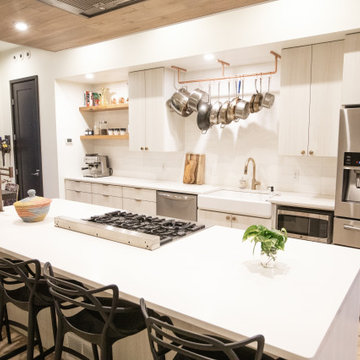
Oasis on 54th is a modern take on the traditional urban townhouse. Vertically oriented with four spacious light filled stories, featuring soaring 20’ ceilings and private terraces on every floor. The iconic design creates a perfect blend of energy performance and environmental sustainability. With 80% energy savings over conventional construction, Oasis on 54th showcases the pinnacle of building science and technology. Featuring a thoughtfully designed building envelope with continuous air, moisture and thermal barriers, this passive home will provide health, happiness, and comfort for generations to come.
 EcoCraft Homes
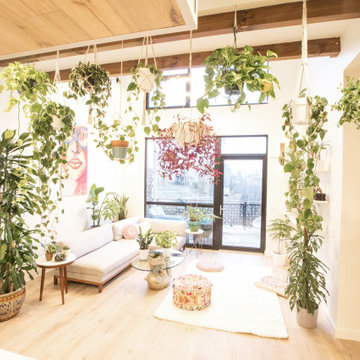
Oasis on 54th is a modern take on the traditional urban townhouse. Vertically oriented with four spacious light filled stories, featuring soaring 20’ ceilings and private terraces on every floor. The iconic design creates a perfect blend of energy performance and environmental sustainability. With 80% energy savings over conventional construction, Oasis on 54th showcases the pinnacle of building science and technology. Featuring a thoughtfully designed building envelope with continuous air, moisture and thermal barriers, this passive home will provide health, happiness, and comfort for generations to come.
 Kelvin Humenny
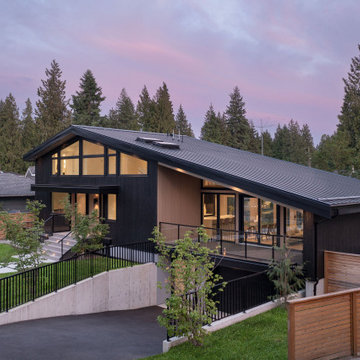
The clients came with a plan: buy a charming mid-century post and beam in one of North Vancouver's most desirable neighbourhoods and add onto it. It was a reasonable plan — until the site said otherwise. Careful investigation of the setbacks made clear that a practical addition simply wasn't possible within the regulatory envelope. Rather than deliver a compromised renovation, a better option was put on the table: build new.
It was a bigger decision, but the right one. The new design honours the spirit of the original mid-century post and beam with a modern interpretation of the style — the clean lines, the honest structure, the relationship between inside and outside that defines the best homes of that era, updated for the way families live today.
The case for building new only got stronger from there. A basement suite was incorporated into the design to generate rental revenue, offsetting the cost difference between renovating and rebuilding. The home is built to Net Zero ready standards — future-proofed against energy costs and built to last a lifetime rather than a generation. And the separate living space that serves as a rental suite today becomes something else entirely when the time comes: a comfortable, close, and dignified space for grandparents who need to be nearby.
What started as a renovation became a home the family will never need to leave.
 EcoCraft Homes
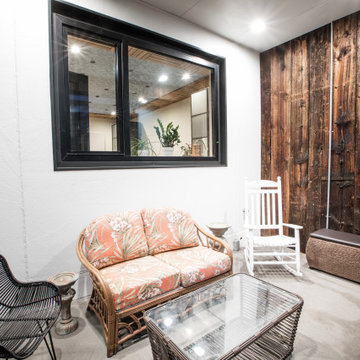
Oasis on 54th is a modern take on the traditional urban townhouse. Vertically oriented with four spacious light filled stories, featuring soaring 20’ ceilings and private terraces on every floor. The iconic design creates a perfect blend of energy performance and environmental sustainability. With 80% energy savings over conventional construction, Oasis on 54th showcases the pinnacle of building science and technology. Featuring a thoughtfully designed building envelope with continuous air, moisture and thermal barriers, this passive home will provide health, happiness, and comfort for generations to come.
 TELFORD+BROWN STUDIO ARCHITECTURE
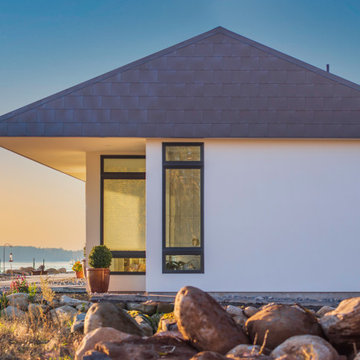
This home sits at a dramatic juncture between a state highway and the Columbia River, adjacent to the Lewis and Clark Scenic Byway. Steps away from its namesake, Steamboat Landing Park, the home has dramatic 180 degree views of the river, Mount Hood, and Oregon beyond. Creating a connection and celebrating this stunning natural setting while keeping highway noise at bay was one of this project's primary goals. Equally as important was the goal to design a high-performance building. These goals were met by implementing an energy-efficient heat pump system, radiant floor heating, 10" thick super-insulated concrete walls, closed-cell spray foam insulation in the attic, and triple-pane windows throughout. The sustainable attributes were balanced with durable and long-lasting materials, including standing seam metal roofing, stucco, and cedar siding to create a home that will stand for generations. Honoring the homeowner's request to design an age-in-place, one-level home, the plan is a simple sequence of bars with the two largest capped by gable roofs. The tallest of the bars closest to the highway is a garage, which houses the couple's much-loved Airstream. A smaller flat-roofed bar acts as a connector between the gabled forms and serves as the home's entry with the kitchen functions beyond. The largest of the bars, and the one closest to the river, includes an open concept great room flanked by two-bedroom suites on either side. A water-front deck spans the entire living and dining area, with a twenty-foot wide multi-slide panel door offering a seamless connection to an outdoor covered entertainment area. Inside, smooth concrete floors, walnut casework, and multiple skylights combine to create a truly inviting space.
Photographer: Matt Swain Photography
 EcoCraft Homes
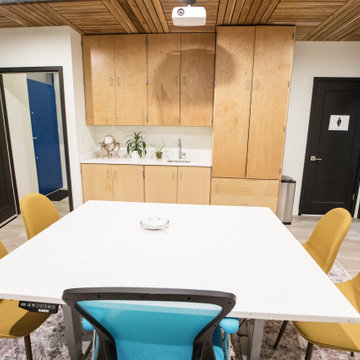
Oasis on 54th is a modern take on the traditional urban townhouse. Vertically oriented with four spacious light filled stories, featuring soaring 20’ ceilings and private terraces on every floor. The iconic design creates a perfect blend of energy performance and environmental sustainability. With 80% energy savings over conventional construction, Oasis on 54th showcases the pinnacle of building science and technology. Featuring a thoughtfully designed building envelope with continuous air, moisture and thermal barriers, this passive home will provide health, happiness, and comfort for generations to come.

 Deck and Patio Company "Outdoor Living Experts"
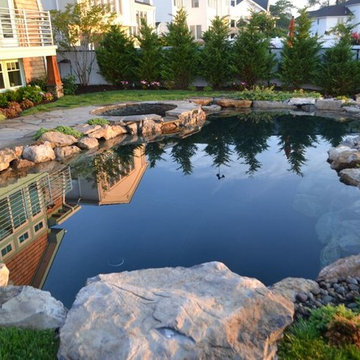
What you see is a beautiful pond-like pool; but there is a good deal of technology involved. For pool equipment, we used vinyl pool returns, main drains, SAVI color-changing LED lights, all Jandy equipment (energy efficient pump and gas heater), DE filter, salt chlorine generator and iAqualink automation.
 EcoCraft Homes
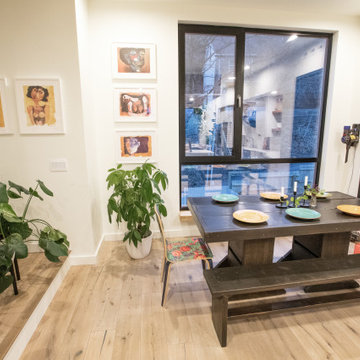
Oasis on 54th is a modern take on the traditional urban townhouse. Vertically oriented with four spacious light filled stories, featuring soaring 20’ ceilings and private terraces on every floor. The iconic design creates a perfect blend of energy performance and environmental sustainability. With 80% energy savings over conventional construction, Oasis on 54th showcases the pinnacle of building science and technology. Featuring a thoughtfully designed building envelope with continuous air, moisture and thermal barriers, this passive home will provide health, happiness, and comfort for generations to come.
 EcoCraft Homes
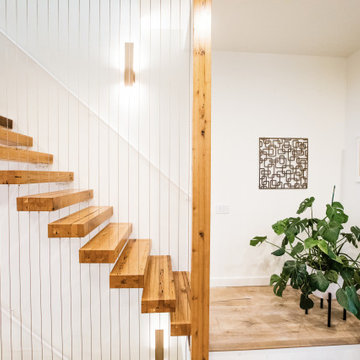
Oasis on 54th is a modern take on the traditional urban townhouse. Vertically oriented with four spacious light filled stories, featuring soaring 20’ ceilings and private terraces on every floor. The iconic design creates a perfect blend of energy performance and environmental sustainability. With 80% energy savings over conventional construction, Oasis on 54th showcases the pinnacle of building science and technology. Featuring a thoughtfully designed building envelope with continuous air, moisture and thermal barriers, this passive home will provide health, happiness, and comfort for generations to come.
 RECO ROBERTS ELECTRIC
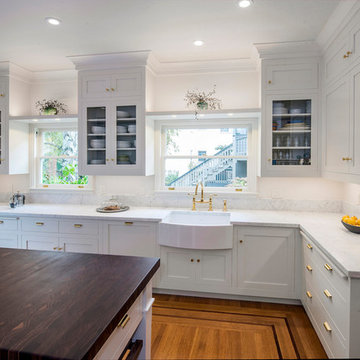
Roberts Electric was the electrical contractor on this Oakland project that won a REMMIE for the Regional and National Contractor of the Year Award by the San Francisco Chapter of NARI in the Kitchens over $150K category. The project also was selected for the 2017 Rockridge Kitchen Tour in September. RECO once again teamed with longtime trade partner, McCutcheon Construction, on this project.
The owners of this 100-year-old craftsman wanted not just a new dream kitchen, but one that restored the home’s original character. It also needed to serve as a central gathering place for three generations of family. Like many kitchen remodels these days, the existing kitchen and dining area were small and cramped, with a low ceiling. The new design opened up the living area by removing dividing walls and raising the ceiling. A central island focuses the space toward the outdoors and the new stair landing. White walls and cabinets are the perfect backdrop for the bold color of the exposed brickwork and the dark blue china cabinet. RECO installed high-efficacy LED recessed lights, up lights and undercounter strips that help save energy. We adapted the existing circuiting and distribution as needed, including arc fault safety breakers and installed soft-glow, energy-efficient LED steplights on the deck, with complementary sconces and added security lighting.
 OakWood Designers & Builders
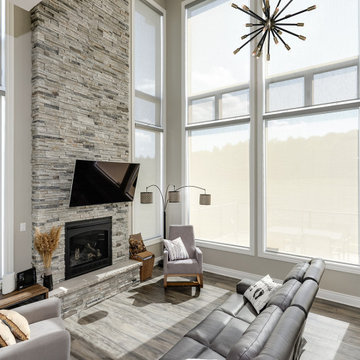
Sunlight and home orientation are a big factor when considering how to build an energy efficient Net Zero home. Exposure to the sun has a lot of implications for heating and cooling. This was the case with our clients' home which was southeast facing with a bank of large triple pane windows. That provided very bright, insulated spaces that got a lot of sunlight, reducing the need for heating in the winter time. For the hot summer days, the blinds help to reduce the amount of heat generated by sunlight, while the triple pane windows help to insulate the cool air, reducing the need for A/C cooling and leading to year round energy conservation.
 OakWood Designers & Builders
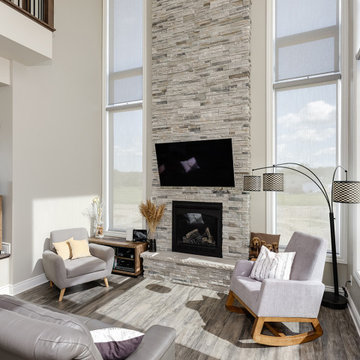
Sunlight and home orientation are a big factor when considering how to build an energy efficient Net Zero home. Exposure to the sun has a lot of implications for heating and cooling. This was the case with our clients' home which was southeast facing with a bank of large triple pane windows. That provided very bright, insulated spaces that got a lot of sunlight, reducing the need for heating in the winter time. For the hot summer days, the blinds help to reduce the amount of heat generated by sunlight, while the triple pane windows help to insulate the cool air, reducing the need for A/C cooling and leading to year round energy conservation.
 Spire Integrated Systems Inc.
Sustainable Home Design & Technology
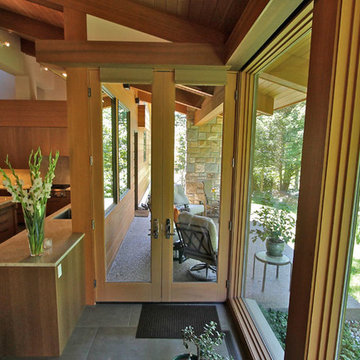
Welcome to LEED Platinum Certified efficiency combined with luxury living. Built around the historic 1815 studio of architectural photographer Balthazar Korab, this unique home marries unparalleled aesthetics with the latest in green technology, all of which is fully integrated to provide a seamless user experience.
Lutron RadioRA 2 lighting control and Lutron QS Wireless motorized shades work in harmony with solar panels and light harvesting techniques to create a sustainable, efficient lifestyle. A Savant control system not only choreographs all this, but monitors all energy both used and generated by the home.
Photo Credit: McKee Creations
36