
Search results for "Generating" in Home Design Ideas

 Penza Bailey Architects
 was contacted to update the main house to suit the next generation of owners, and also expand and renovate the guest apartment. The renovations included a new mudroom and playroom to accommodate the couple and their three very active boys, creating workstations for the boys’ various activities, and renovating several bathrooms. The awkwardly tall vaulted ceilings in the existing great room and dining room were scaled down with lowered tray ceilings, and a new fireplace focal point wall was incorporated in the great room. In addition to the renovations to the focal point of the home, the Owner’s pride and joy includes the new billiard room, transformed from an underutilized living room. The main feature is a full wall of custom cabinetry that hides an electronically secure liquor display that rises out of the cabinet at the push of an iPhone button. In an unexpected request, a new grilling area was designed to accommodate the owner’s gas grill, charcoal grill and smoker for more cooking and entertaining options. This home is definitely ready to accommodate a new generation of hosting social gatherings.
Mitch Allen Photography

 AcousticSmart Home Theatre Interiors
Example of a trendy enclosed carpeted and gray floor home theater design in New York with gray walls

Find the right local pro for your project

 Ryan Street Architects
Ryann Ford
Example of a tuscan medium tone wood floor dining room design in Austin with white walls
Example of a tuscan medium tone wood floor dining room design in Austin with white walls

 Richard Bubnowski Design LLC
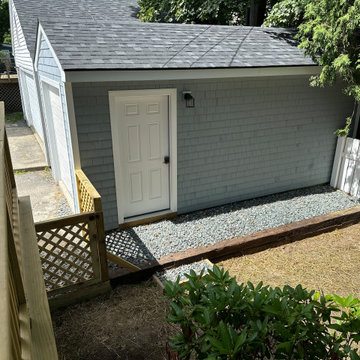
Inspiration for a mid-sized transitional detached garden shed remodel in New York
Inspiration for a mid-sized transitional detached garden shed remodel in New York

 Generation Interiors
/Users/Linda/Desktop/IMG_2357.jpg
Mid-sized trendy open concept porcelain tile and beige floor living room photo in Phoenix with beige walls and a tv stand
Mid-sized trendy open concept porcelain tile and beige floor living room photo in Phoenix with beige walls and a tv stand

 Next Generation Capital
Large Master Bedroom with patterned carpet, gray walls, recessed lighting and a view of the patio through the french slider
Large elegant master carpeted bedroom photo in Sacramento with gray walls and no fireplace
Large elegant master carpeted bedroom photo in Sacramento with gray walls and no fireplace

 Barbara Brown Photography
Inspiration for a contemporary formal light wood floor living room remodel in Atlanta with beige walls and a wall-mounted tv
Inspiration for a contemporary formal light wood floor living room remodel in Atlanta with beige walls and a wall-mounted tv

 Greg Perry Design
An extraordinary opportunity taken, applying a client driven design concept into a residence surpassing all expectations. Client collaboration and pursuant work combine to satisfy requirements of modernism, respect of streetscape, family privacy, and applications of art and function. Interior Furnishings by Client. Exclusive Photography and Videography by Michael Blevins of MB Productions.
 Generation Interiors
/Users/Linda/Desktop/IMG_2357.jpg
Example of a mid-sized trendy open concept porcelain tile and beige floor living room design in Phoenix with beige walls and a tv stand
Example of a mid-sized trendy open concept porcelain tile and beige floor living room design in Phoenix with beige walls and a tv stand
 Next Generation Capital
Large pantry with butcher block bar top, wine fridge and cabinetry
Large country ceramic tile and beige floor wine cellar photo in Sacramento with display racks
Large country ceramic tile and beige floor wine cellar photo in Sacramento with display racks
 Next Generation Capital
wainscot, tile flooring
Example of a mid-sized transitional open concept ceramic tile family room design in Sacramento with gray walls, a standard fireplace and a tile fireplace
Example of a mid-sized transitional open concept ceramic tile family room design in Sacramento with gray walls, a standard fireplace and a tile fireplace
168