
Search results for "Generating" in Home Design Ideas

 Advance Design Studio, Ltd.
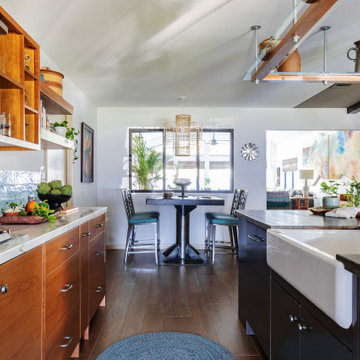
When this suburban family decided to renovate their kitchen, they knew that they wanted a little more space. Advance Design worked together with the homeowner to design a kitchen that would work for a large family who loved to gather regularly and always ended up in the kitchen! So the project began with extending out an exterior wall to accommodate a larger island and more moving-around space between the island and the perimeter cabinetry.
Style was important to the cook, who began collecting accessories and photos of the look she loved for months prior to the project design. She was drawn to the brightness of whites and grays, and the design accentuated this color palette brilliantly with the incorporation of a warm shade of brown woods that originated from a dining room table that was a family favorite. Classic gray and white cabinetry from Dura Supreme hits the mark creating a perfect balance between bright and subdued. Hints of gray appear in the bead board detail peeking just behind glass doors, and in the application of the handsome floating wood shelves between cabinets. White subway tile is made extra interesting with the application of dark gray grout lines causing it to be a subtle but noticeable detail worthy of attention.
Suede quartz Silestone graces the countertops with a soft matte hint of color that contrasts nicely with the presence of white painted cabinetry finished smartly with the brightness of a milky white farm sink. Old melds nicely with new, as antique bronze accents are sprinkled throughout hardware and fixtures, and work together unassumingly with the sleekness of stainless steel appliances.
The grace and timelessness of this sparkling new kitchen maintains the charm and character of a space that has seen generations past. And now this family will enjoy this new space for many more generations to come in the future with the help of the team at Advance Design Studio.
Photographer: Joe Nowak
Dura Supreme Cabinetry

 Generations West
Inspiration for a large timeless gender-neutral ceramic tile walk-in closet remodel in Los Angeles with open cabinets and distressed cabinets

 Next Generation Capital
Master bedroom with seating area
Example of a mid-sized minimalist master carpeted and gray floor bedroom design in Sacramento with gray walls
Example of a mid-sized minimalist master carpeted and gray floor bedroom design in Sacramento with gray walls
Find the right local pro for your project

 Next Generation Capital
David Palermo
Inspiration for a mid-sized mediterranean formal and enclosed dark wood floor living room remodel in Santa Barbara with white walls, a standard fireplace and a plaster fireplace
Inspiration for a mid-sized mediterranean formal and enclosed dark wood floor living room remodel in Santa Barbara with white walls, a standard fireplace and a plaster fireplace

 Studio Good Architects
This award-winning home in Cannon Beach, Oregon takes advantage of excellent ocean views and southern solar exposure. The client’s goal was for a home that would last for multiple generations and capture their love of materials and forms found in nature. Designed to generate as much energy as it consumes on an annual basis, the home is pursuing the goal of being a “net-zero-energy” residence. The environmentally responsive design promotes a healthy indoor environment, saves energy with an ultra energy-efficient envelope, and utilized recycled and salvaged materials in its construction.
Nathan Good

 3 Generations Improvements
Pelican Bay Shingles
Mid-sized traditional brown one-story wood house exterior idea in Sacramento with a hip roof and a shingle roof
Mid-sized traditional brown one-story wood house exterior idea in Sacramento with a hip roof and a shingle roof

 New Generation Wallcovering Inc.
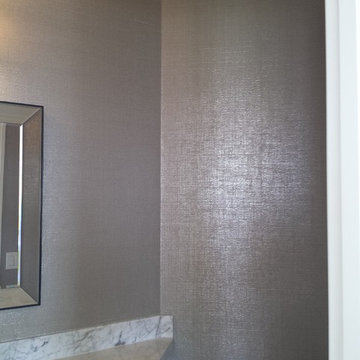
The texture of this grass cloth by Phillip Jeffries is different from the norm, almost feeling like it's made of woven hemp string. This powder room in Manhattan Beach looks gorgeous after the installation.
 Next Generation Capital
wainscot, tile flooring
Mid-sized transitional open concept ceramic tile family room photo in Sacramento with gray walls, a standard fireplace and a tile fireplace
Mid-sized transitional open concept ceramic tile family room photo in Sacramento with gray walls, a standard fireplace and a tile fireplace
 Next Generation Capital
Inspiration for a large transitional open concept dark wood floor and brown floor family room remodel in Sacramento with beige walls, a corner fireplace and a tile fireplace
 Next Generation Capital
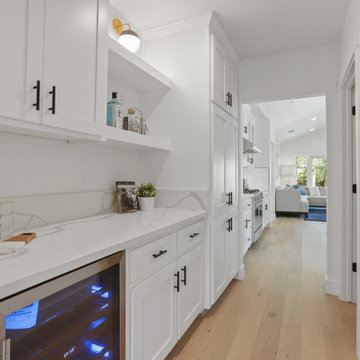
service pantry with wine cooler quartz counters, shaker cabinets, deco lighting and hardwood floors.
Example of a small country light wood floor and white floor wine cellar design in Sacramento
Example of a small country light wood floor and white floor wine cellar design in Sacramento
170