
Search results for "Generating" in Home Design Ideas

 Next Generation Capital
New stone coated metal roofing by Tilcor. Red brick accents
Example of a large transitional gray two-story stucco house exterior design in Sacramento with a hip roof and a metal roof
Example of a large transitional gray two-story stucco house exterior design in Sacramento with a hip roof and a metal roof
 Next Generation Capital
Family room - mid-sized contemporary open concept carpeted family room idea in Santa Barbara with gray walls, a two-sided fireplace and a brick fireplace

 CG&S Design-Build
Off the kitchen is a new family room and laundry. In addition, a hallway featuring a command center, craft closet and original bathroom, leads to the original guest bedroom, currently being used as an office.
Photography by Tre Dunham
Find the right local pro for your project
 Next Generation Capital
Inspiration for a large transitional open concept dark wood floor and beige floor family room remodel in Sacramento with beige walls, a corner fireplace and a tile fireplace

 Generations Master Builder
Neil Koven
Kitchen/dining room combo - mid-sized coastal dark wood floor kitchen/dining room combo idea in Toronto with gray walls, a standard fireplace and a tile fireplace
Kitchen/dining room combo - mid-sized coastal dark wood floor kitchen/dining room combo idea in Toronto with gray walls, a standard fireplace and a tile fireplace

 3rd Generation Homes
Living room - large transitional open concept medium tone wood floor and brown floor living room idea with gray walls, a standard fireplace, a stone fireplace and a wall-mounted tv
 Next Generation Capital
Master bedroom with seating area
Mid-sized minimalist master carpeted and gray floor bedroom photo in Sacramento with gray walls
Mid-sized minimalist master carpeted and gray floor bedroom photo in Sacramento with gray walls
 Next Generation Capital
Windows allow natural light to pour into the living room. Views for miles from the sitting area
Inspiration for a mid-sized contemporary open concept dark wood floor living room remodel in San Francisco with beige walls, a standard fireplace, a brick fireplace and a wall-mounted tv
Inspiration for a mid-sized contemporary open concept dark wood floor living room remodel in San Francisco with beige walls, a standard fireplace, a brick fireplace and a wall-mounted tv
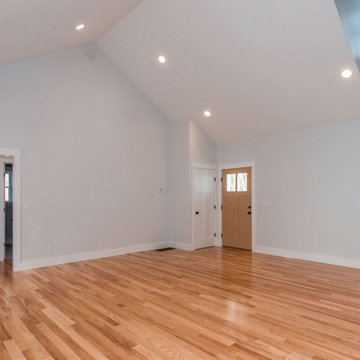
 Generation Homes
Living room - large modern open concept medium tone wood floor and brown floor living room idea in Portland Maine with gray walls, a standard fireplace, a tile fireplace and a wall-mounted tv
 Generations Master Builder
Chris Adamchuk
Example of a mid-sized arts and crafts ceramic tile foyer design in Toronto with gray walls and a white front door
Example of a mid-sized arts and crafts ceramic tile foyer design in Toronto with gray walls and a white front door

 New Generation Wallcovering Inc.
Our client originally came across this pattern as a fabric, which she used in her living room as throw pillows. She loved it so much, she decided to order it as a wallpaper for us to install in her foyer.
The untrimmed edges of the material were no problem for our experienced installers. Table trimming produced great looking seams with the pattern lining up correctly.
The wallpaper completely changed the look of her entryway.

 Zola European Windows
This Boulder, Colorado remodel by fuentesdesign demonstrates the possibility of renewal in American suburbs, and Passive House design principles. Once an inefficient single story 1,000 square-foot ranch house with a forced air furnace, has been transformed into a two-story, solar powered 2500 square-foot three bedroom home ready for the next generation.
The new design for the home is modern with a sustainable theme, incorporating a palette of natural materials including; reclaimed wood finishes, FSC-certified pine Zola windows and doors, and natural earth and lime plasters that soften the interior and crisp contemporary exterior with a flavor of the west. A Ninety-percent efficient energy recovery fresh air ventilation system provides constant filtered fresh air to every room. The existing interior brick was removed and replaced with insulation. The remaining heating and cooling loads are easily met with the highest degree of comfort via a mini-split heat pump, the peak heat load has been cut by a factor of 4, despite the house doubling in size. During the coldest part of the Colorado winter, a wood stove for ambiance and low carbon back up heat creates a special place in both the living and kitchen area, and upstairs loft.
This ultra energy efficient home relies on extremely high levels of insulation, air-tight detailing and construction, and the implementation of high performance, custom made European windows and doors by Zola Windows. Zola’s ThermoPlus Clad line, which boasts R-11 triple glazing and is thermally broken with a layer of patented German Purenit®, was selected for the project. These windows also provide a seamless indoor/outdoor connection, with 9′ wide folding doors from the dining area and a matching 9′ wide custom countertop folding window that opens the kitchen up to a grassy court where mature trees provide shade and extend the living space during the summer months.
With air-tight construction, this home meets the Passive House Retrofit (EnerPHit) air-tightness standard of
 Next Generation Capital
Inspiration for a large contemporary formal and open concept carpeted living room remodel in Santa Barbara with gray walls, a two-sided fireplace and a brick fireplace
 Next Generation Capital
Master bedroom with seating area
Bedroom - mid-sized modern master carpeted and gray floor bedroom idea in Sacramento with gray walls
Bedroom - mid-sized modern master carpeted and gray floor bedroom idea in Sacramento with gray walls

 New Generation Home Improvements
Amy Bartlam
Large trendy l-shaped ceramic tile and gray floor eat-in kitchen photo in Los Angeles with an undermount sink, flat-panel cabinets, brown cabinets, marble countertops, white backsplash, marble backsplash, paneled appliances and an island
Large trendy l-shaped ceramic tile and gray floor eat-in kitchen photo in Los Angeles with an undermount sink, flat-panel cabinets, brown cabinets, marble countertops, white backsplash, marble backsplash, paneled appliances and an island


 Next Generation Capital
Large trendy formal and open concept carpeted living room photo in Sacramento with gray walls, a two-sided fireplace and a brick fireplace
 New Generation Wallcovering Inc.
Our client originally came across this pattern as a fabric, which she used in her living room as throw pillows. She loved it so much, she decided to order it as a wallpaper for us to install in her foyer.
The untrimmed edges of the material were no problem for our experienced installers. Table trimming produced great looking seams with the pattern lining up correctly.
As part of the installation, she decided she wanted the switch plate wrapped.

 Shuler Architecture
This 3 BR, 3 1/2 bath home allows the owners to live on one level most of the time. The Master Suite is on the main level along with the Living Room, Kitchen, Dining, pantries, Sun Room and service areas. The upper level houses two ample bedrooms while the lower level supports a rec center, media room, wine cellar, shop and full wet bar. Conceived as a Great Room house, the main level is designed as one seamless space that flows onto an ample deck overlooking the rear yard.
We also incorporated a variety of green building techniques - photo-voltaic shingles on the roof of the garage to generate a portion of the home's energy, a super insulated building envelope, rain water harvesting, high performance windows and doors, a high efficiency heat pump, low flow bath & kitchen fixtures, Energy Star appliances and LED lighting - that greatly reduced this structure's carbon footprint. All of the strategies amounted to a 30% reduction in the energy consumption in this home relative to comparable structures.

 Departure l Architecture
The Kitchen and Entry Foyer tucked under the wood loft
Open concept kitchen - small modern galley concrete floor and gray floor open concept kitchen idea in Portland with a farmhouse sink, flat-panel cabinets, white cabinets, concrete countertops, white backsplash, ceramic backsplash, stainless steel appliances and an island
Open concept kitchen - small modern galley concrete floor and gray floor open concept kitchen idea in Portland with a farmhouse sink, flat-panel cabinets, white cabinets, concrete countertops, white backsplash, ceramic backsplash, stainless steel appliances and an island
172