
Search results for "Generating" in Home Design Ideas
 Generations Contracting
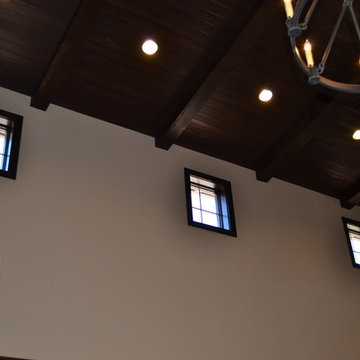
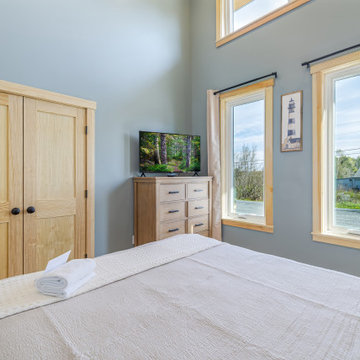
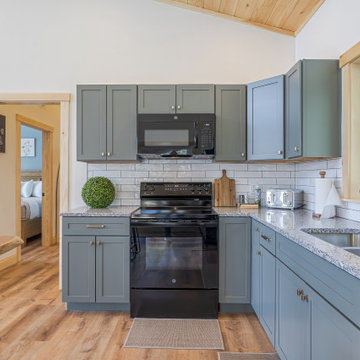
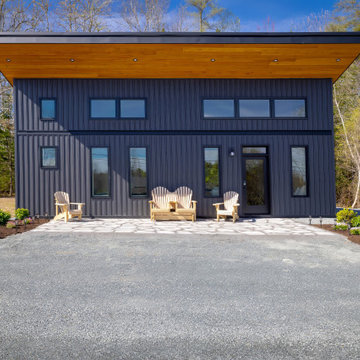
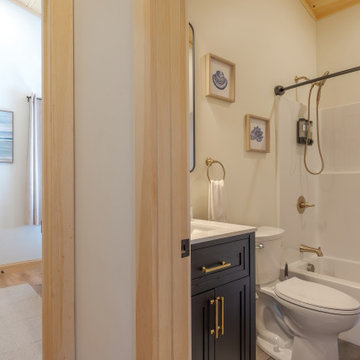
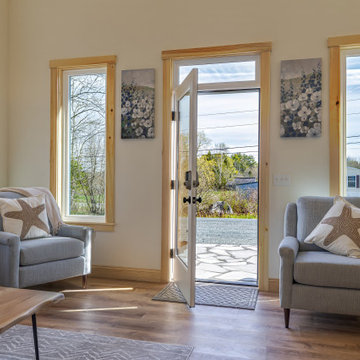
3 1/2" stained Maple casing. Main room is 28' x 29' and the smaller room is 18' x 29', both with a 24' ceiling height at the ridge. Western red cedar tongue and groove ceiling with 14" x 9" main ridge beam & 9" x 6" beams on the sloped sides.

 Generation Lighting
The inverted bell jar silhouette of the Westminster lantern pendant collection by Sea Gull Lighting is universally familiar yet all together fresh. The perfect accent to a multitude of styles, the fixture has an Autumn Bronze finish with Clear Cloche glass and offers extreme versatility to can create a bold statement without upstaging the surrounding decor. In addition to their traditional application as an entryway light, lanterns of this style are increasingly used by top designers for lighting kitchen islands and dining rooms. The two-light pendant can be converted to a semi-flush ceiling mount, and the small and large three-light pendants round out the assortment.

 Penza Bailey Architects
 was contacted to update the main house to suit the next generation of owners, and also expand and renovate the guest apartment. The renovations included a new mudroom and playroom to accommodate the couple and their three very active boys, creating workstations for the boys’ various activities, and renovating several bathrooms. The awkwardly tall vaulted ceilings in the existing great room and dining room were scaled down with lowered tray ceilings, and a new fireplace focal point wall was incorporated in the great room. In addition to the renovations to the focal point of the home, the Owner’s pride and joy includes the new billiard room, transformed from an underutilized living room. The main feature is a full wall of custom cabinetry that hides an electronically secure liquor display that rises out of the cabinet at the push of an iPhone button. In an unexpected request, a new grilling area was designed to accommodate the owner’s gas grill, charcoal grill and smoker for more cooking and entertaining options. This home is definitely ready to accommodate a new generation of hosting social gatherings.
Mitch Allen Photography
Find the right local pro for your project

 Generations Cabinetry
Eat-in kitchen - large traditional l-shaped travertine floor eat-in kitchen idea in Tampa with an undermount sink, raised-panel cabinets, white cabinets, wood countertops, stainless steel appliances and two islands

 Next Generation Capital
Dining room with original preserved china cabinet with leaded glass, white wainscot, dark hardwood and a passage way through to family room
Large elegant dark wood floor enclosed dining room photo in Sacramento with brown walls
Large elegant dark wood floor enclosed dining room photo in Sacramento with brown walls

 Next Generation Capital
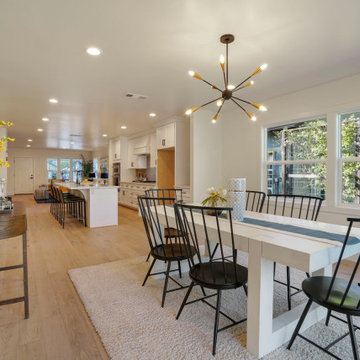
Open concept dining, kitchen and living room with hardwood floors, deco lighting and lots of natural light.
Kitchen/dining room combo - mid-sized country light wood floor and white floor kitchen/dining room combo idea in Sacramento with white walls
Kitchen/dining room combo - mid-sized country light wood floor and white floor kitchen/dining room combo idea in Sacramento with white walls
 Next Generation Capital
Beach town cottage complete transformation in Santa Barbara
Small beach style green one-story wood exterior home photo in Santa Barbara with a hip roof
Small beach style green one-story wood exterior home photo in Santa Barbara with a hip roof

 Generations Master Builder
Property Guys
Example of a mid-sized arts and crafts brown two-story vinyl gable roof design in Toronto with a shingle roof
Example of a mid-sized arts and crafts brown two-story vinyl gable roof design in Toronto with a shingle roof


 Klopf Architecture
Photography Mariko Reed
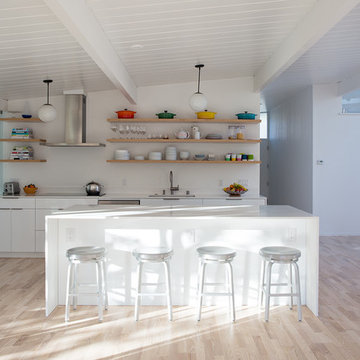
Home design - 1950s galley light wood floor home design idea in San Francisco with an undermount sink, open cabinets, light wood cabinets, stainless steel appliances and an island
Home design - 1950s galley light wood floor home design idea in San Francisco with an undermount sink, open cabinets, light wood cabinets, stainless steel appliances and an island
 Next Generation Capital
Open living room with 2 sided fireplace, white wainscot, wood plank tile flooring collapsable door going out to deck
Example of a mid-sized country open concept porcelain tile and brown floor living room design in San Francisco with gray walls, a two-sided fireplace and a brick fireplace
Example of a mid-sized country open concept porcelain tile and brown floor living room design in San Francisco with gray walls, a two-sided fireplace and a brick fireplace


176