
Search results for "Generating" in Home Design Ideas

 Next Generation Capital
Split Dual Vanities with carerra marble tops, marble tile throughout and a passage way through to the master closet
Example of a mid-sized classic master white tile and stone tile ceramic tile freestanding bathtub design in Sacramento with an undermount sink, furniture-like cabinets, white cabinets, marble countertops, a two-piece toilet and brown walls
Example of a mid-sized classic master white tile and stone tile ceramic tile freestanding bathtub design in Sacramento with an undermount sink, furniture-like cabinets, white cabinets, marble countertops, a two-piece toilet and brown walls

 Generations West
Family room - mid-sized contemporary open concept porcelain tile family room idea in Los Angeles with white walls, a standard fireplace, a stone fireplace and a media wall
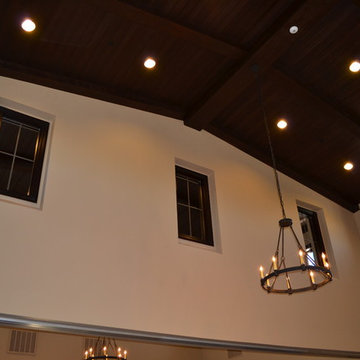
 Generations Contracting
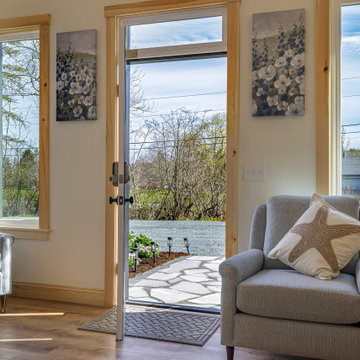
3 1/2" stained Maple casing. Main room is 28' x 29' and the smaller room is 18' x 29', both with a 24' ceiling height at the ridge. Western red cedar tongue and groove ceiling with 14" x 9" main ridge beam & 9" x 6" beams on the sloped sides.
Find the right local pro for your project
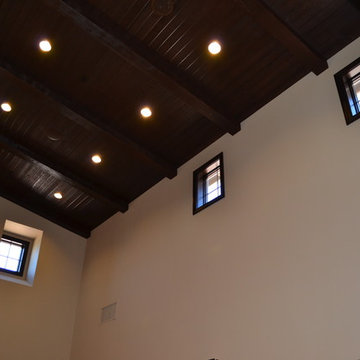 Generations Contracting
3 1/2" stained Maple casing. Main room is 28' x 29' and the smaller room is 18' x 29', both with a 24' ceiling height at the ridge. Western red cedar tongue and groove ceiling with 14" x 9" main ridge beam & 9" x 6" beams on the sloped sides.

 3 Generations Improvements
LP SmartSide Siding, Anderson Windows & Doors & custom redwood soffit
Mid-sized traditional exterior home idea in Sacramento
Mid-sized traditional exterior home idea in Sacramento

 Ehrlich Yanai Rhee Chaney Architects
The ground floor volumes wrapped in an elongated hand-fired brick, emphasizing the horizontality of the architecture that lays solidly on the land.
(Photography by: Matthew Millman)
 Next Generation Capital
Open living room with 2 sided fireplace, white wainscot, wood plank tile flooring
Mid-sized country open concept porcelain tile and brown floor living room photo in San Francisco with gray walls, a two-sided fireplace and a brick fireplace
Mid-sized country open concept porcelain tile and brown floor living room photo in San Francisco with gray walls, a two-sided fireplace and a brick fireplace

 Next Generation Signature Homes
Example of a mid-sized transitional galley porcelain tile dedicated laundry room design in Chicago with a drop-in sink, raised-panel cabinets, white cabinets, laminate countertops, blue walls and a side-by-side washer/dryer
 Next Generation Capital
Split Dual Vanities with carerra marble tops, marble tile throughout and a passage way through to the master closet
Inspiration for a mid-sized timeless master white tile and stone tile ceramic tile freestanding bathtub remodel in Sacramento with an undermount sink, furniture-like cabinets, white cabinets, marble countertops, a two-piece toilet and multicolored walls
Inspiration for a mid-sized timeless master white tile and stone tile ceramic tile freestanding bathtub remodel in Sacramento with an undermount sink, furniture-like cabinets, white cabinets, marble countertops, a two-piece toilet and multicolored walls

 JAUREGUI Architecture Interiors Construction
Piston Design
Inspiration for a mediterranean open concept and formal family room remodel in Houston with a corner fireplace, a media wall and beige walls
Inspiration for a mediterranean open concept and formal family room remodel in Houston with a corner fireplace, a media wall and beige walls


 AB design studio, inc.
Ciro Coelho.
hillside enclave | spa inspired living spaces.
coy ponds | classic wood barrel soaking tub | coastal views.
natural warm materials | re-use of antique balinese wood panel.


175