
Search results for "Generating" in Home Design Ideas

 Colby Construction
Tricia Shay
Beach style dark wood floor kitchen photo in Milwaukee with white cabinets, white backsplash, white walls and an island
Beach style dark wood floor kitchen photo in Milwaukee with white cabinets, white backsplash, white walls and an island

 Next Generation Custom Blinds
This homeowner used Highprofile interior shutters to add light into their bedroom without sacrificing style. The operable louvers make it easy to open up to the outdoors and let natural light into the space.

Find the right local pro for your project


 Three Generations Tile, LLC
Floor Tile - Italian porcelain tile from Tile Options
Granite Counter Tops from Siciliano Marble & Granite
Cabinets from Home Depot
Photo Credit: Luana Stowe

 Goehring & Morgan Construction
Example of a large transitional master beige tile and porcelain tile limestone floor and beige floor alcove shower design in Orlando with raised-panel cabinets, dark wood cabinets, beige walls, an undermount sink and a hinged shower door

 Axial Arts Architecture
Overlooking of the surrounding meadows of the historic C Lazy U Ranch, this single family residence was carefully sited on a sloping site to maximize spectacular views of Willow Creek Resevoir and the Indian Peaks mountain range. The project was designed to fulfill budgetary and time frame constraints while addressing the client’s goal of creating a home that would become the backdrop for a very active and growing family for generations to come. In terms of style, the owners were drawn to more traditional materials and intimate spaces of associated with a cabin scale structure.

 Generation Homes
Inspiration for a modern porcelain tile, beige floor and double-sink double shower remodel in Portland Maine with dark wood cabinets, gray walls, quartzite countertops, a built-in vanity and a two-piece toilet

 Terry Lieffers - Third Generation Carpenter
Example of a mid-sized u-shaped ceramic tile eat-in kitchen design in Grand Rapids with a double-bowl sink, light wood cabinets, solid surface countertops, beige backsplash, ceramic backsplash, white appliances and no island

 Next Generation Capital
bedroom with access to the bath room with hardwood floors, double hung windows two tone paint, industrial electrical and modern staging
Small beach style master light wood floor bedroom photo in Santa Barbara with gray walls
Small beach style master light wood floor bedroom photo in Santa Barbara with gray walls

 Coral Pool's
Coral Pool and Spa
Hot tub - large contemporary backyard stamped concrete and custom-shaped natural hot tub idea in San Francisco
Hot tub - large contemporary backyard stamped concrete and custom-shaped natural hot tub idea in San Francisco

 Scott Christopher Homes
Creating spaces that make connections between the indoors and out, while making the most of the panoramic lake views and lush landscape that surround were two key goals of this seasonal home’s design. Central entrance into the residence brings you to an open dining and lounge space, with natural light flooding in through rooftop skylights. Soaring ceilings and subdued color palettes give the adjacent kitchen and living room an airy and expansive feeling, while the large, sliding glass doors and picture windows bring the warmth of the outdoors in. The family room, located in one of the two zinc-clad connector spaces, offers a more intimate lounge area and leads into the master suite wing, complete with vaulted ceilings and sleek lines. Three additional guest suites can be found in the opposite wing of the home, providing ideally separate living spaces for a multi-generational family.
Photographer: Steve Hall © Hedrich Blessing
Architect: Booth Hansen

 Sklar Studios
Making spaces more functional and efficient is the name of the game. While we totally opened up this area, and shifted the functions around - it made for a much more usable and inviting space. In concept, we had absolutely NO CLUE that Covid-19 was approaching and that we'd be homeschooling our kids, but thankfully these simple and integrated workstations for the the kiddos has been a life saver in these crazy times. Everyone has their own, equal space, a view to the sun, and desk organization...all in the name of good working habits! And all nearby enough to kitchen central so parents can keep an eye on things and have a pulse on what's happening.

 CSDesign llc
We designed and installed this 15 years ago, before digital camera's....so I'm looking for a picture of it running! :)
This is an example of a contemporary landscaping in Seattle.
This is an example of a contemporary landscaping in Seattle.
 Next Generation Capital
Open living room with 2 sided fireplace, white wainscot, wood plank tile flooring
Inspiration for a mid-sized cottage open concept porcelain tile and brown floor living room remodel in San Francisco with gray walls, a two-sided fireplace and a brick fireplace
Inspiration for a mid-sized cottage open concept porcelain tile and brown floor living room remodel in San Francisco with gray walls, a two-sided fireplace and a brick fireplace
 Sklar Studios
Check out the before and afters of this space! What a transformation! Creating a useful and functional transition into the sunken family room was a key element to sub-diving the now very open floor plan. A custom, low bookcase nestles behind the sectional sofa and serves as additional storage, bench seating, and as a physical, but low barrier between the two space while still keeping the space open and connected. Sections of the sofa electronically recline for additional comfort and versatility.


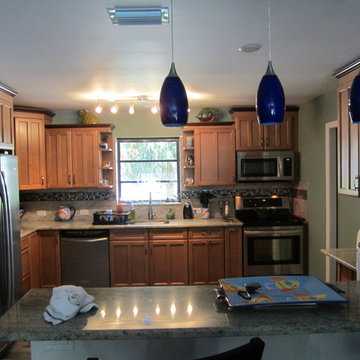 Three Generations Tile, LLC
Floor Tile - Italian porcelain tile from Tile Options
Granite Counter Tops from Siciliano Marble & Granite
Cabinets from Home Depot
Photo Credit: Luana Stowe
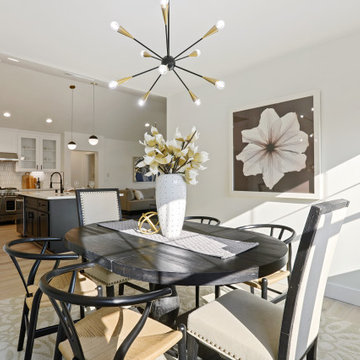 Next Generation Capital
Dining room off kitchen with lots of natural light, white walls, wood floors and deco lighting.
Inspiration for a small farmhouse light wood floor and white floor breakfast nook remodel in Sacramento with white walls
Inspiration for a small farmhouse light wood floor and white floor breakfast nook remodel in Sacramento with white walls


182