
Search results for "Generating" in Home Design Ideas

 New Generation Wallcovering Inc.
Imported from Italy by Brewster Home Fashions, this elegant leaf trail wallpaper was installed in the client's kitchen and laundry room as the finishing touch of their remodel. The old wallpaper was removed, the trim painted, cabinets redone, all brought together with this more traditional pattern.
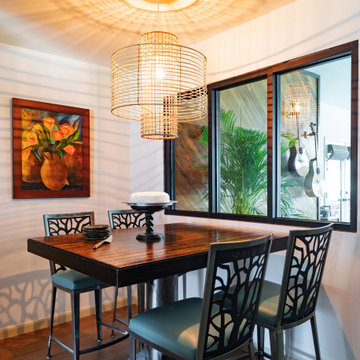

 Sklar Studios
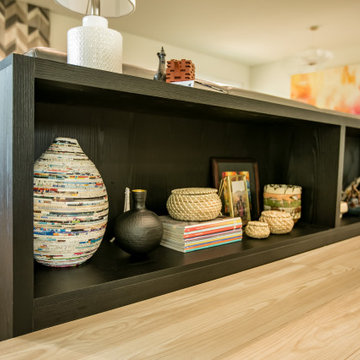
Check out the before and afters of this space! What a transformation! Creating a useful and functional transition into the sunken family room was a key element to sub-diving the now very open floor plan. A custom, low bookcase nestles behind the sectional sofa and serves as additional storage, bench seating, and as a physical, but low barrier between the two space while still keeping the space open and connected. Sections of the sofa electronically recline for additional comfort and versatility.
Find the right local pro for your project





 Generations Cabinetry
Mid-sized elegant l-shaped ceramic tile kitchen photo in Tampa with a single-bowl sink, raised-panel cabinets, red cabinets, granite countertops, gray backsplash, ceramic backsplash, stainless steel appliances and a peninsula


 3rd Generation Builder
Inspiration for a ceramic tile kitchen remodel in Dallas with a double-bowl sink, flat-panel cabinets, light wood cabinets, granite countertops, white appliances and an island

 Next Generation Capital
dark hardwood, french slider doors to patio, recessed lighting, eating bar
Example of a mid-sized classic open concept dark wood floor living room design in Sacramento with gray walls, a standard fireplace, a plaster fireplace and a wall-mounted tv
Example of a mid-sized classic open concept dark wood floor living room design in Sacramento with gray walls, a standard fireplace, a plaster fireplace and a wall-mounted tv

 Interior Changes home design & consulting
The den/office has a full built in wall that serves two desk zones and the television veiwing for the soft seating across the room. Serious double duty... with loads of cottage character and build-outs!

 CONTENT Architecture
Renovation of abandoned concrete building into Condominiums. Photography by Manolo Langis and developed by 9Mile.
Freestanding bathtub - contemporary freestanding bathtub idea in Los Angeles
Freestanding bathtub - contemporary freestanding bathtub idea in Los Angeles
 Generations Cabinetry
Inspiration for a mid-sized timeless l-shaped ceramic tile kitchen remodel in Tampa with a single-bowl sink, raised-panel cabinets, red cabinets, granite countertops, gray backsplash, ceramic backsplash, stainless steel appliances and a peninsula


 Amelia B. Lima & Associates, INC.
Amelia B Lima
This is an example of an eclectic partial sun courtyard landscaping in San Diego.
This is an example of an eclectic partial sun courtyard landscaping in San Diego.
 Next Generation Capital
Open living room with 2 sided fireplace, white wainscot, wood plank tile flooring collapsable door going out to deck
Living room - mid-sized cottage open concept porcelain tile and brown floor living room idea in San Francisco with gray walls, a two-sided fireplace and a brick fireplace
Living room - mid-sized cottage open concept porcelain tile and brown floor living room idea in San Francisco with gray walls, a two-sided fireplace and a brick fireplace
 Next Generation Capital
Dining room with original preserved china cabinet with leaded glass, white wainscot, dark hardwood and a passage way through to gourmet kitchen.
Example of a large classic dark wood floor enclosed dining room design in Sacramento with brown walls and no fireplace
Example of a large classic dark wood floor enclosed dining room design in Sacramento with brown walls and no fireplace

 Fourth Generation Cabinetry
Eat-in kitchen - mid-sized traditional l-shaped dark wood floor and brown floor eat-in kitchen idea in Indianapolis with an undermount sink, raised-panel cabinets, white cabinets, granite countertops, gray backsplash, subway tile backsplash, stainless steel appliances, an island and gray countertops
 Generations Cabinetry
Inspiration for a mid-sized timeless l-shaped ceramic tile kitchen remodel in Tampa with a single-bowl sink, raised-panel cabinets, red cabinets, granite countertops, gray backsplash, ceramic backsplash, stainless steel appliances and a peninsula

 Next Generation Signature Homes
Large transitional l-shaped dark wood floor eat-in kitchen photo in Chicago with an undermount sink, shaker cabinets, white cabinets, marble countertops, multicolored backsplash, stone tile backsplash, stainless steel appliances and an island
186