
Search results for "Generating" in Home Design Ideas

 3 Generations Improvements
Pelican Bay Shingles
Inspiration for a mid-sized timeless beige one-story stucco house exterior remodel in San Francisco with a shingle roof
Inspiration for a mid-sized timeless beige one-story stucco house exterior remodel in San Francisco with a shingle roof

 AMEK Custom Builders
LandMark Photography
Living room - transitional formal and open concept medium tone wood floor living room idea in Minneapolis with gray walls, a two-sided fireplace and a metal fireplace
Living room - transitional formal and open concept medium tone wood floor living room idea in Minneapolis with gray walls, a two-sided fireplace and a metal fireplace
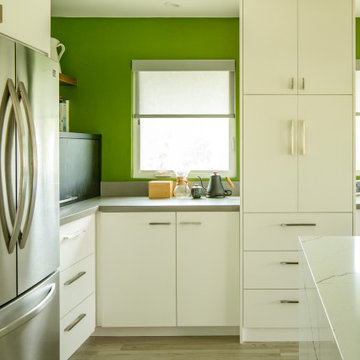
 Sklar Studios
The work-horse corner of this kitchen is so uber functional it's crazy! The Aventos lift top mechanism from Blum at the appliance garage, while wide - lifts up effortlessly and hides the not-so-sexy microwave, toaster, and Vitamix. Hafele's LaMans corner holds a good amount of weight and allows easy access to corner cabinets, and their mixer lift mechanism is "Mmmwhaw" if you're the baker in the house! Dream come true.
Find the right local pro for your project

 Next Generation Capital
Larger master suite with barn door leading to master bath. Features great natural light, cased windows and a vaulted ceiling.
Inspiration for a mid-sized cottage master carpeted and beige floor bedroom remodel in Sacramento with white walls
Inspiration for a mid-sized cottage master carpeted and beige floor bedroom remodel in Sacramento with white walls
 Next Generation Capital
Entry door with designer lighting, grey paint, white trim and weathered nickel hardware
Mid-sized elegant dark wood floor foyer photo in Sacramento with gray walls and a white front door
Mid-sized elegant dark wood floor foyer photo in Sacramento with gray walls and a white front door
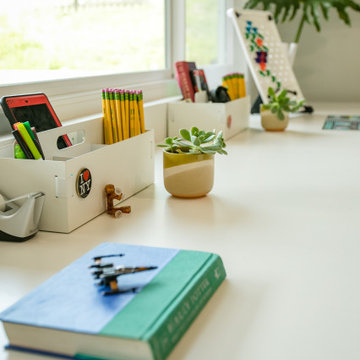 Sklar Studios
Simple Ikea organizers help to keep things neat and orderly, and when you have multiple kids that require...well...multiples...knowing where and how to be resourceful is paramount. And we've been told that the kids love their cute, little succulent plants that they each care for. Bringing greenery into the interior brings not only a visual softness, but they also bring about calmness and good health!

 Generations Master Builder
simple floating stainless steel numbers over fresh white brick looks classy and has fantastic contrast
Inspiration for a small scandinavian white two-story brick gable roof remodel in Toronto with a shingle roof
Inspiration for a small scandinavian white two-story brick gable roof remodel in Toronto with a shingle roof

 Third Generation Builder
Example of a huge galley medium tone wood floor eat-in kitchen design with a double-bowl sink, raised-panel cabinets, medium tone wood cabinets, quartz countertops, beige backsplash, mosaic tile backsplash, stainless steel appliances and an island
 Next Generation Capital
Open family room with great room concept. Juliet balcony off of sliding door. Tall ceilings and natural light
Mid-sized minimalist open concept light wood floor and beige floor family room photo in Sacramento with gray walls
Mid-sized minimalist open concept light wood floor and beige floor family room photo in Sacramento with gray walls
 Next Generation Capital
Open family room with great room concept. Juliet balcony off of sliding door. Tall ceilings and natural light
Example of a mid-sized minimalist open concept light wood floor and beige floor family room design in Sacramento with gray walls
Example of a mid-sized minimalist open concept light wood floor and beige floor family room design in Sacramento with gray walls

 White Oak Custom Builders
Inspiration for a mid-sized timeless l-shaped dark wood floor eat-in kitchen remodel in Raleigh with an undermount sink, shaker cabinets, gray cabinets, marble countertops, white backsplash, glass tile backsplash, stainless steel appliances and an island
 Generations Master Builder
This area was totally destroyed by fire in the summer of 2018. Everything had to be removed and replaced.
Living room - mid-sized contemporary open concept laminate floor and gray floor living room idea in Toronto with white walls, a tile fireplace, a wall-mounted tv and a standard fireplace
Living room - mid-sized contemporary open concept laminate floor and gray floor living room idea in Toronto with white walls, a tile fireplace, a wall-mounted tv and a standard fireplace

 Third Generation Builder
Eat-in kitchen - huge galley medium tone wood floor eat-in kitchen idea with a double-bowl sink, raised-panel cabinets, medium tone wood cabinets, quartz countertops, beige backsplash, mosaic tile backsplash, stainless steel appliances and an island

 Custom Surface Solutions
 (www.css-tile.com) - Owner Craig Thompson (512) 430-1215. This project shows the remodel of a small 1950's vintage home master bathroom. 8"" x 18" Calcutta gold marble tile was used on the shower walls and floor wall base and ceramic gray penny tile on the floor. Shower includes curbless pan / floor, dual shower boxes, frameless glass slider, trough duel fixture sink and chrome fixtures.


 Convict Hill Floor Covering & Design, Inc.
Example of a mid-sized classic l-shaped ceramic tile open concept kitchen design in Austin with an undermount sink, shaker cabinets, dark wood cabinets, granite countertops, green backsplash, matchstick tile backsplash, stainless steel appliances and an island

 New Generation Wallcovering Inc.
Imported from the UK by Brewster Home Fashions, this textured vinyl can be painted the color of your choice or enjoyed white. Our client wanted to add an interesting detail to their kitchen ceiling; do you think she accomplished it with our installation of this baroque influenced wallpaper, or should we say, ceiling paper?


 Next Generation Capital
Open family room with great room concept. Juliet balcony off of sliding door. Tall ceilings and natural light
Mid-sized minimalist open concept light wood floor and beige floor family room photo in Sacramento with gray walls
Mid-sized minimalist open concept light wood floor and beige floor family room photo in Sacramento with gray walls
184